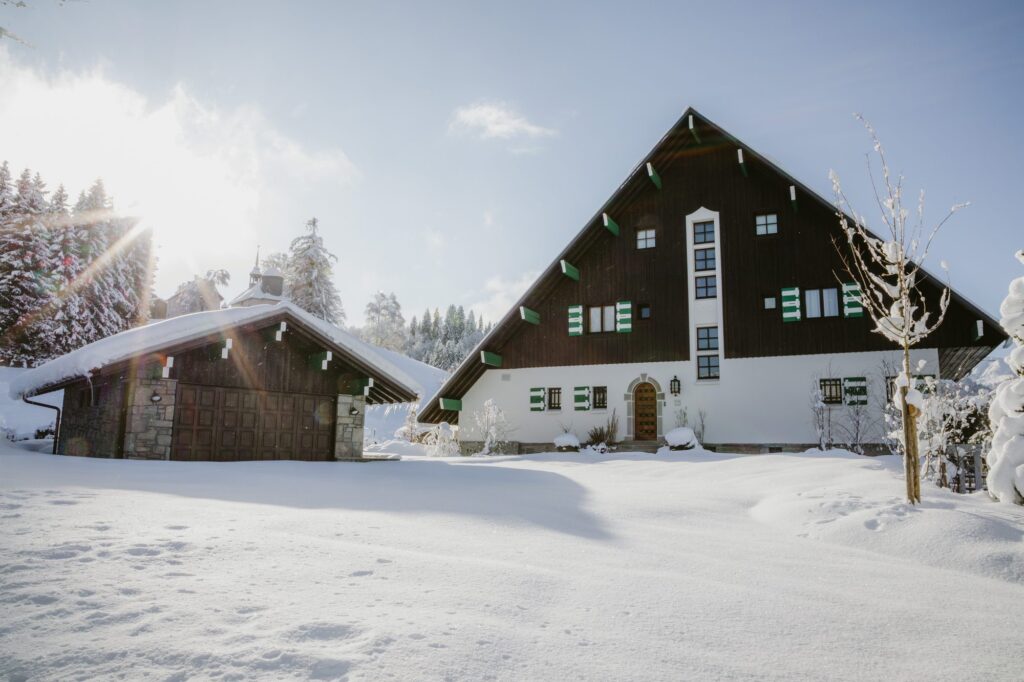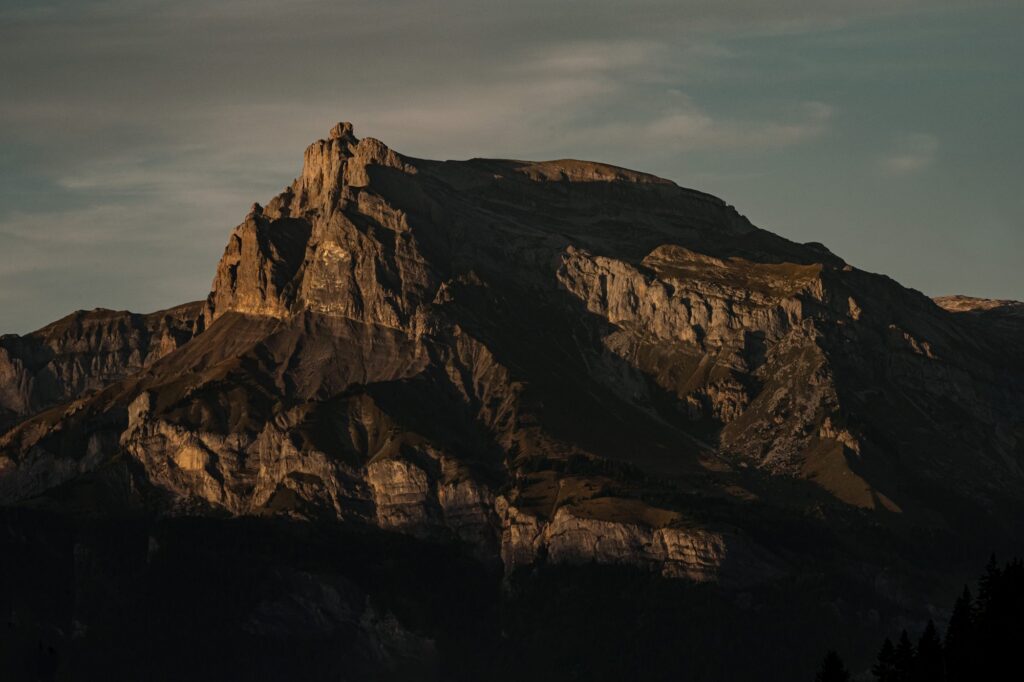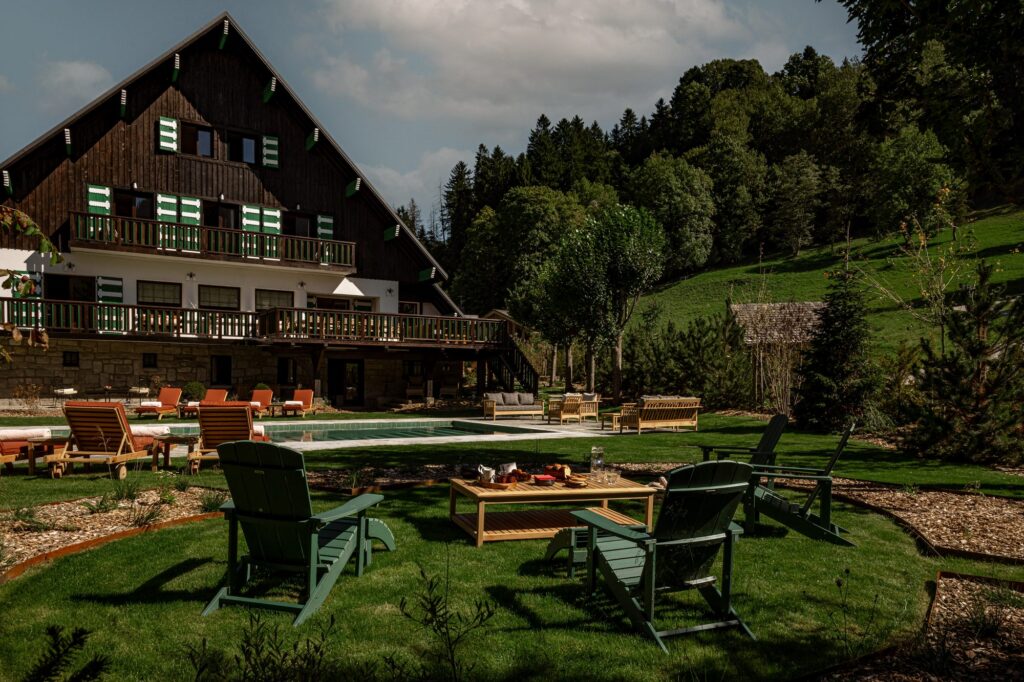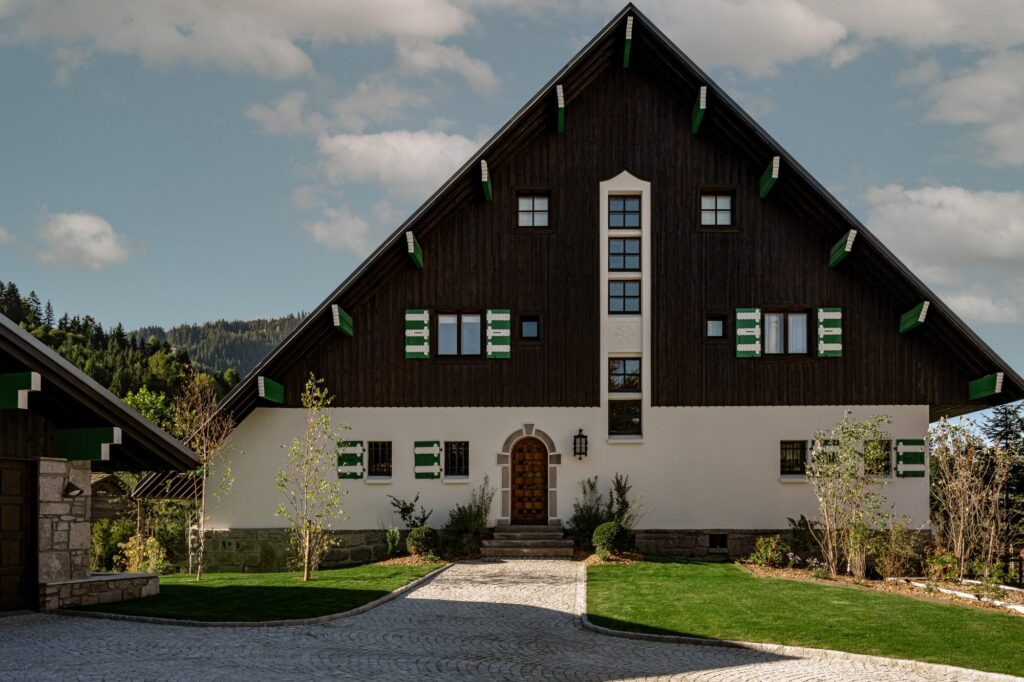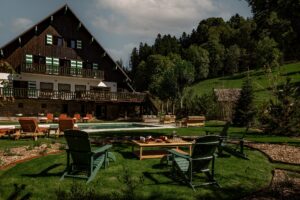

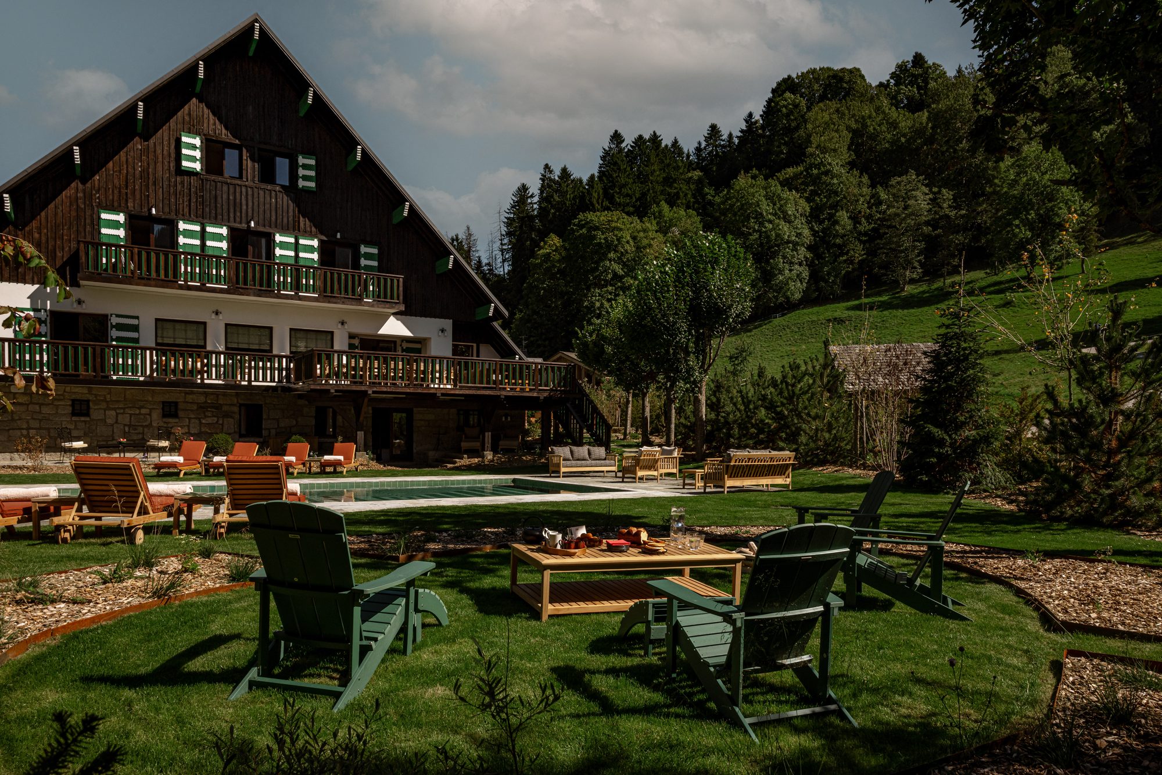
Le Sarto is a private chalet in Megève, in the French Alps. Its gable rises in dark, weathered timber over a white-rendered ground floor, with green-and-white shutters at every window and a narrow white tower of stacked windows that runs up the facade to an arched, stone-framed front door. Lawn, meadow and pine forest surround it on all sides.
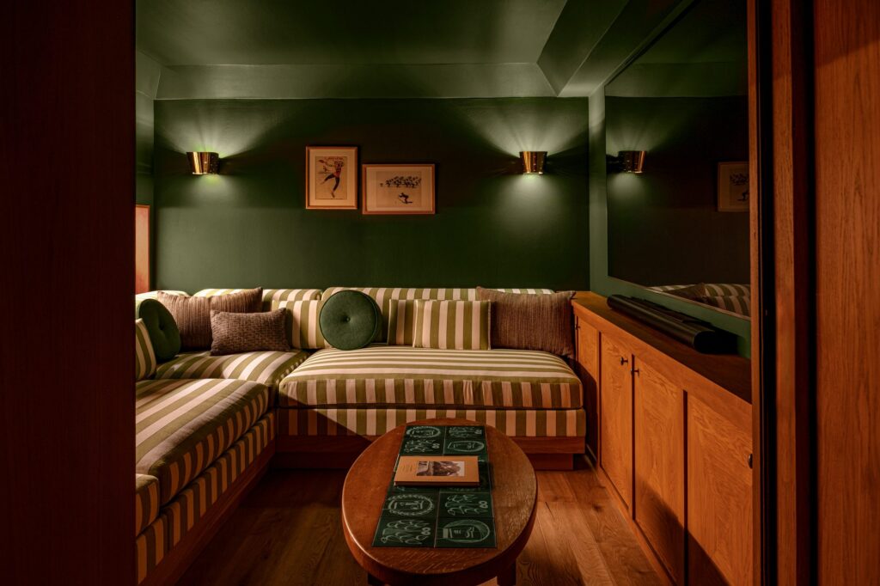
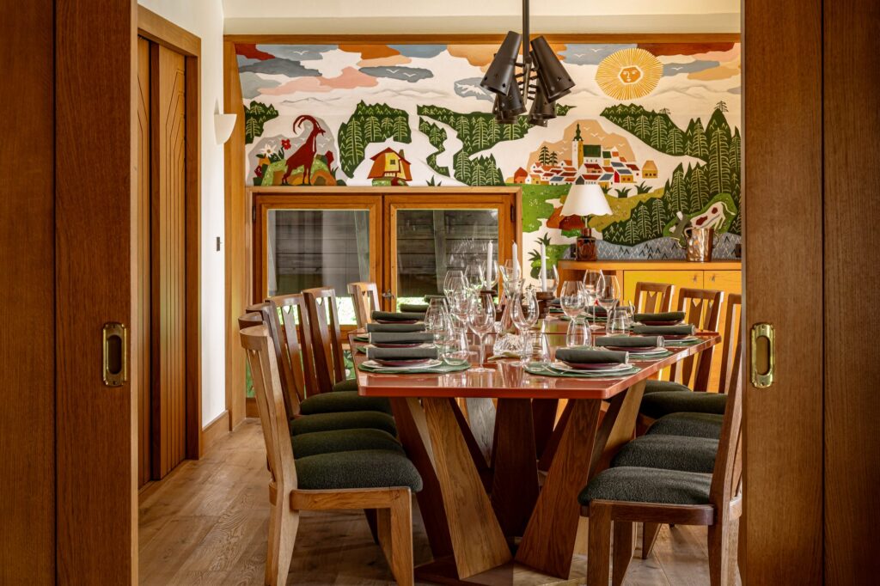
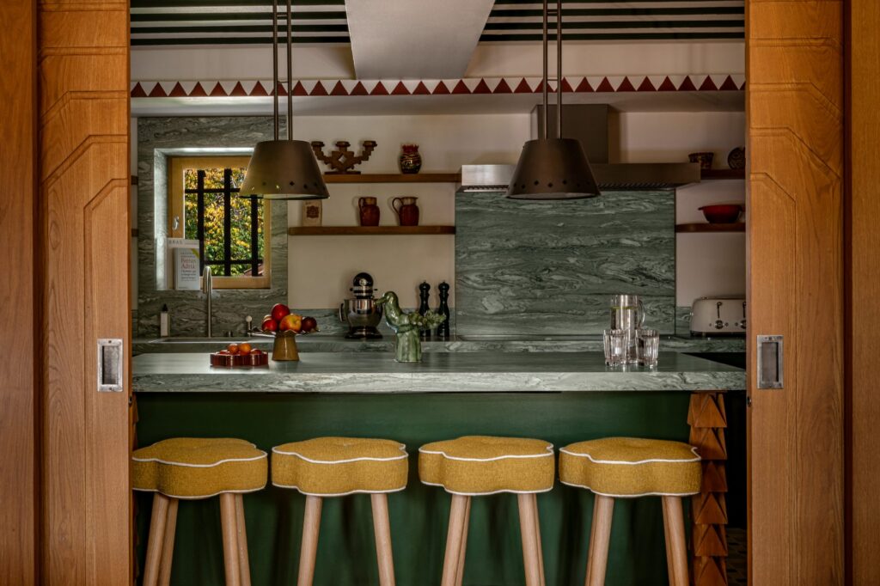
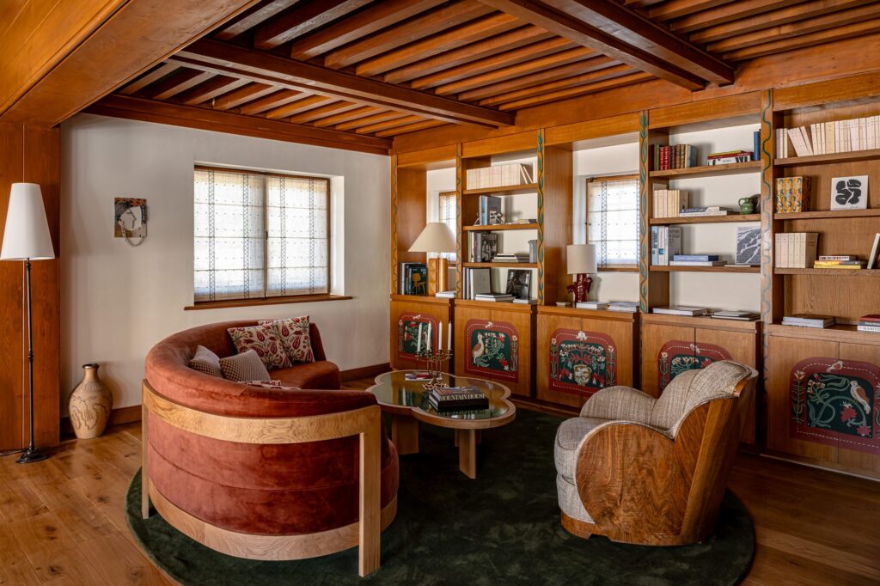
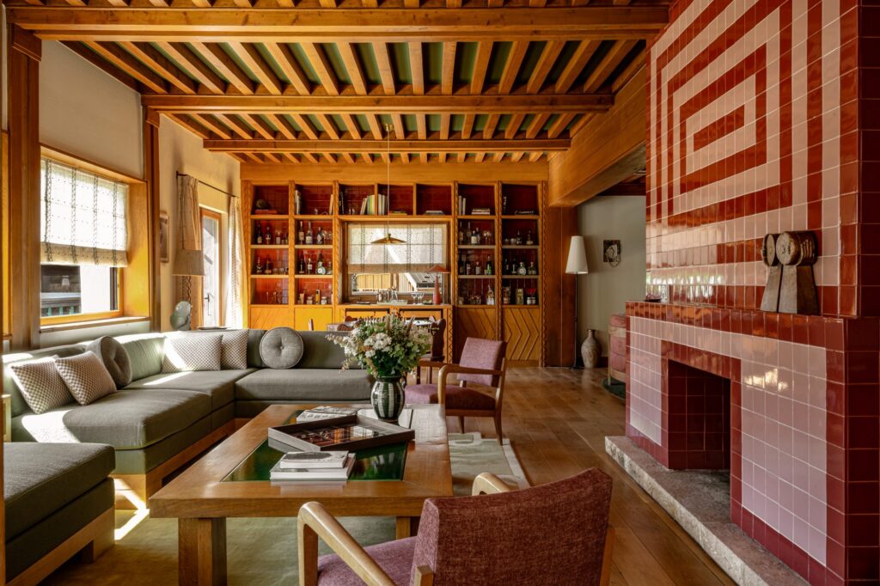
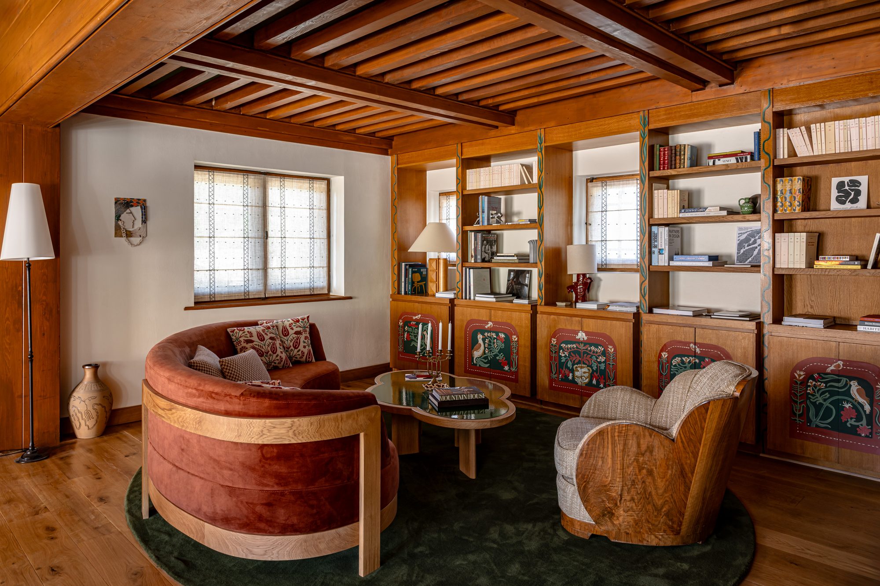
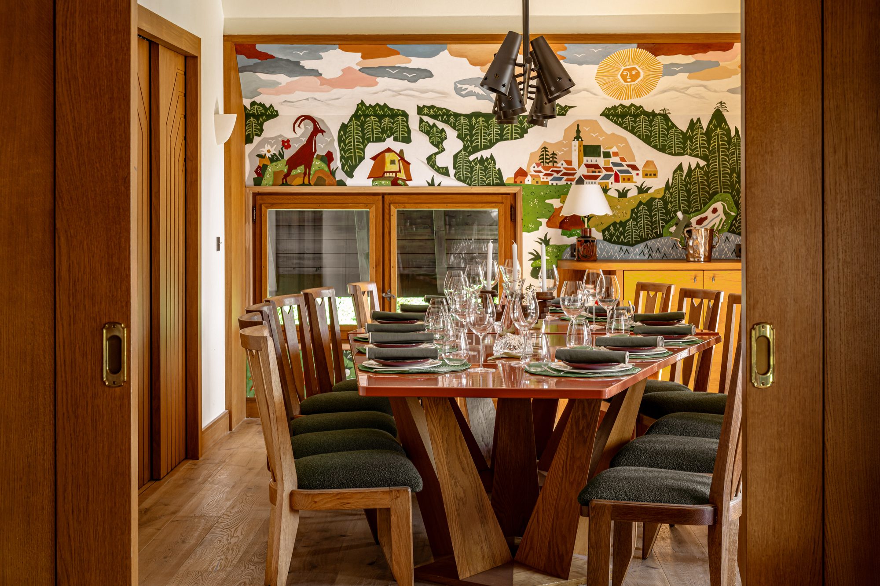
Inside, the alpine vocabulary is kept and pushed further. Beamed timber ceilings and honey-toned panelling run through the house. In the main living room, a fireplace is tiled in concentric red-and-white stripes; in the second, a curved rust-velvet sofa sits in front of low cabinets painted with folk motifs. The kitchen is built around a green island with a veined stone top and scalloped yellow stools. In the dining room, a long table sits beneath a painted mural of an ibex, a village and a smiling sun. Off the main rooms there’s a snug with dark green walls and a striped built-in sofa.
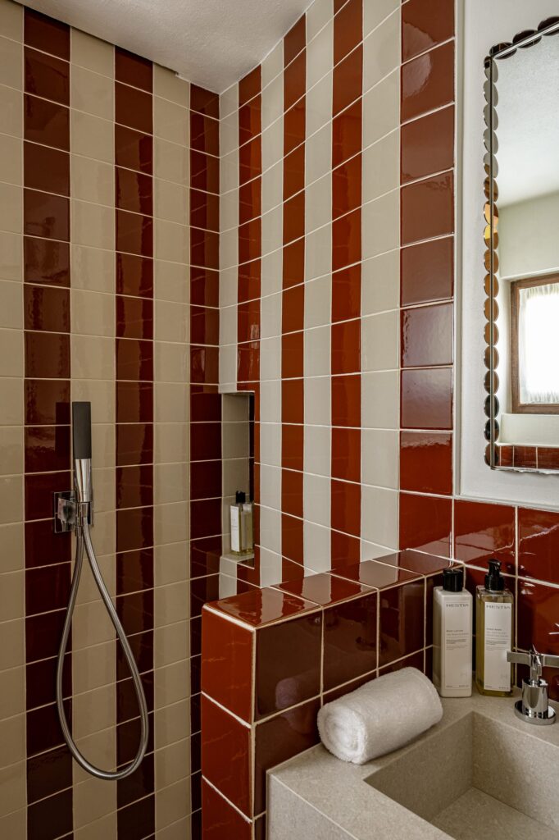
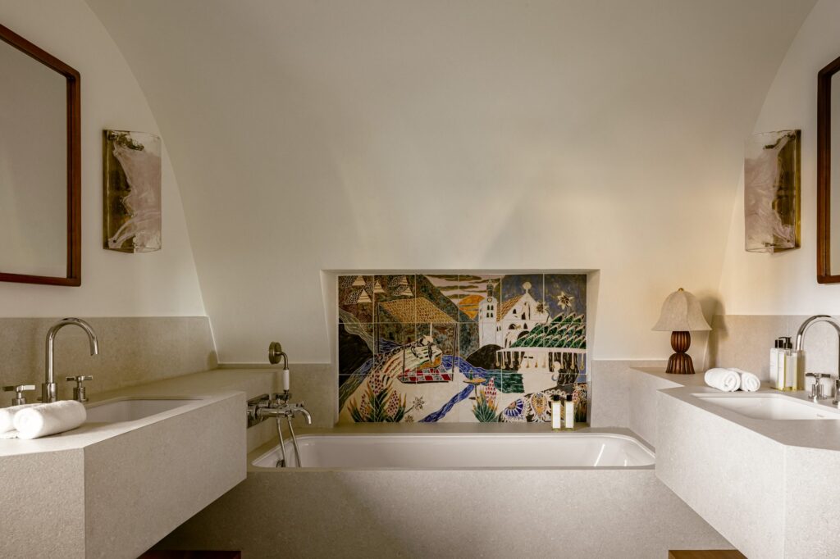
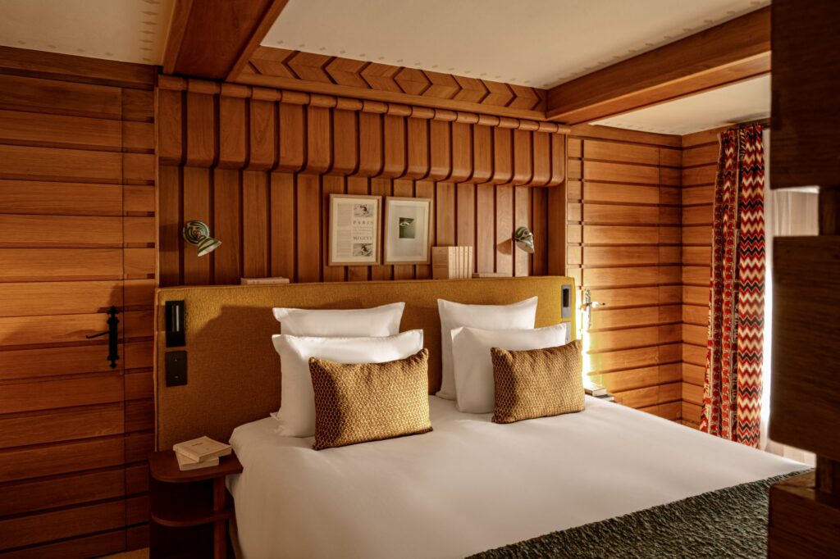
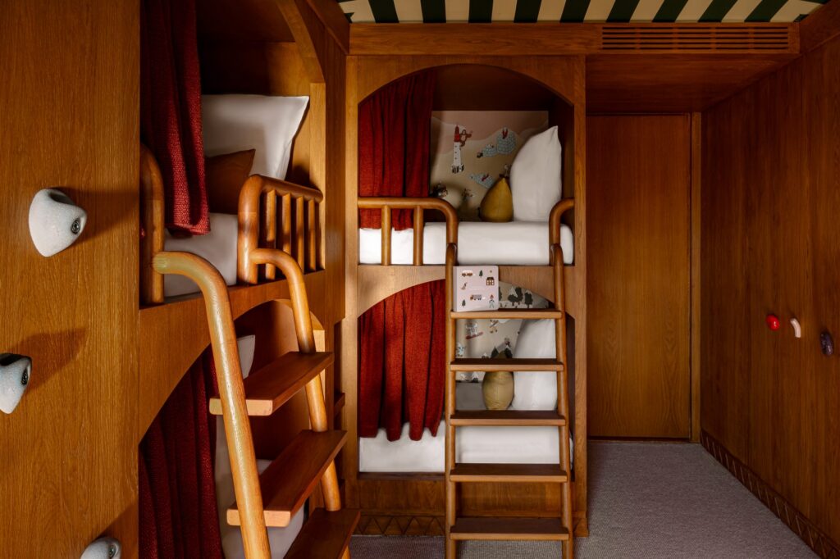
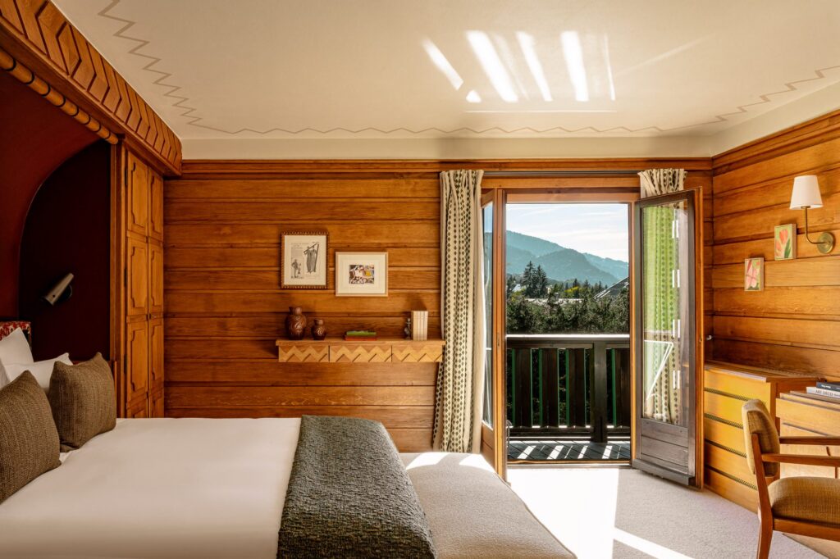
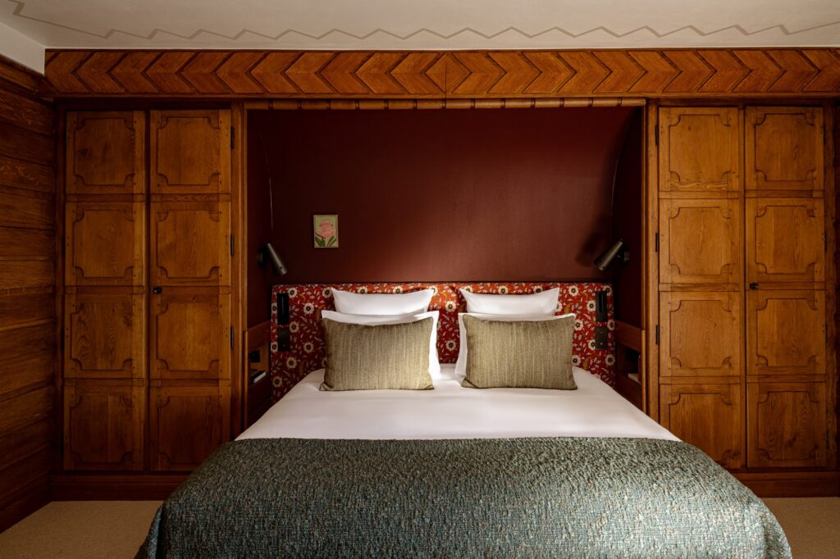
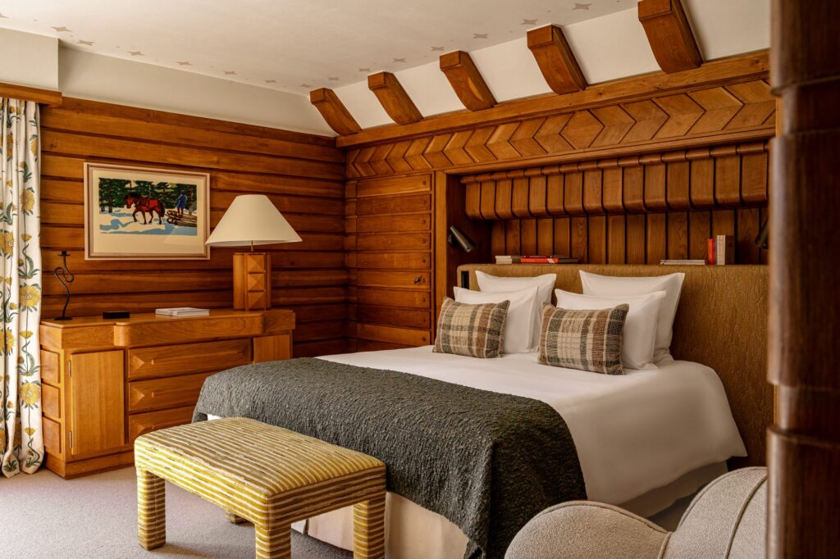
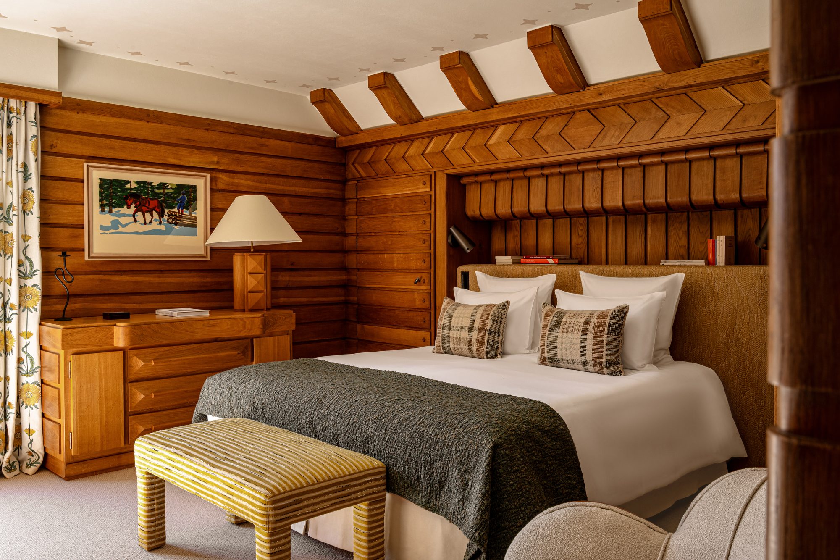
The bedrooms are lined in timber, some with log walls, under carved chevron friezes, with headboards built into the panelling. One opens through a balcony door onto the mountains. A children’s room has oak bunks set into arched alcoves, with red curtains, ladders and climbing holds on the wall. In one bathroom, a tub sits beneath a painted tile scene between two stone basins; another has a shower lined in red-and-cream striped tile.
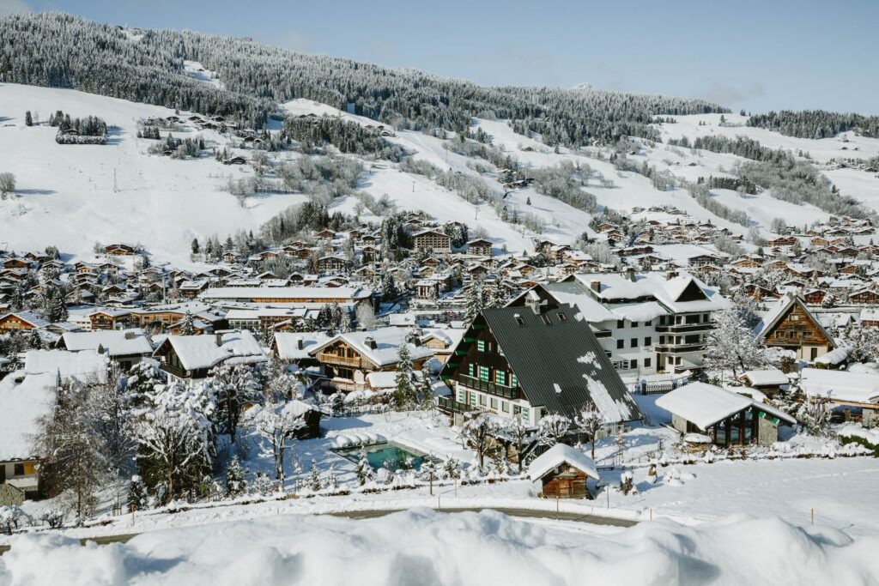
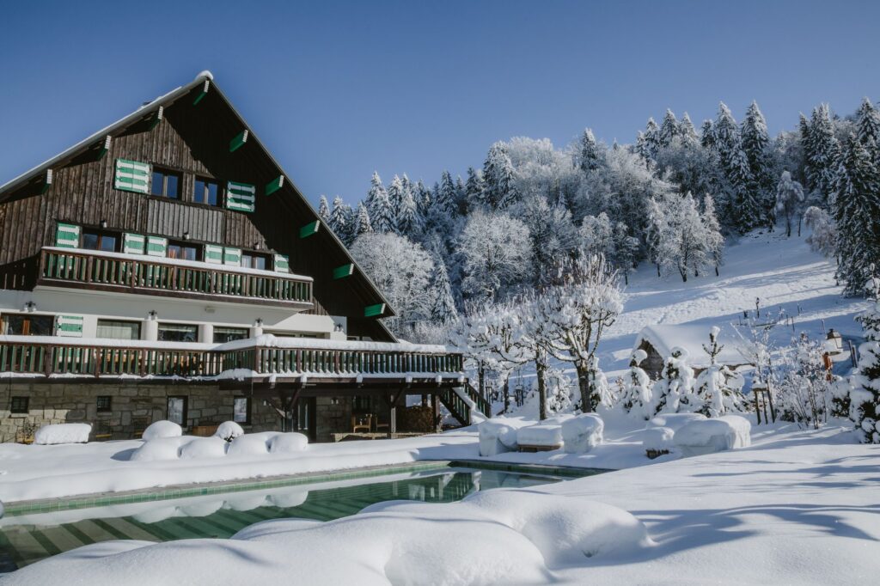
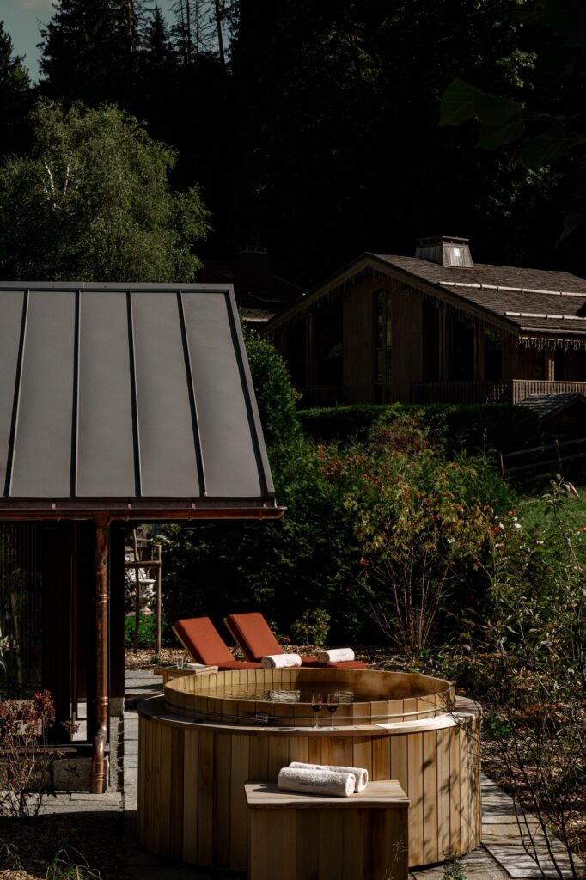
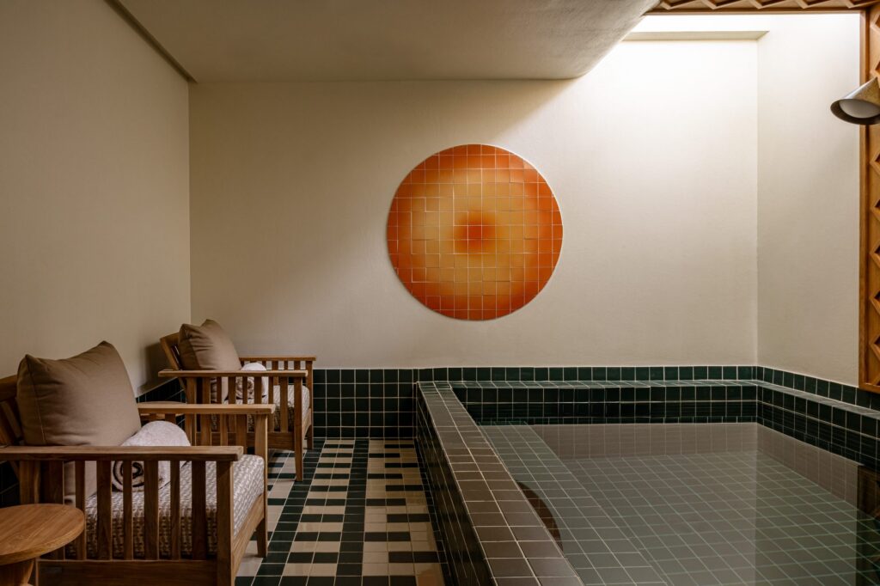
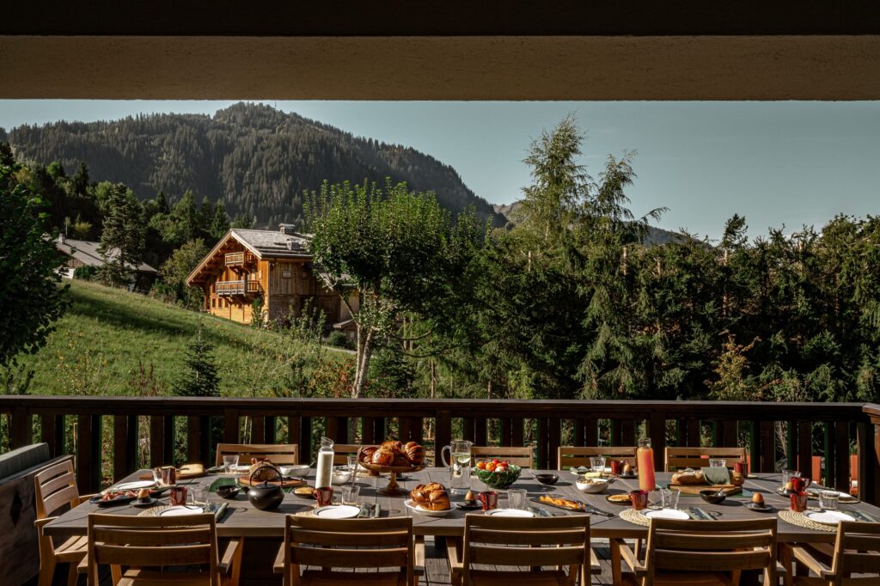
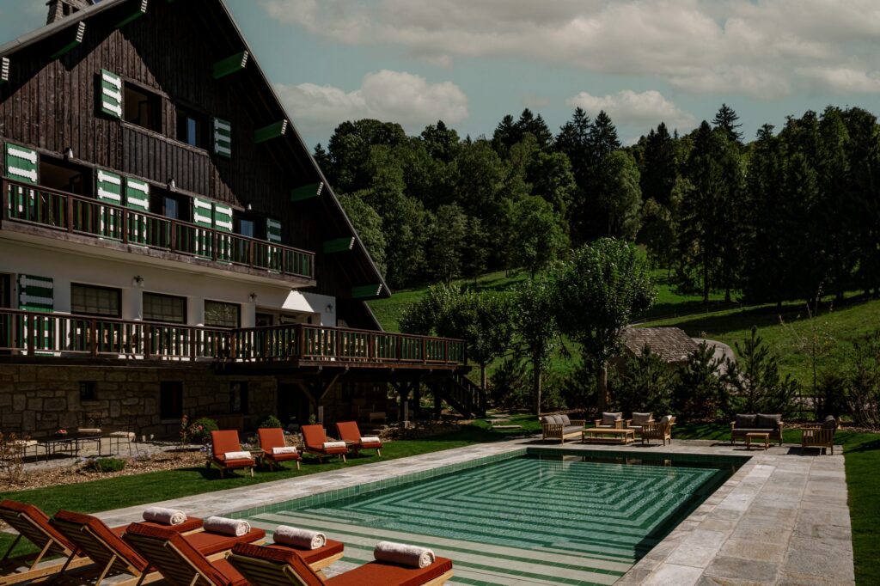
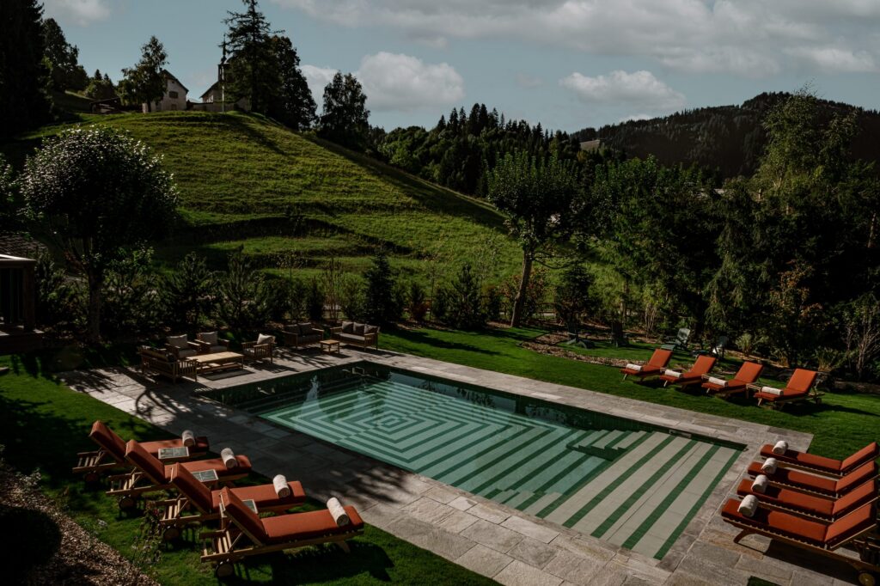
Outside, a pool tiled in green-and-white concentric stripes lies on the lawn below the chalet, lined with orange loungers, with the meadow climbing behind it. There are Adirondack chairs on the grass, a cedar hot tub under a timber pavilion in the garden, and a long table on the covered balcony for meals facing the mountains. Indoors there is a second pool in deep green tile with an orange tiled sun on the wall, along with a sauna and a gym under a green-and-white beamed ceiling. In winter, the garden and pool disappear under snow, and the village lies below.
ACCOMMODATIONS
7 bedrooms and 7 bathrooms — up to 15 guests
Includes a children’s room with two bunk beds, and rooms with balconies or a private terrace
650 m² chalet
RETREAT-READY AMENITIES
Gathering spaces
Two living rooms, one with a tiled fireplace
Dining room with a painted alpine mural
Kitchen with island seating
Green-walled snug
Movie theater
Covered balcony dining table facing the mountains
Garden lawn with Adirondack chairs and a barbecue
Wellness facilities
Heated outdoor pool and pool house
Indoor pool
Hammam and sauna
Technogym gym
Outdoor Nordic bath
EXPERIENCE HIGHLIGHTS
Atmosphere Warm, wood-lined and colourful: Art Deco geometry, carved timber, striped tile and painted folk details, with meadow and mountain at every window
Ideal For
Family holidays and multi-generational stays in Megève
Ski weeks and New Year’s takeovers in the French Alps
Wellness retreats with two pools, a hammam and a sauna
Summer stays in the mountains, with a private chef in July and August
A chalet in homage to Henry Jacques Le Même, the architect of the Megève “skier’s chalet”
Two pools: one heated on the lawn, one indoors in green tile
Dining room with a painted alpine mural
Children’s bunk room with climbing holds
Ski fitting at the chalet in winter
LOGISTICS & SUPPORT
Located in Megève, Haute-Savoie, French Alps
1 hour by car from Geneva airport · 2.5 hours from Lyon airport · 20 minutes from Sallanches station · 10 minutes from Megève Altiport
Staffed year-round with a chalet manager, concierge, housekeeping and breakfast; from mid-December to the end of March, also a private chef, butler, driver, turndown service and ski fitting (chef also in July–August)