
Orley House | Colorful Brooklyn Townhouse Shoot Location Skip to the content
Witness Locationslogo darklogo light
Info
  • Locations
    • All Locations
    • Photo & Film Locations
    • Event Locations
    • Retreat Locations
    • Tiny Sets
  • Journal
  • Submit a Property
Witness Locations
  • Locations
    • All Locations
    • Photo & Film Locations
    • Event Locations
    • Retreat Locations
    • Tiny Sets
  • The Fleet
  • Journal
  • Submit a Property

Orley House

BOOK NOW
a
a
a
a

Orley House

Boerum Hill, Brooklyn, NY

SUBMIT INQUIRY

A Brooklyn townhouse that treats color as architecture.

  • Description

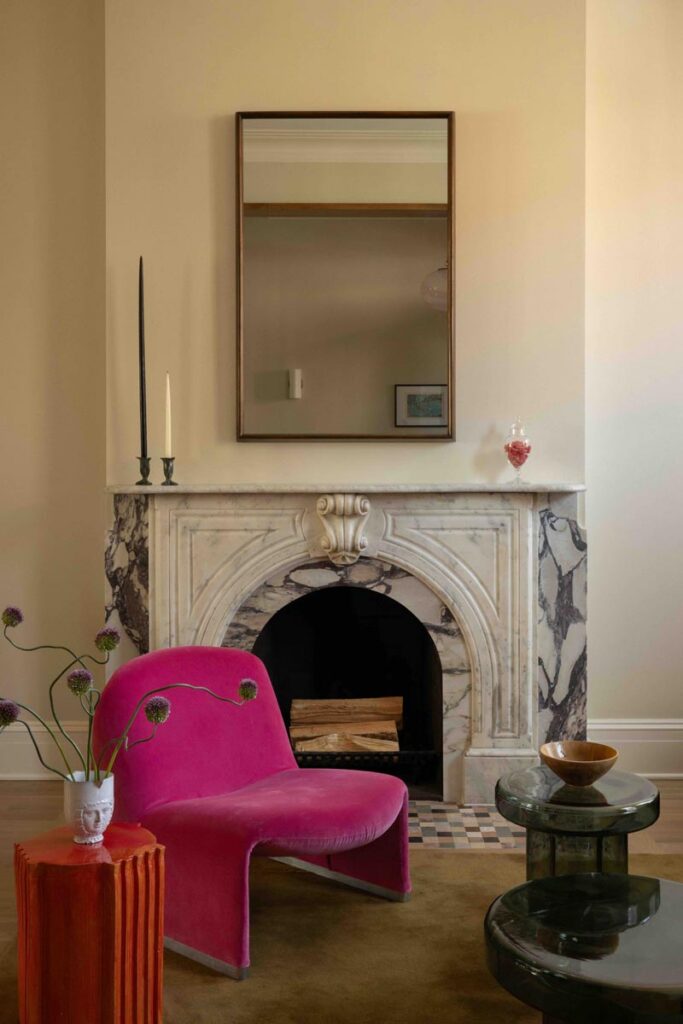
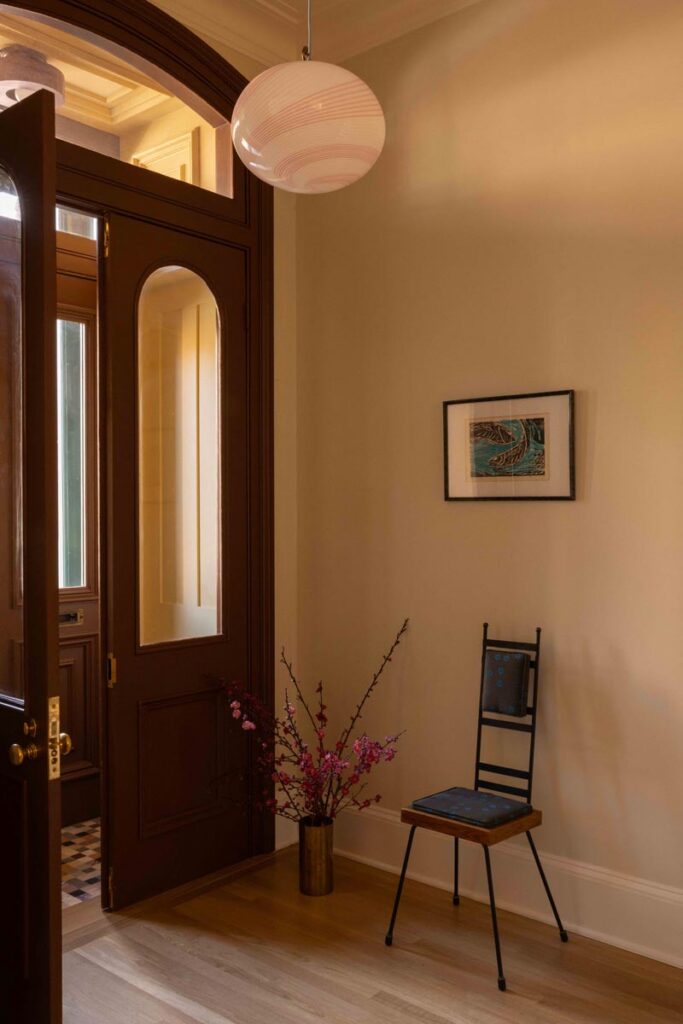
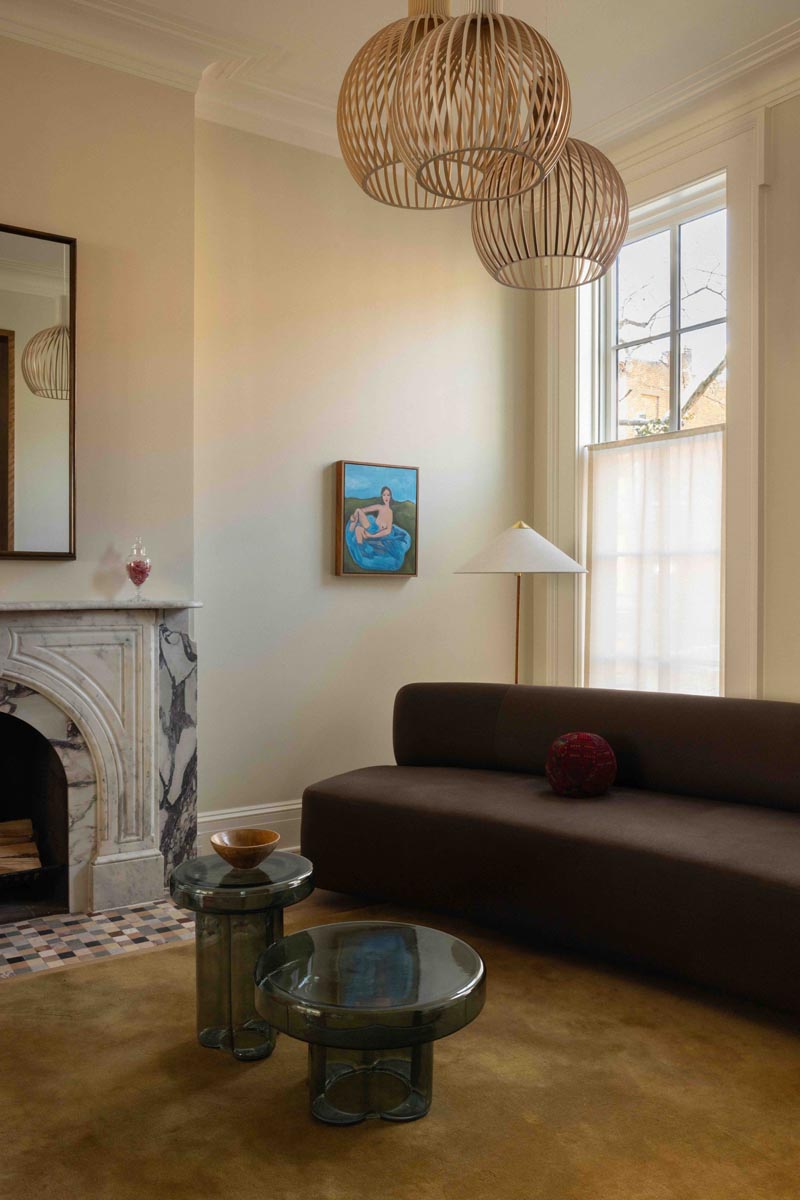
Orley House is a 19th-century Boerum Hill townhouse that has almost nothing in common with the other 19th-century Boerum Hill townhouses. The bones are period-correct — carved marble mantels, deep parlor windows, original moldings and the mahogany entry door — and almost everything applied to them is not.

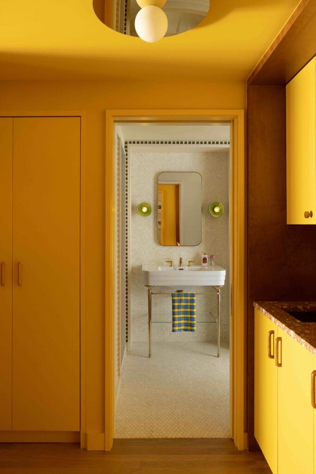
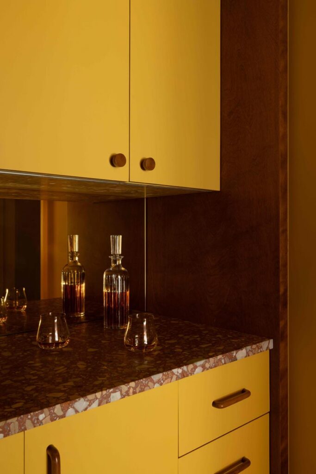
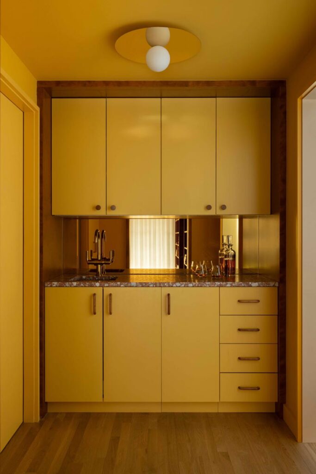
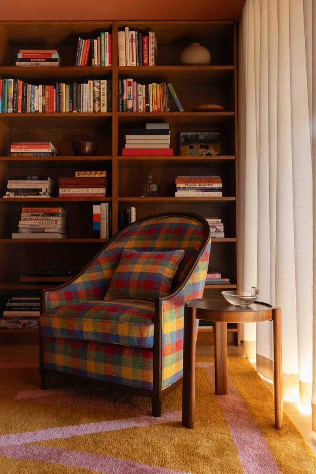
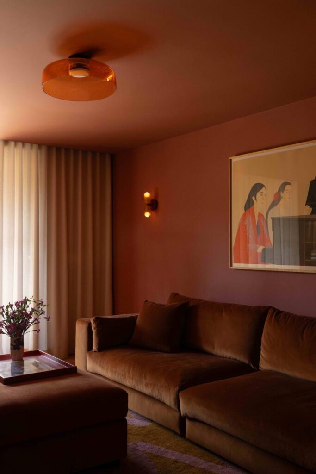
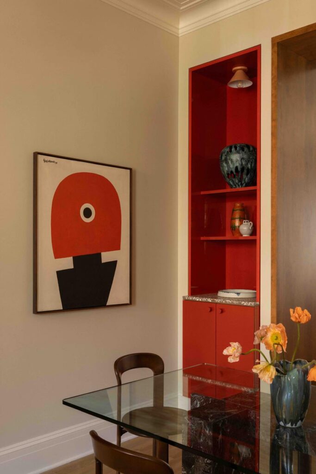
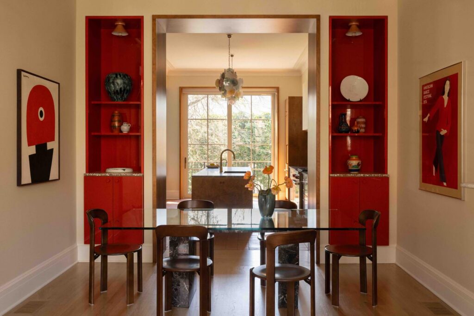
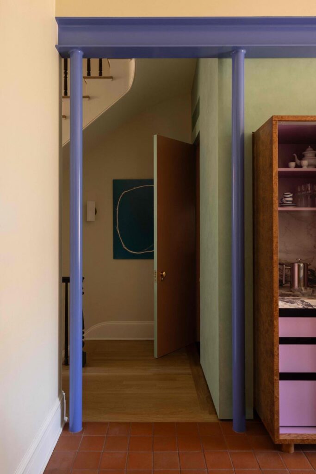
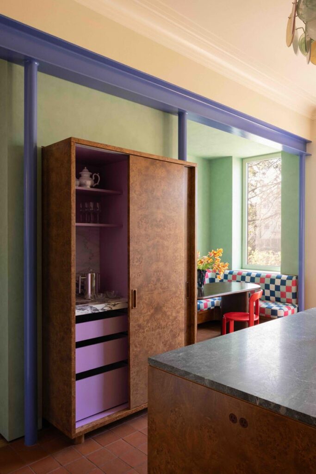
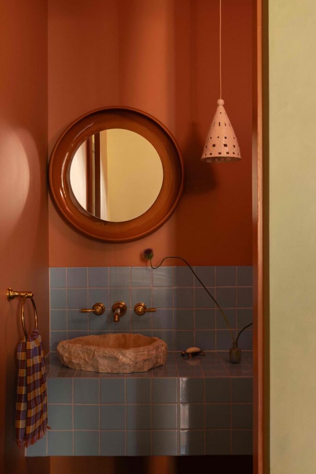
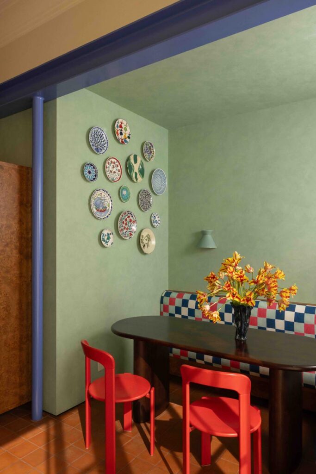
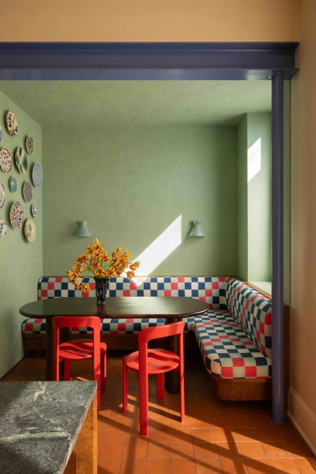
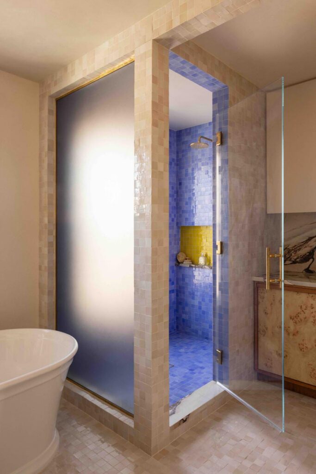
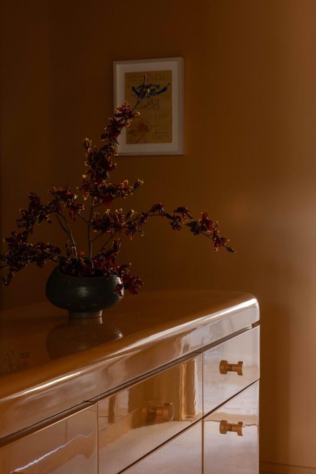
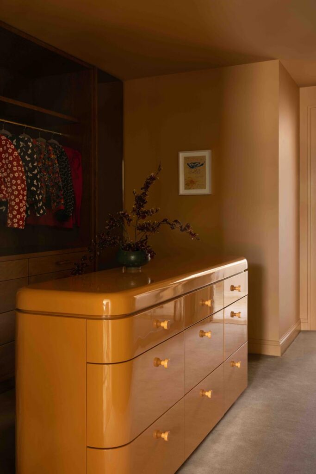
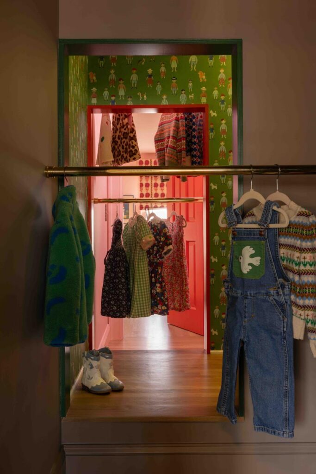
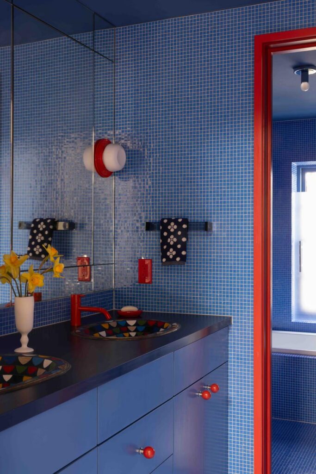
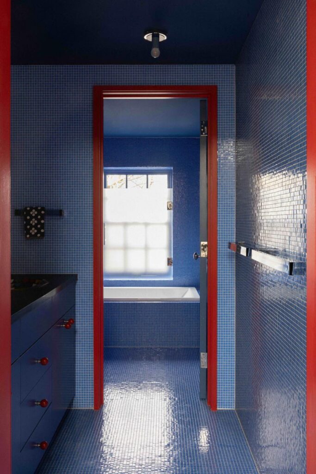
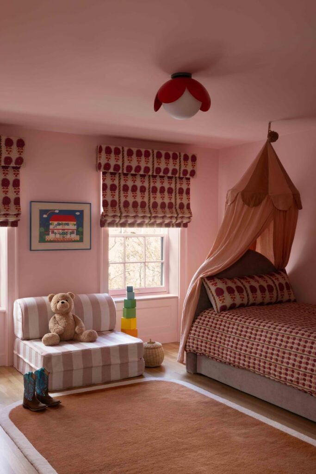
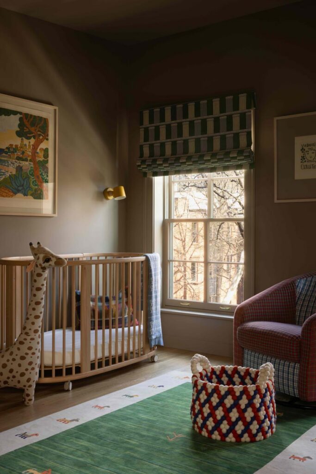
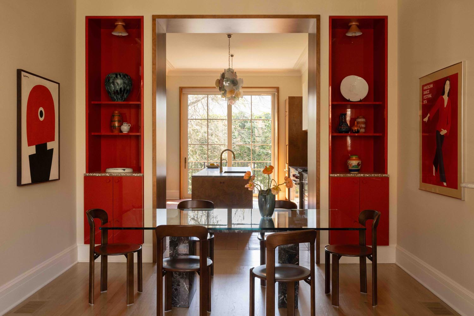
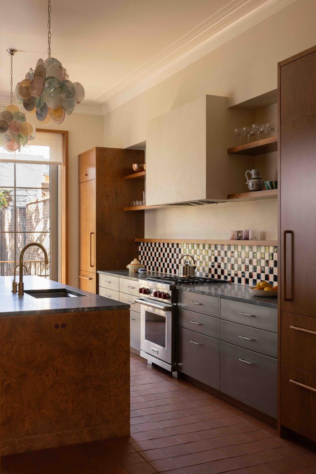
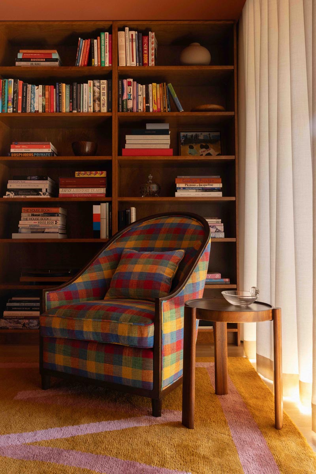
Rooms are treated as distinct color worlds: green plaster wraps the kitchen and breakfast nook, saffron lacquer takes over the bar, terracotta covers the family room, and cobalt mosaic tile runs wall-to-wall through the bath. Red lacquer niches punctuate the dining room, while a dressing room is built around glossy butterscotch millwork. Elsewhere, burl wood, soapstone, rosso terrazzo, patterned upholstery and unexpected flashes of lilac, pink and blue keep changing the register from room to room.

The interventions are bold, but the original architecture is never erased. Formal openings, high ceilings and long sightlines still organize the house, giving all of that color somewhere to sit. Almost nothing repeats, and very little feels cautious. It reads as one house and photographs as ten.

Best For

Interiors and design editorial, fashion and beauty campaigns, lifestyle shoots, product, tabletop and branded content.

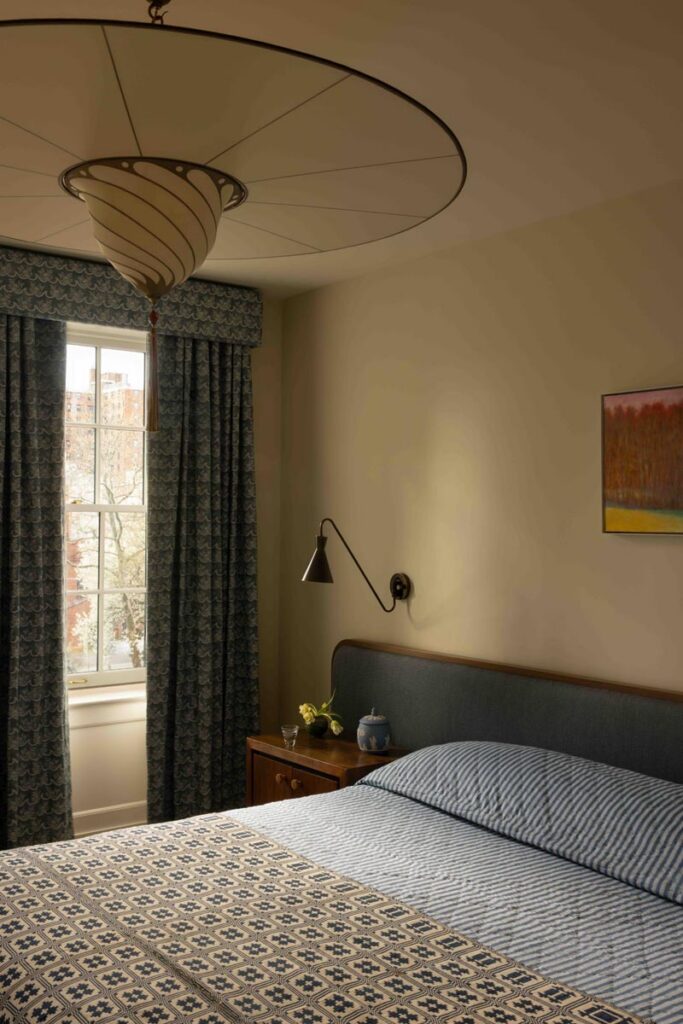
Every principal room has its own palette and visual identity, allowing one location to produce multiple distinct looks in a single shoot day. Particularly strong for productions looking for saturated color, layered materials and built-in set variety rather than a neutral backdrop.

Property Highlights

19th-century Boerum Hill townhouse with original architectural details throughout, including marble mantels, deep parlor windows, moldings and the original mahogany entry door.

The interiors move dramatically from room to room: green plaster kitchen and breakfast nook, saffron lacquer bar, terracotta family room, red lacquer dining niches, cobalt-tiled bathrooms and glossy butterscotch dressing-room millwork.

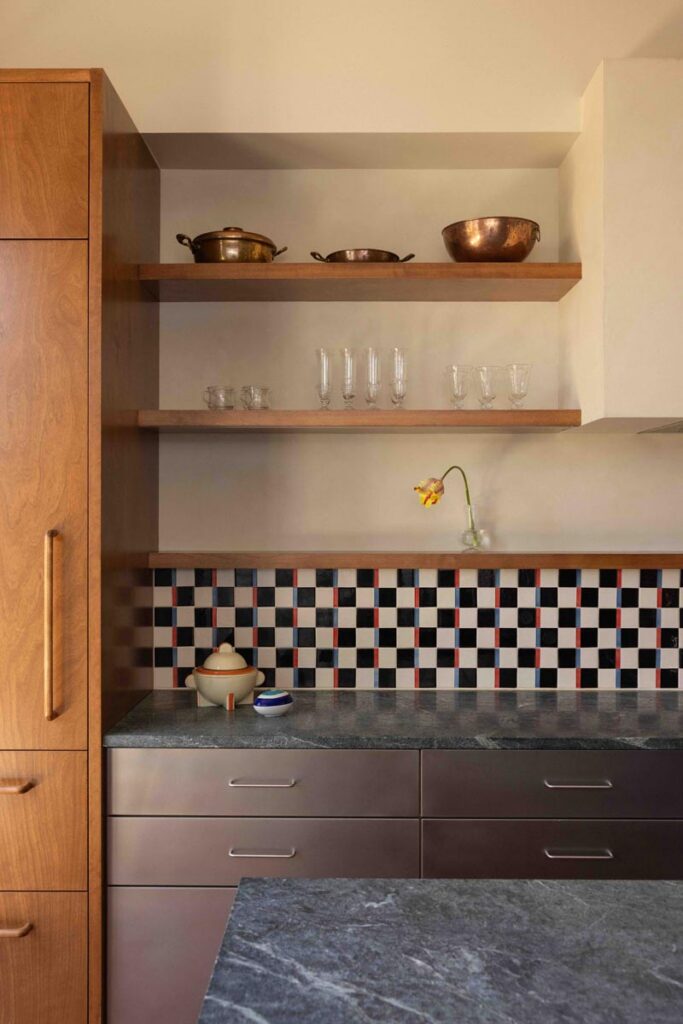
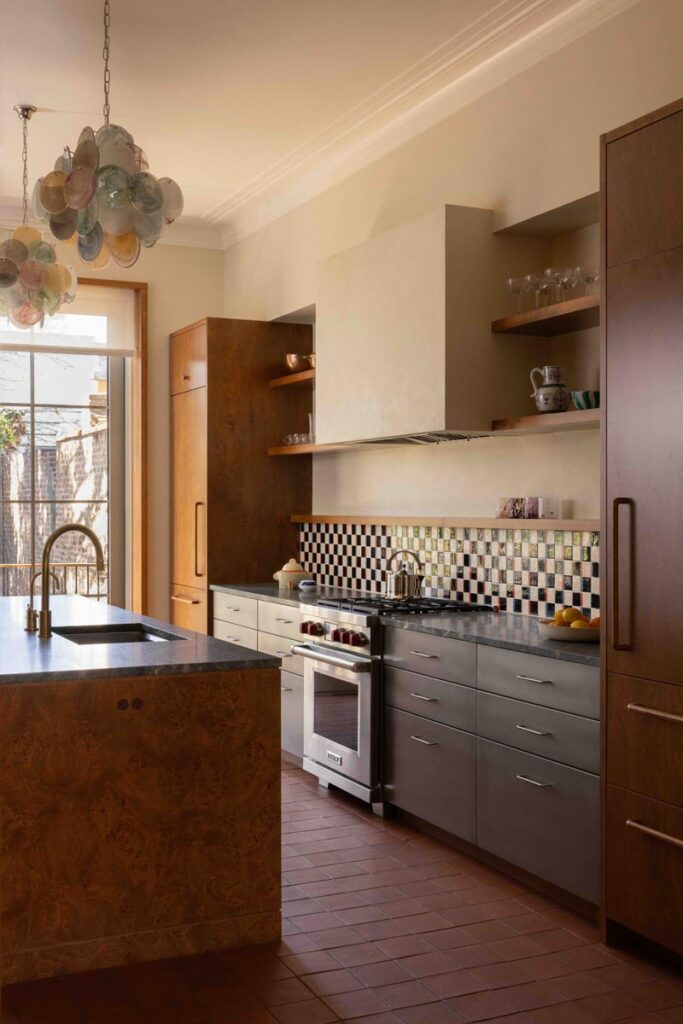
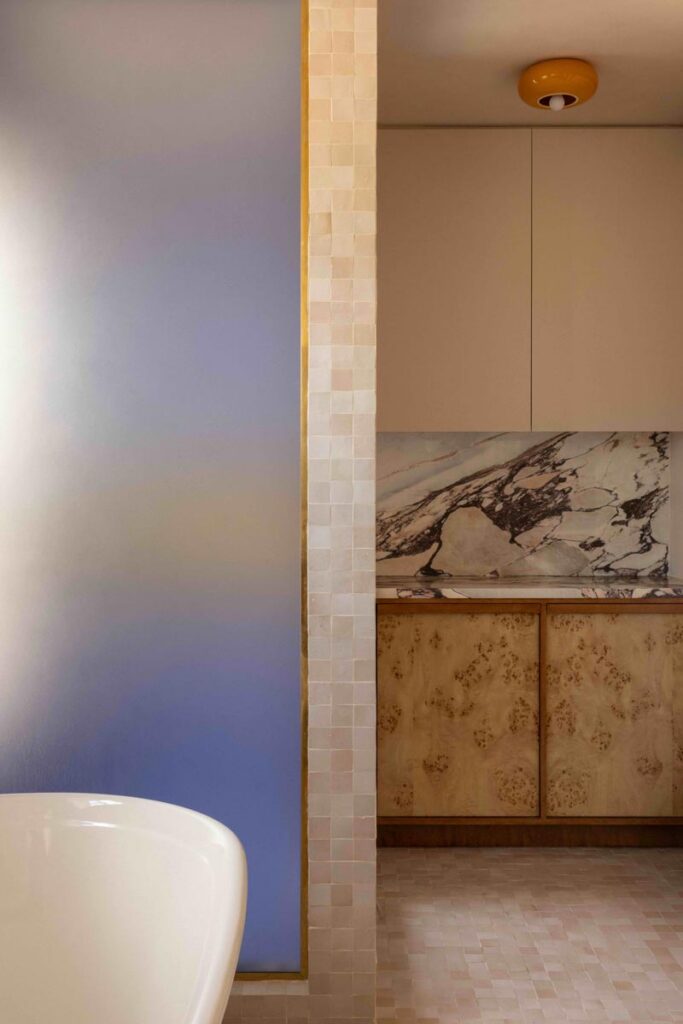
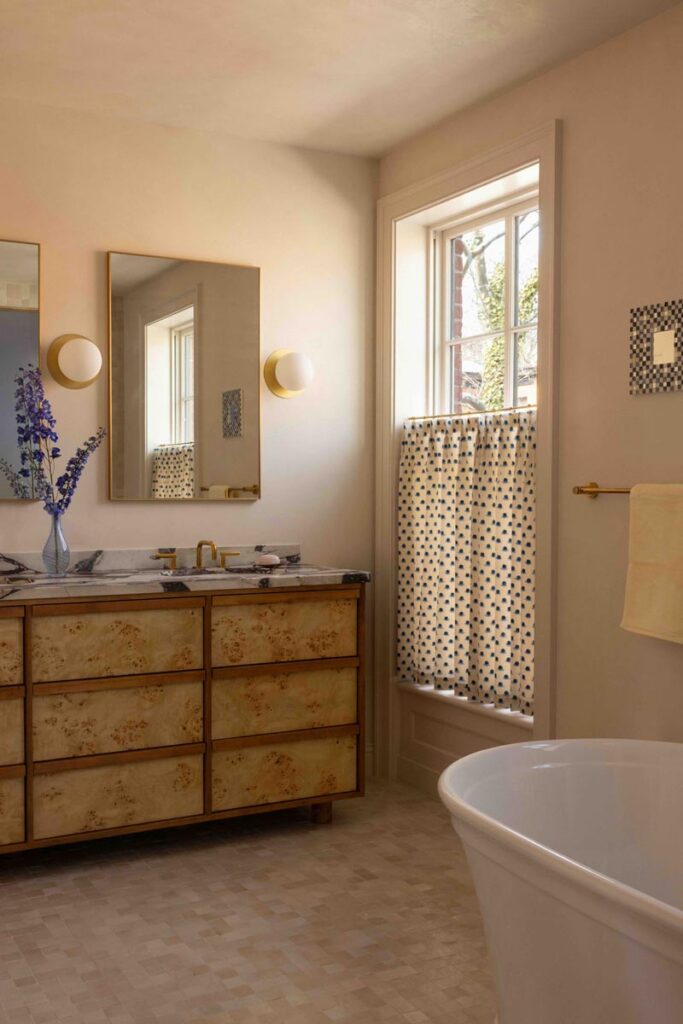
Burl wood, soapstone, terrazzo, patterned tile and custom millwork run throughout the house. Front and rear exposures across four levels provide natural light through much of the day.

Production Notes

Entry is at parlor level with access to the upper and lower floors by the main staircase.

The house has a number of lacquered, mirrored and high-gloss surfaces that should be considered when lighting. Strongly colored rooms will also create natural color bounce.

Shoe-free above the parlor floor.

Amenities

Chef’s kitchen with burl wood island
Checkerboard breakfast banquette
Formal dining room with lacquered niches
Double parlor with original marble mantels
Saffron butler’s bar
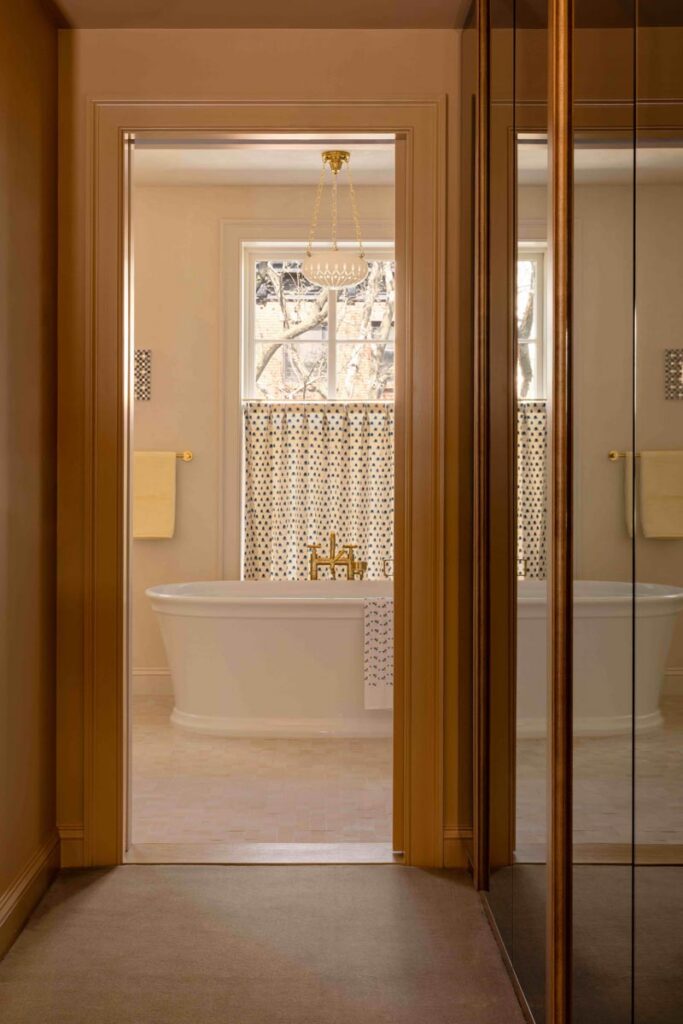
Multiple distinct bathrooms
Children’s bedrooms and dressing areas
Custom millwork throughout
Rear garden
Multiple floors and distinct shooting environments

Read More

Contact Us

GALLERY

Credit : Photography Malcolm Brown

EXPLORE MORE LOCATIONS →

  • About
  • Contact

©2026 Witness Locations.

Magazine made for you.

Featured:
Brooklyn
Orley House
Old Chatham
Hemlock House
East Hampton
Bali House