
Sisson Hill Farm
New Marlborough · The Hamptons & Upstate · Photo & Film
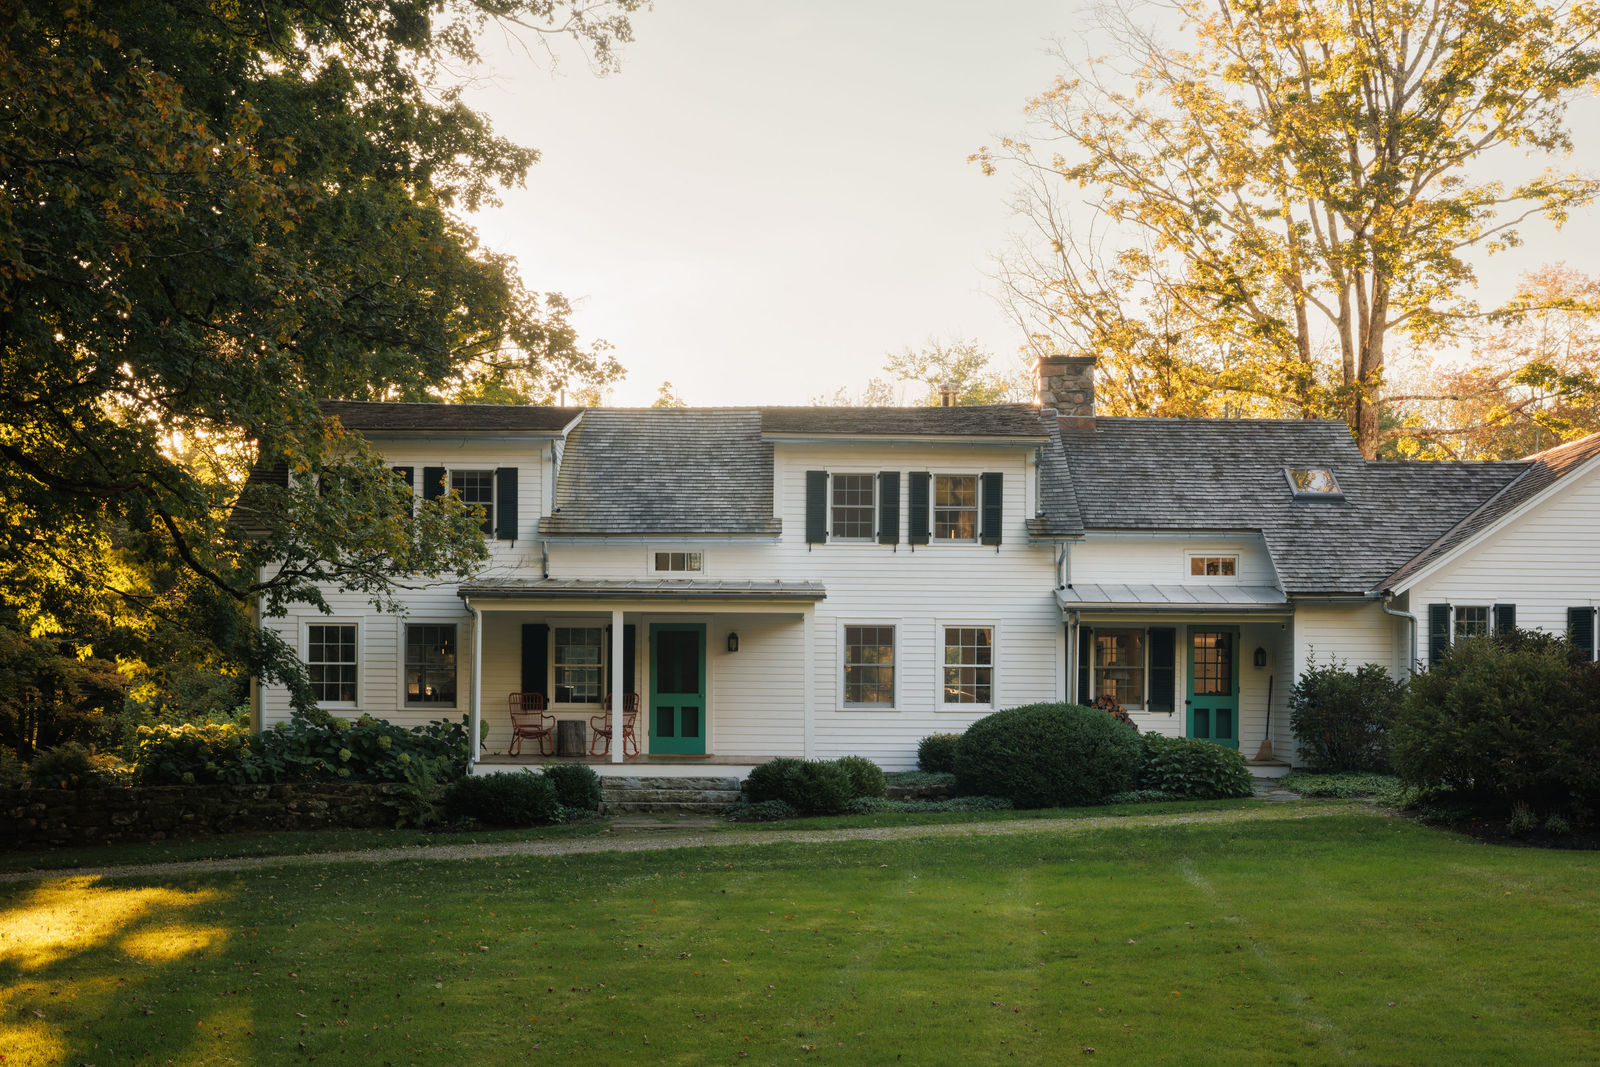
1850s farmhouse · Berkshire gardens
Sisson Hill Farm is an 1850s farmhouse with two barns on about 12 acres in New Marlborough, in the southern Berkshires. The house and barns were gutted and redesigned with the AD100 firm Sachs Lindores, and the property has been featured in Architectural Digest.
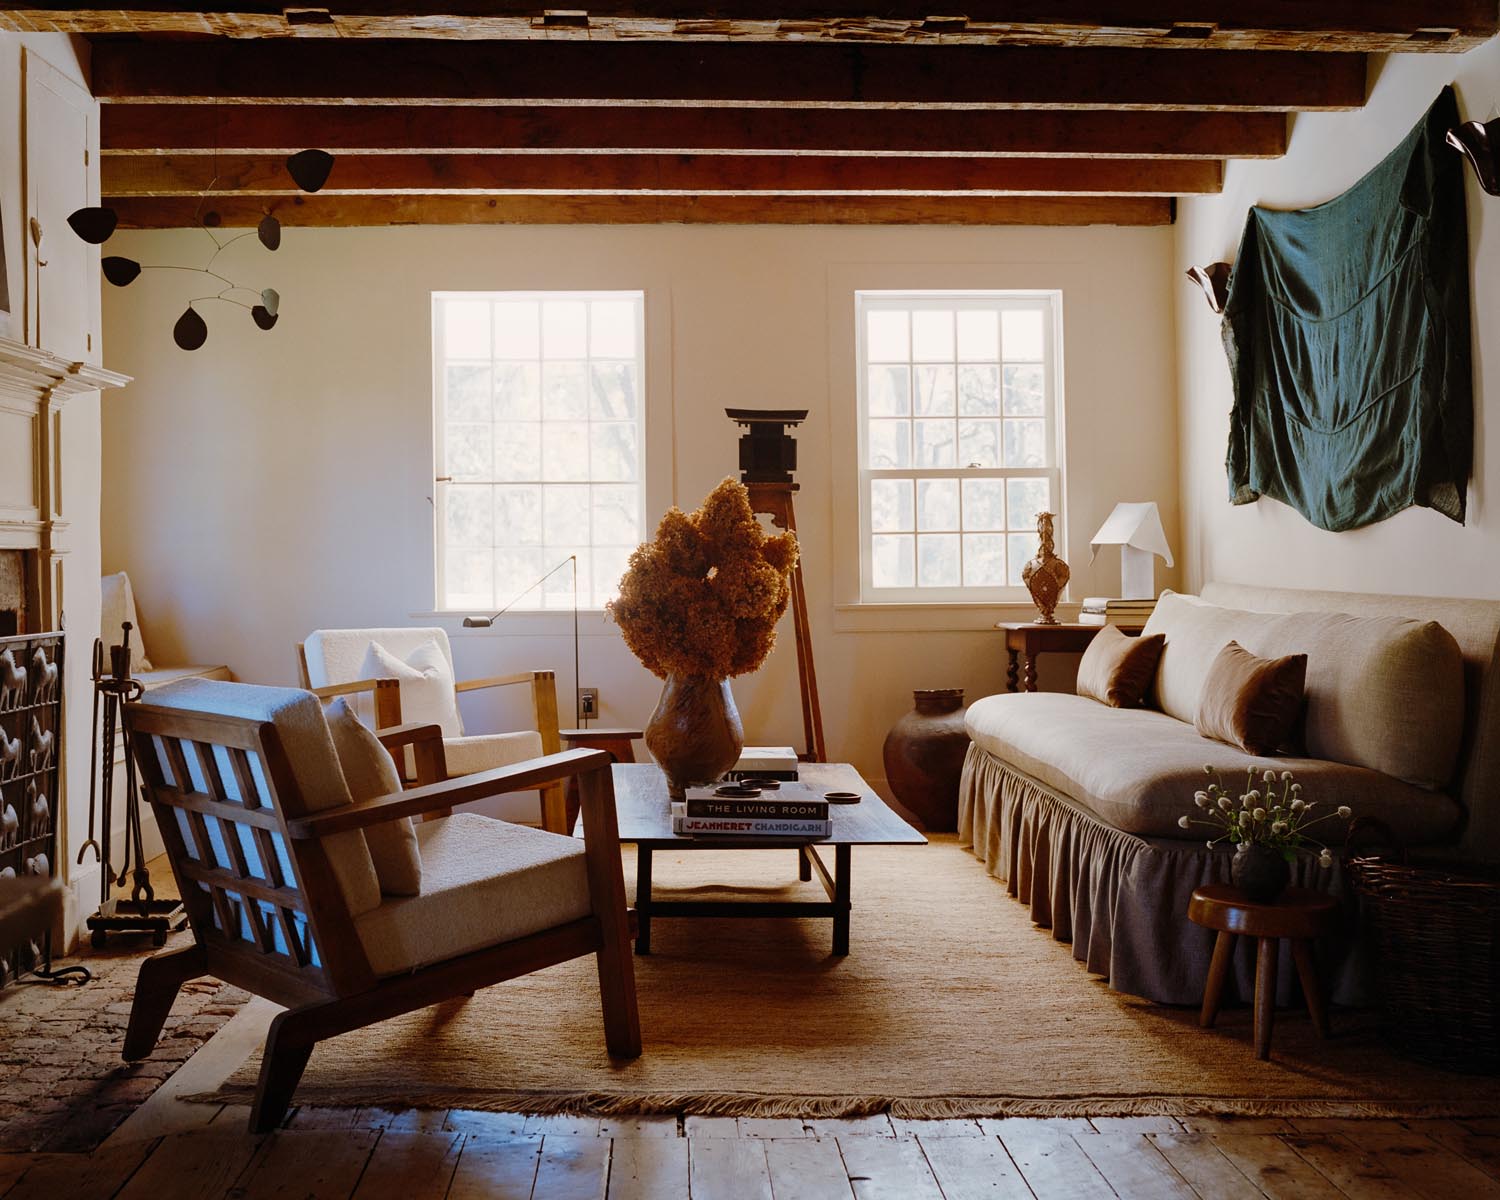
In the main house, about 4,000 square feet with four bedrooms, a green-tiled entry hall leads to a vaulted living room wrapped in floral wallpaper, with a wall of books and a long window seat. The kitchen has a butcher-block island and a green Dutch door, the dining table sits under a brass pendant and old timber beams, and a porch room with windows on three sides looks out over the lawn. The bedrooms and baths each have their own character: a pale pink room with a four-poster bed, a wall of fruit-patterned paper, a child's room with a red house-frame bed, and a black clawfoot tub.
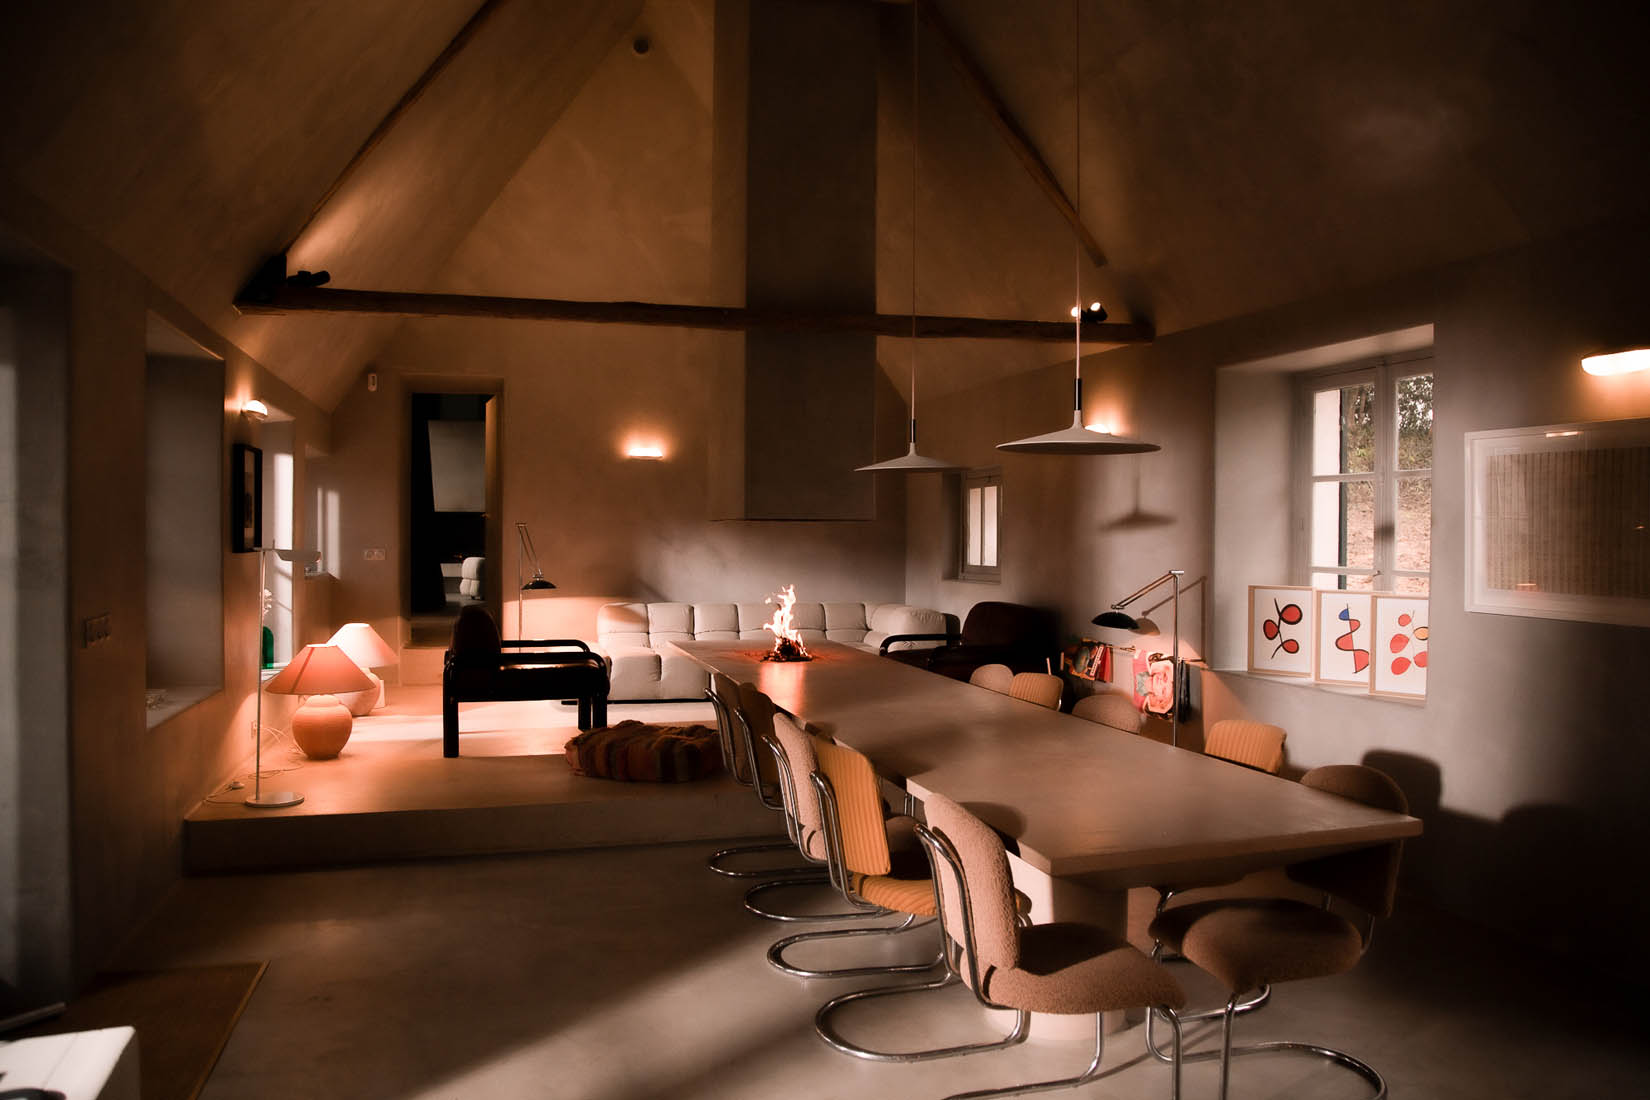
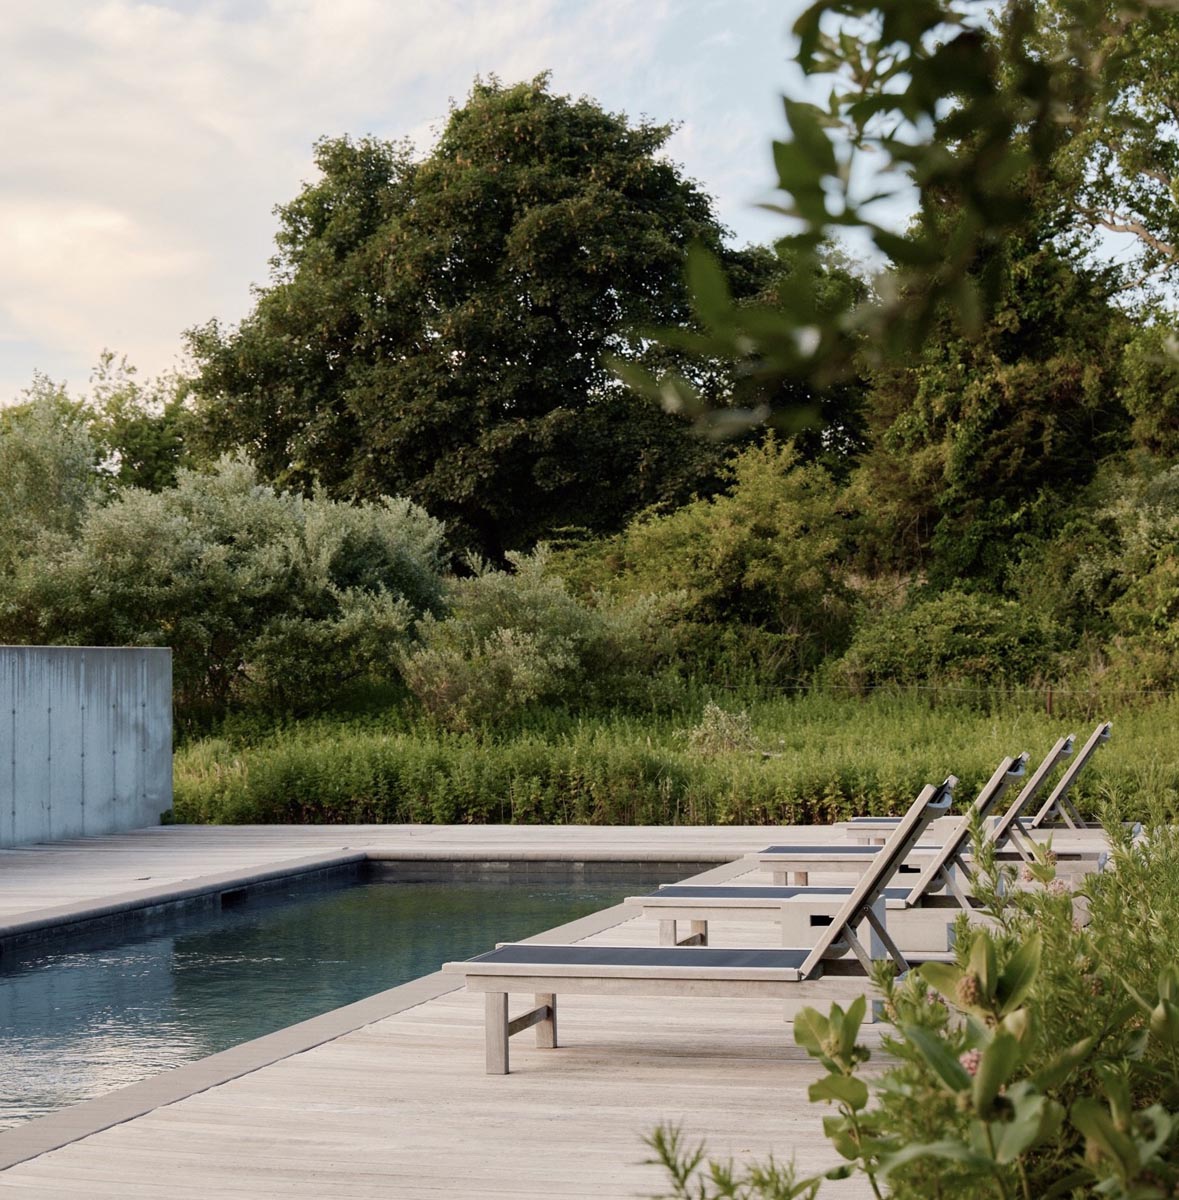
The small barn is a self-contained suite of about 1,000 square feet with a living room, kitchen, bedroom and full bath. The big barn is an open space with its original beams and a slate roof. Outside, gardens by Judy Murphy run from a fenced kitchen garden to a stone terrace with mountain views, a stone pool edged with hydrangeas, an orchard of apple, plum, peach and pear trees, wildflower fields and maples more than a century old.
The house
- Location
- New Marlborough · The Hamptons & Upstate
- Rooms
- 5 bedrooms · 4.5 bathrooms
- Size
- Approx. 4,000 sq ft main house + 1,000 sq ft barn suite · 12 acres
- Built
- 1850s · redesigned with Sachs Lindores · gardens by Judy Murphy
- Outdoor
- Stone pool · kitchen garden · orchard · stone terrace with mountain views · fire pit · pizza oven · wildflower fields · 12 acres
Production
- Capacity
- Up to 25 crew
- Load-in
- Three driveways on a dead-end country road · plenty of parking · no service entrance
Why Sisson Hill Farm
Sisson Hill Farm gives a production a complete New England farm in one booking: the white clapboard house with its porch and green doors, two weathered barns, a kitchen garden, a pool, an orchard and open lawns, all on about 12 private acres at the end of a dead-end country road. The Sachs Lindores interiors bring bold pattern and print to every room, so interiors read rich on camera without extra styling, and the grounds give golden-hour exteriors from every side. Nothing on the property is off limits, three driveways leave plenty of room to park, there are no town or neighbor restrictions, and a local caretaker and housekeeper are available during the shoot.
Sisson Hill Farm