
Sullivan Studio
New York City · Photo & Film, Events
Parlor-floor studio · Village townhouse
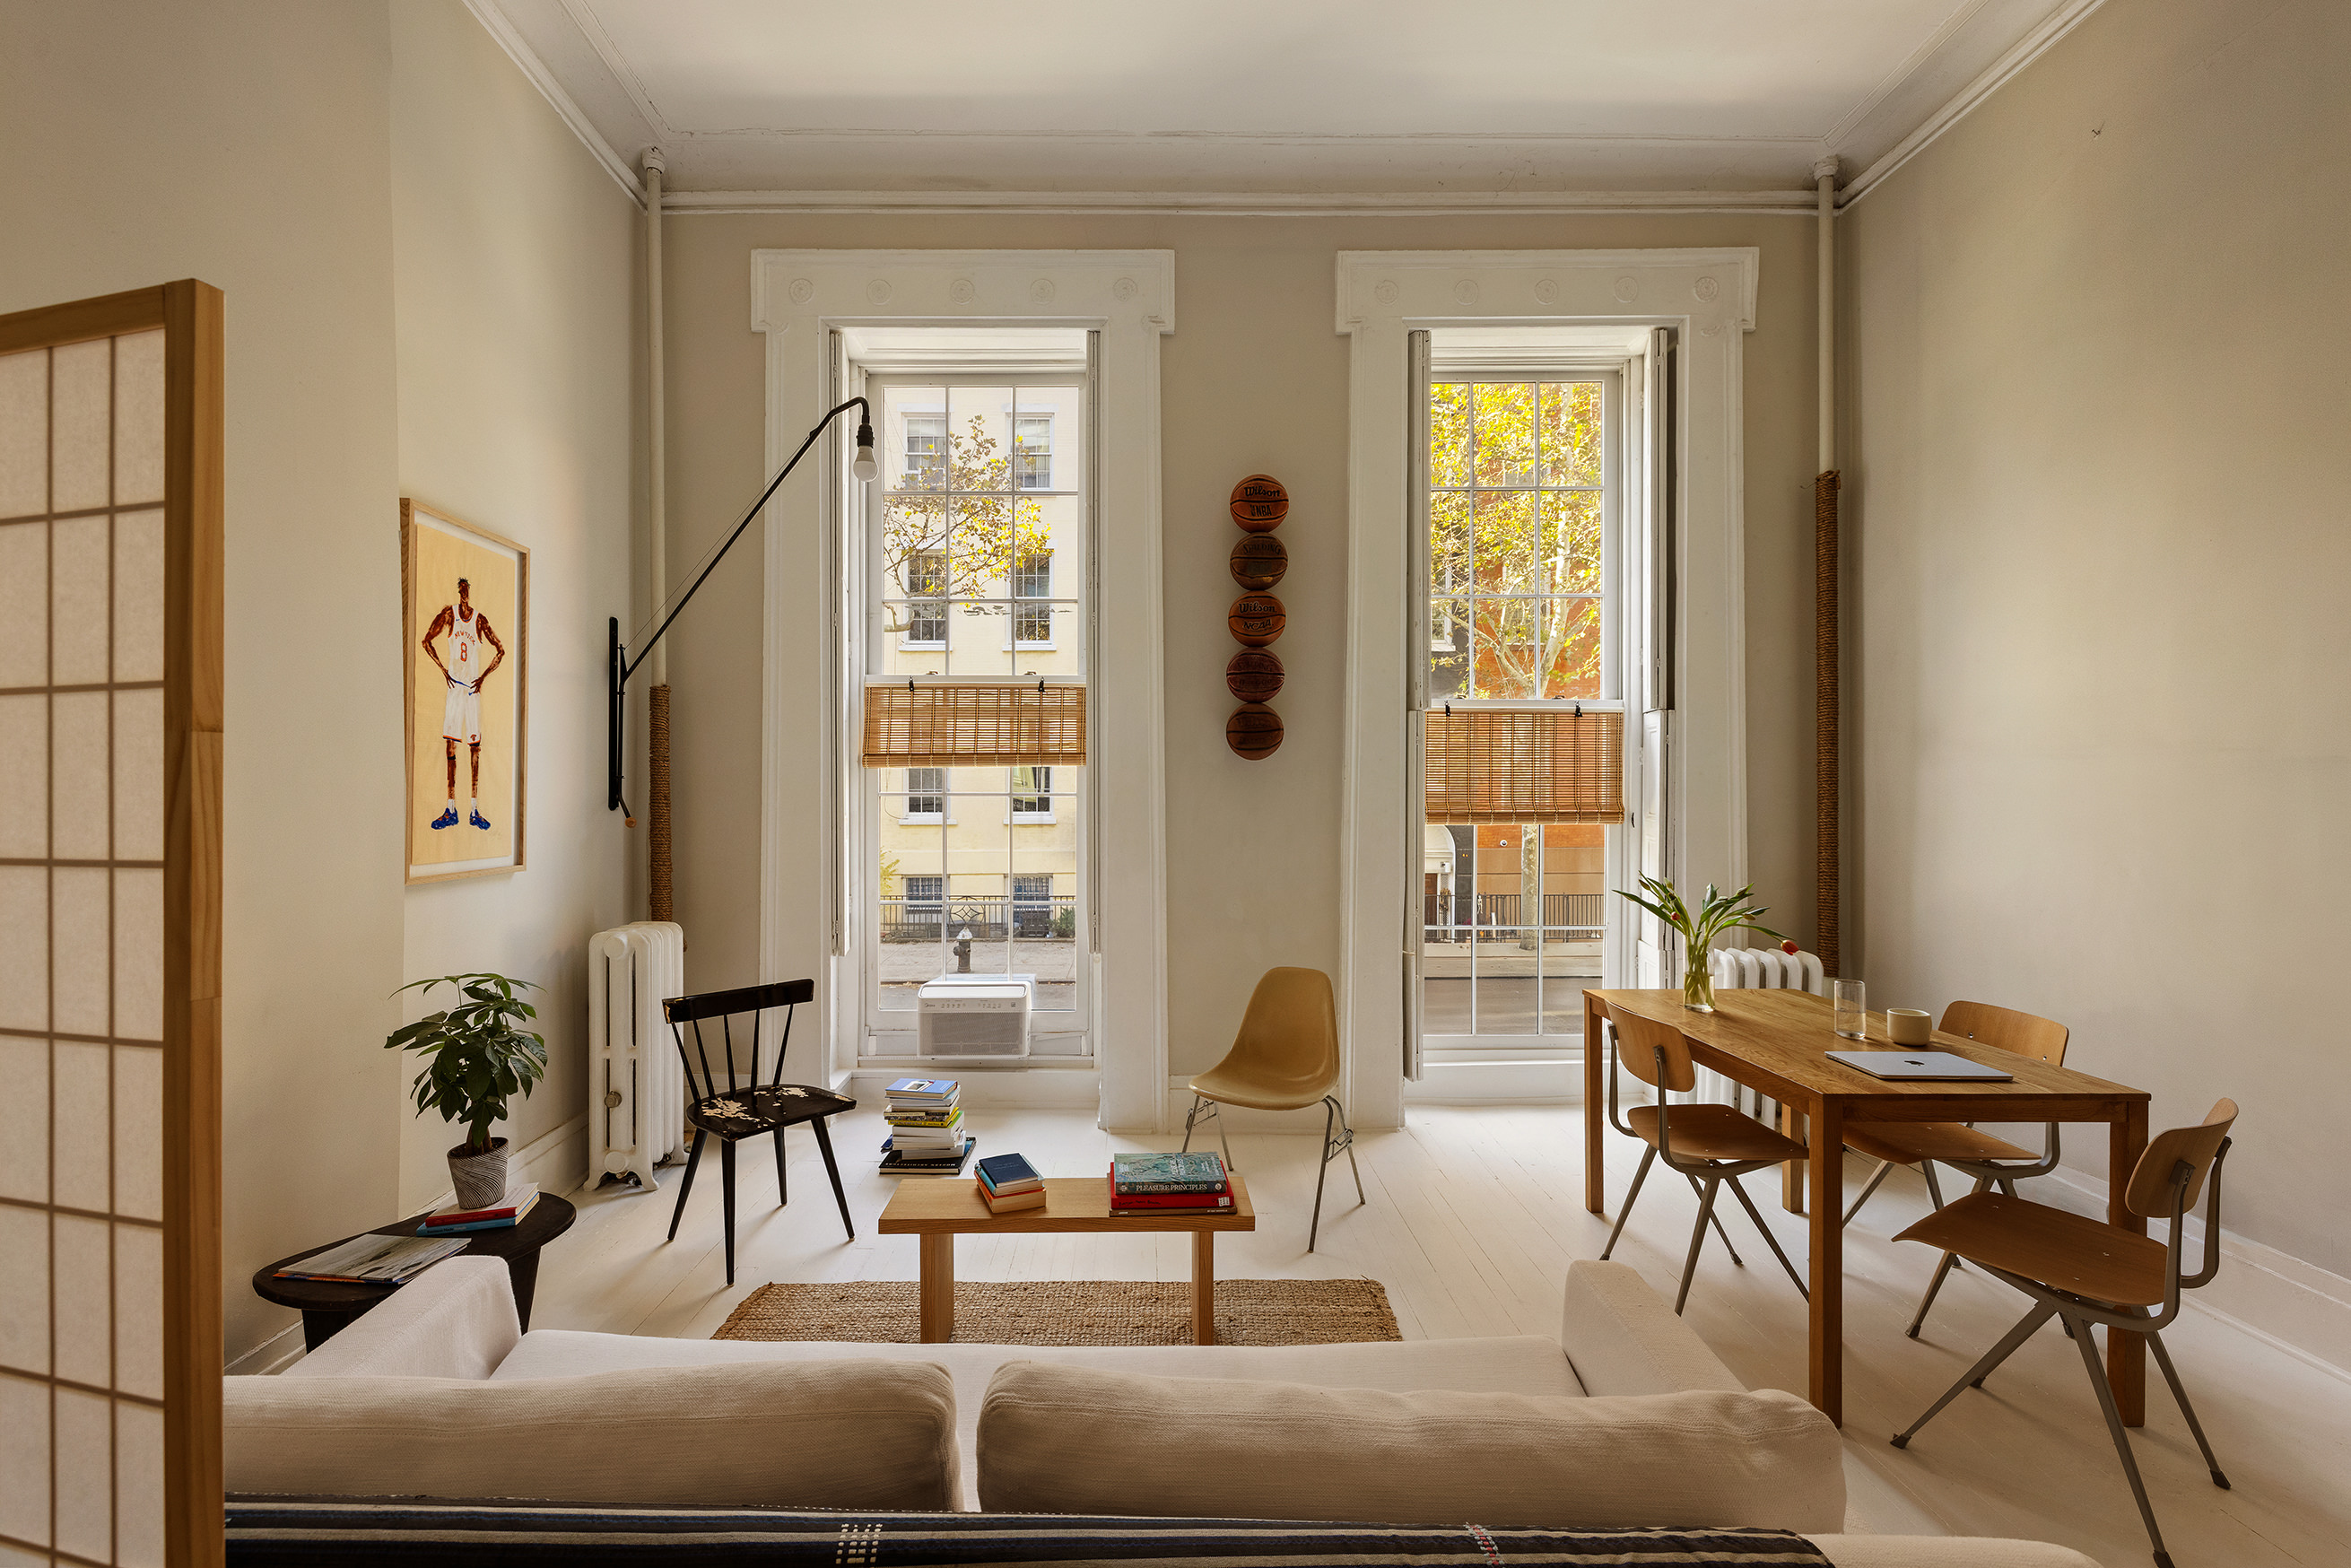
Sullivan Studio is a parlor-floor studio in a c. 1835 townhouse on Sullivan Street in Greenwich Village, a block from SoHo and two from Washington Square Park. Two floor-to-ceiling windows look out to the street trees, and the room keeps its period bones: high ceilings, crown moulding, deep window casings and a plaster arch with carved corbels over the kitchen.
The studio is furnished in a pale, quiet palette: cream walls, pale wood floors, a linen sofa, low oak tables, rush-seat and bentwood chairs and a shoji screen, with a low bed at the back of the room. A hall lined with mirrored closets runs back to a galley kitchen with a tiled floor, and the bath has a tub and white subway tile. The building's dark wood stair hall and charcoal facade, with its stoop and red door, make a classic Village arrival.
Photography by Alejandro Leon
The house
- Location
- New York City
- Rooms
- 1 bathroom
- Size
- Studio · approx. 600 sq ft
- Built
- c. 1835 · Greenwich Village townhouse
Production
- Capacity
- Up to 8 crew · events up to 20
- Load-in
- Street parking only · one flight of stoop stairs, no elevator
Why Sullivan Studio
Sullivan Studio is a Greenwich Village townhouse interior at a size that suits small crews and intimate events. Two tall parlor windows bring daylight across a pale room, so the living area, dining table and bed all read clean on camera. The period details, from the plaster arch over the kitchen to the crown moulding and deep window casings, give each frame a sense of place without heavy dressing. Outside the door, the dark wood stair hall and the stoop with its red door give you the classic downtown arrival shot, steps from Washington Square Park and SoHo.
Sullivan Studio