Spotlight
Inside Chalet Tournesol, Valerie von Sobel’s World Within a World
Step inside an artist’s garden estate in Idyllwild, where architecture, collecting and memory meet.
An hour from Palm Springs, in the pines of the San Jacinto Mountains in Idyllwild, is the private garden estate of artist and philanthropist Valerie von Sobel. Named after her son Andre’s favorite flower, Chalet Tournesol is a visual universe she has constructed entirely her own, built on instinct, composition, experimentation and rule-making. Walking through it, von Sobel feels like an extension of the house itself, and the house, in turn, like an extension of her.
The Estate
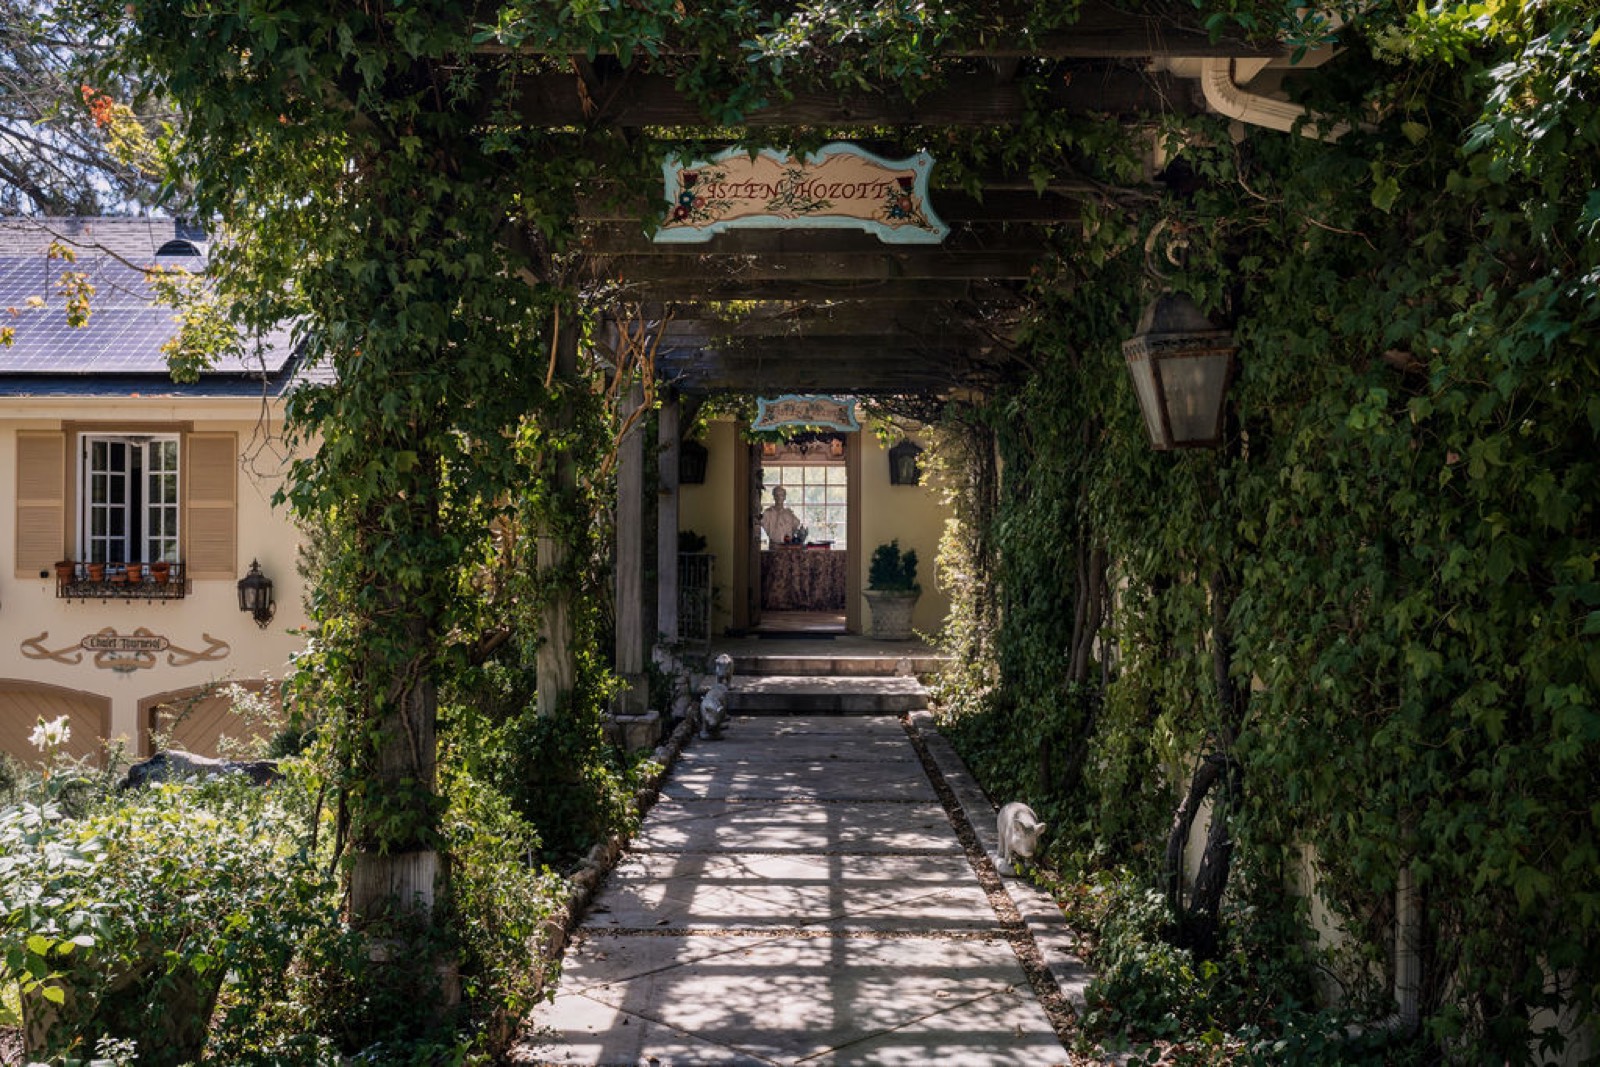
Two hours (and a continent) away from LA, Chalet Tournesol, acquired in 1995, offers multiple visual worlds within a single property: European alpine in the shape of an A-frame chalet, but also Japanese, romantic, and woodland, almost none of it reading as Southern California. Some homes are interesting because of their architecture. Others become interesting because of the person who has lived in them, collected for them, and slowly built a world that couldn’t belong to anyone else. That’s Chalet Tournesol.
Mountain Chalet Meets French Countryside
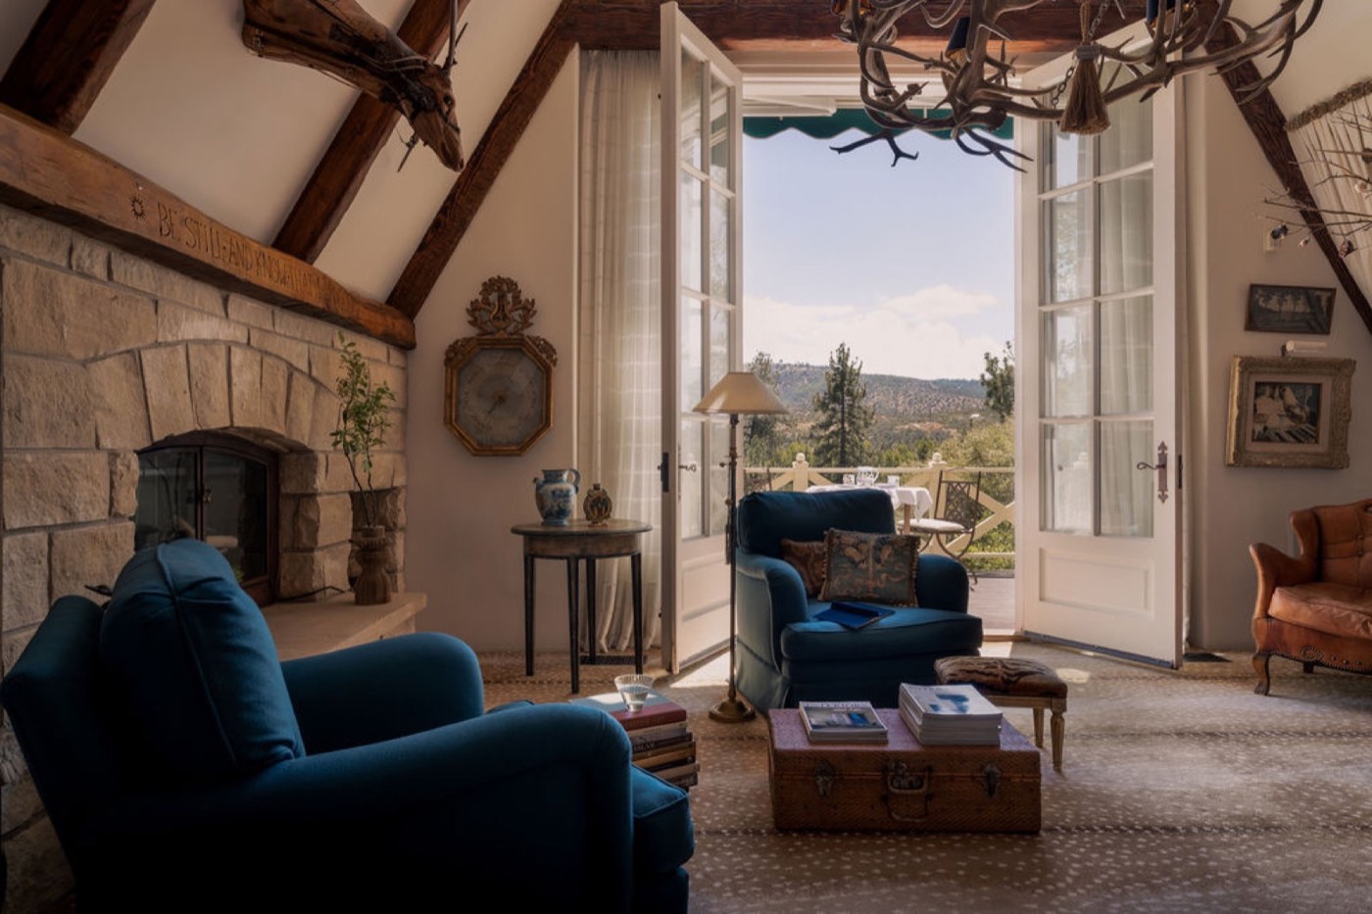
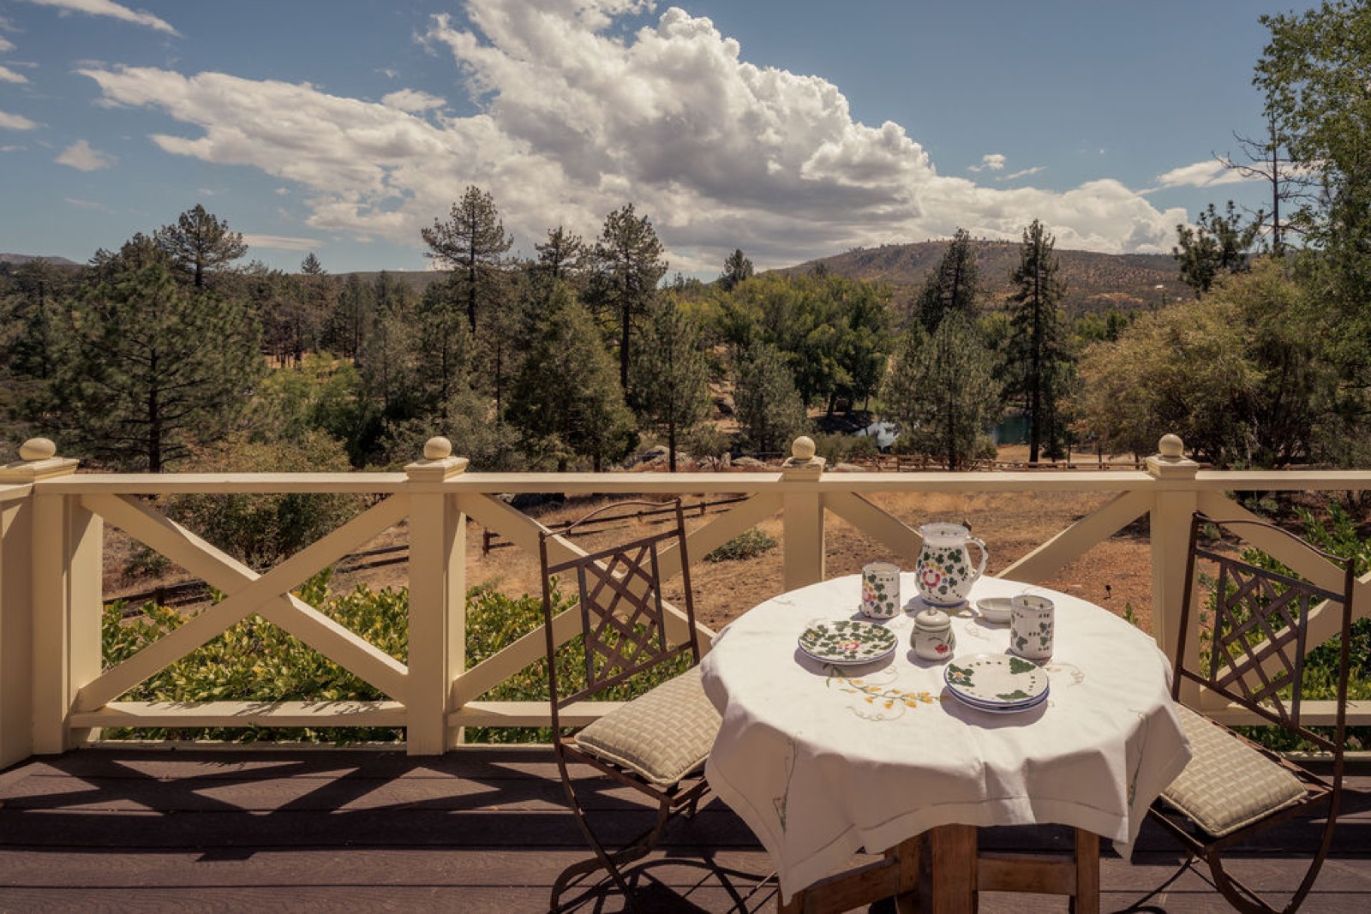
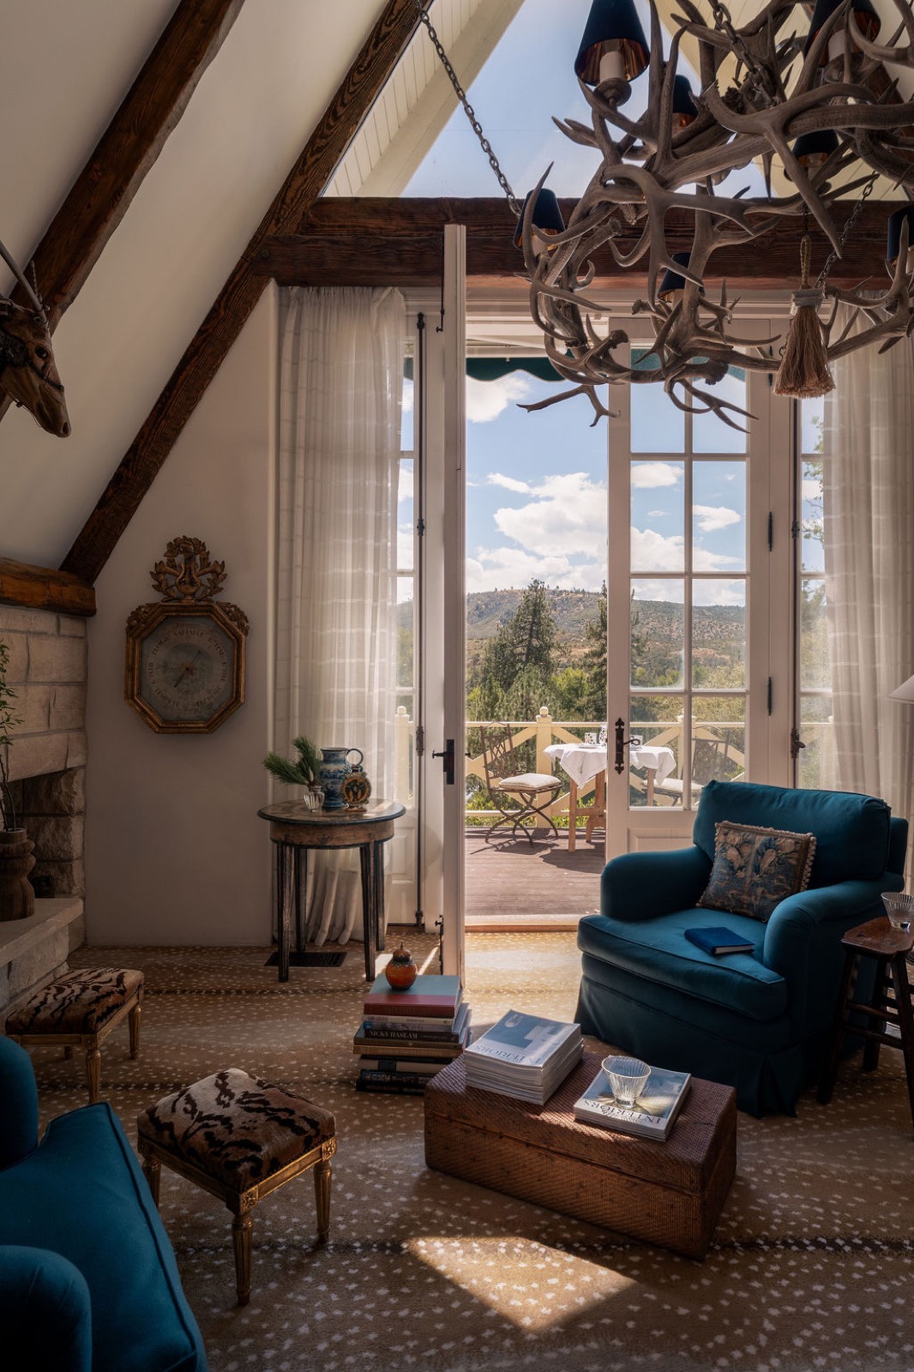
The A-frame chalet is furnished like an old European country house, with hand-hewn beams, brick-and-oak parquet, an antique hunt-scene canvas in the entry, a wrought-iron stag chandelier above the double-height library hall, and an antler chandelier suspended over a stone fireplace.
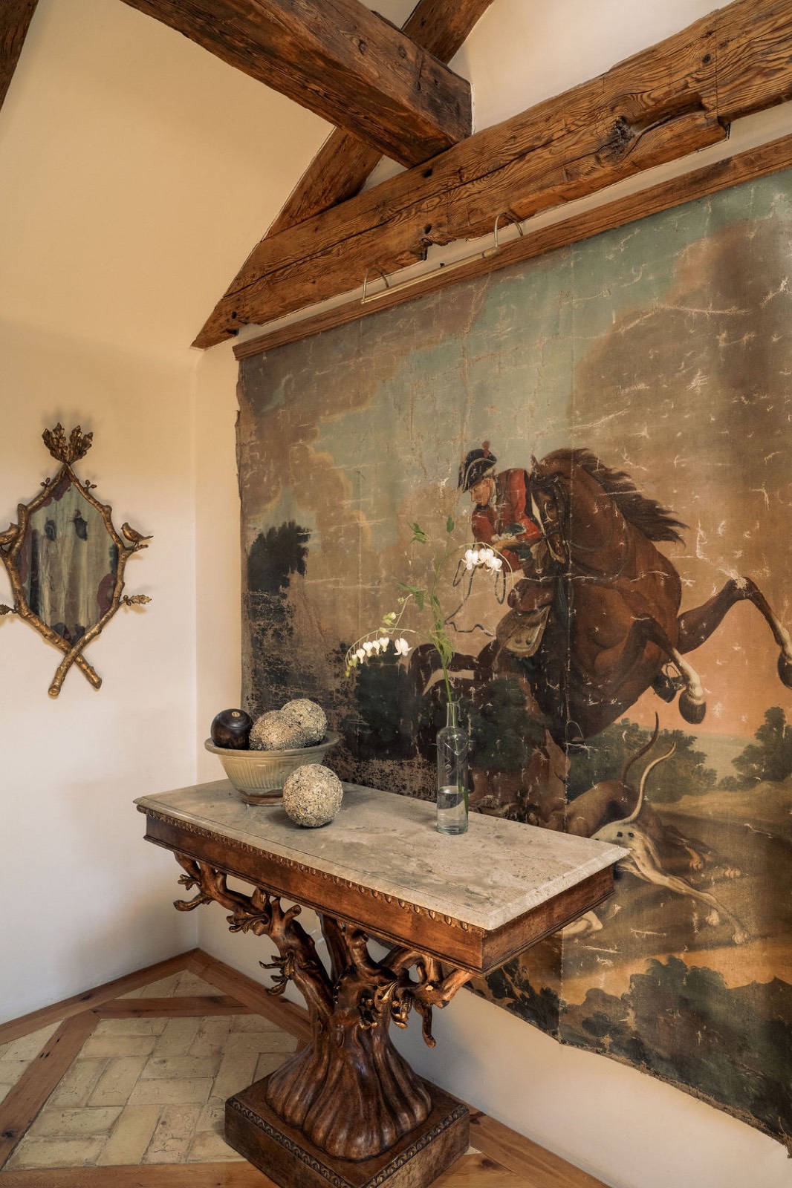
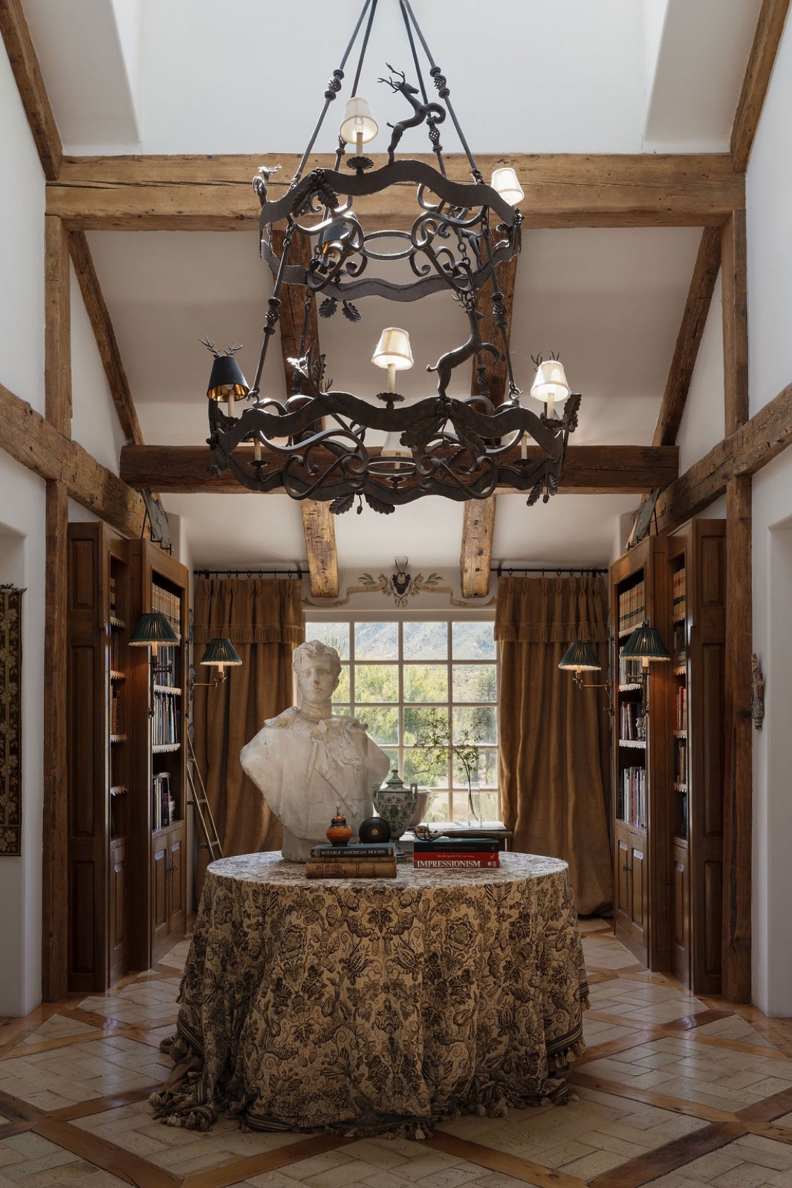
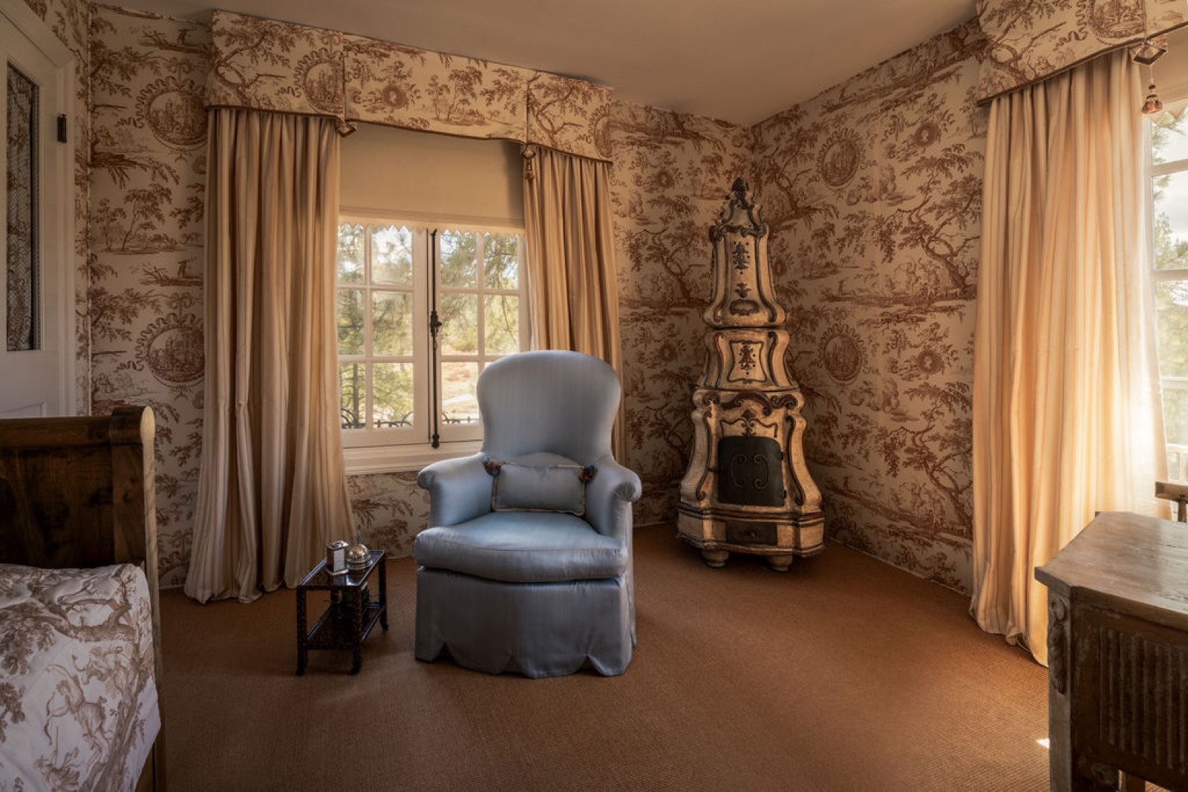
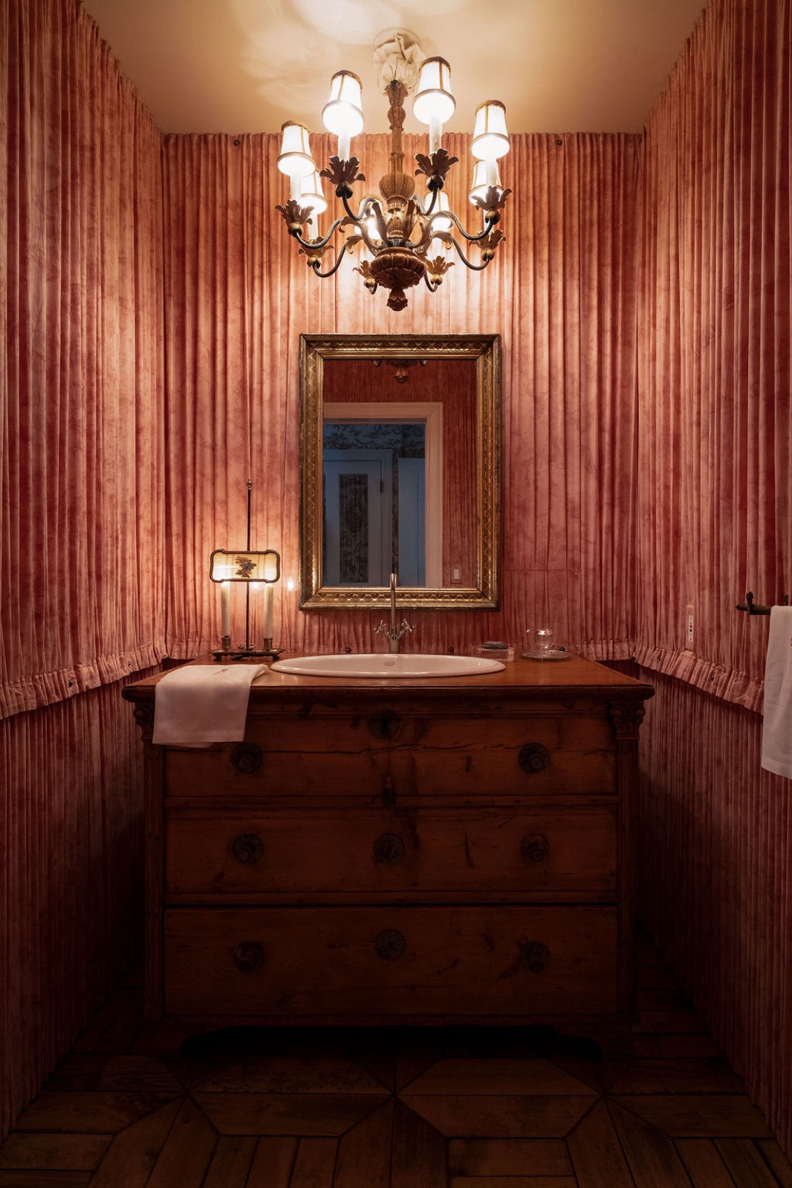
Some of the rooms carry the thread further: one wrapped wall to wall in brown toile, a painted European tile stove in the corner, and a powder room lined entirely in pleated rose fabric, soft, romantic counterpoints to the hall’s heavier, hunting-lodge weight.
Japanese Design
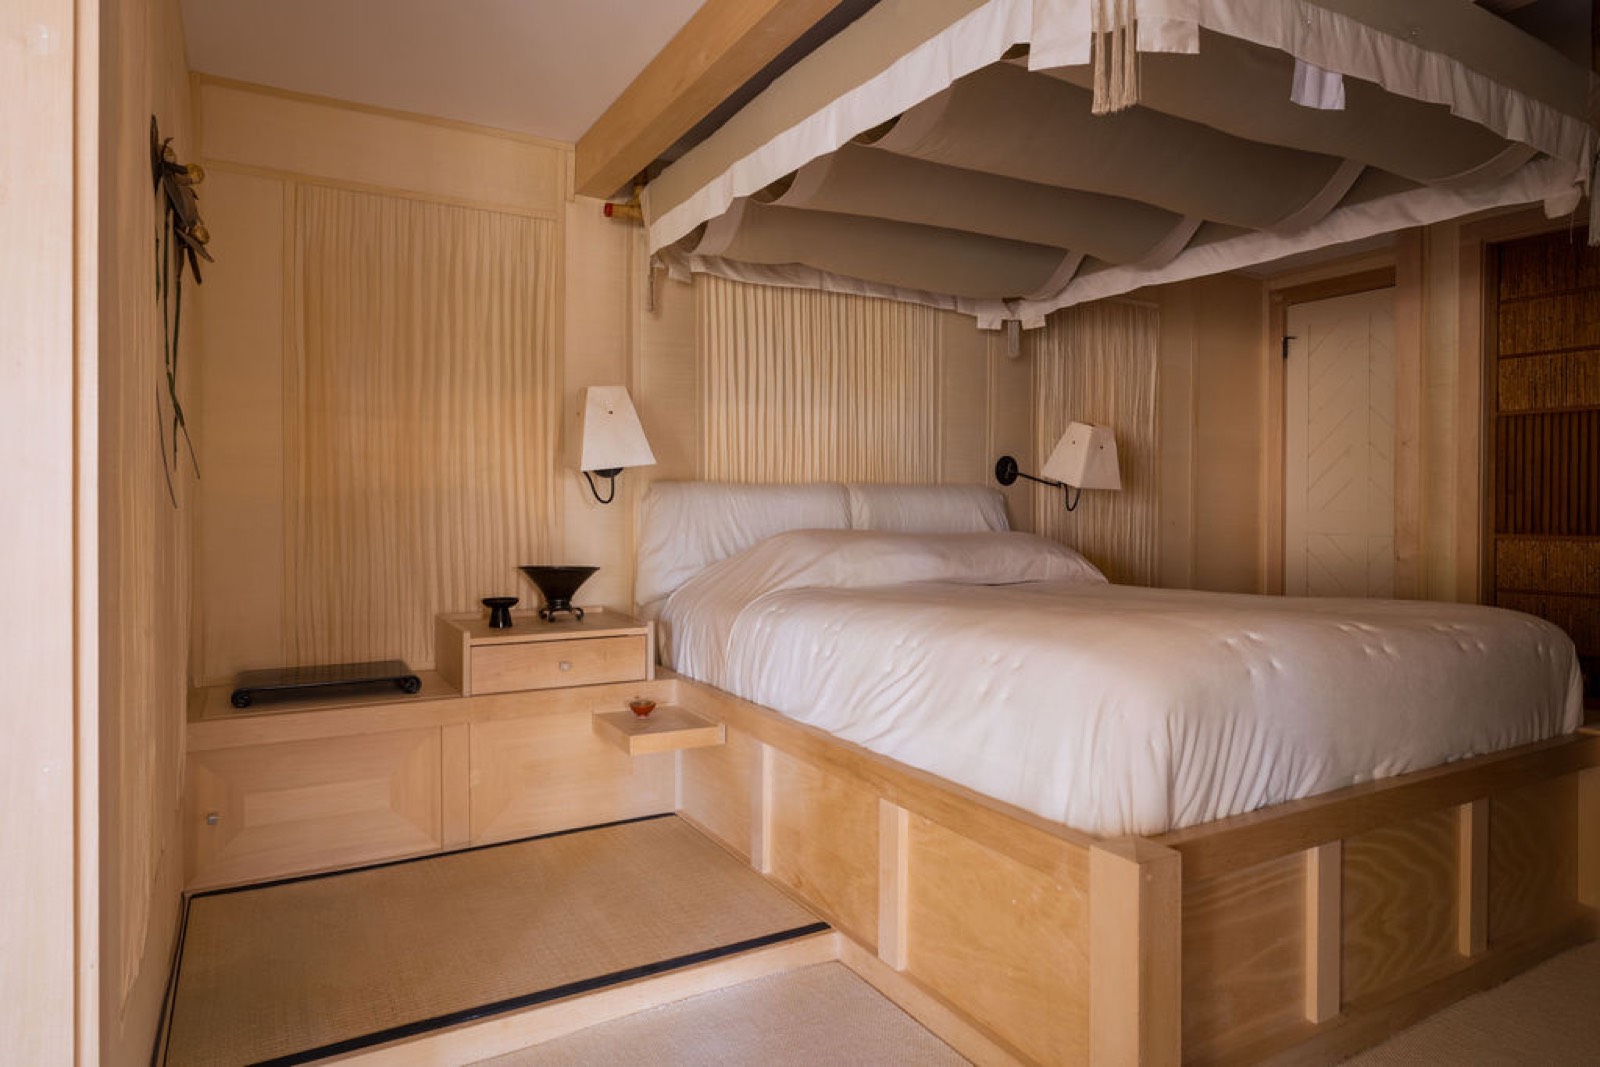
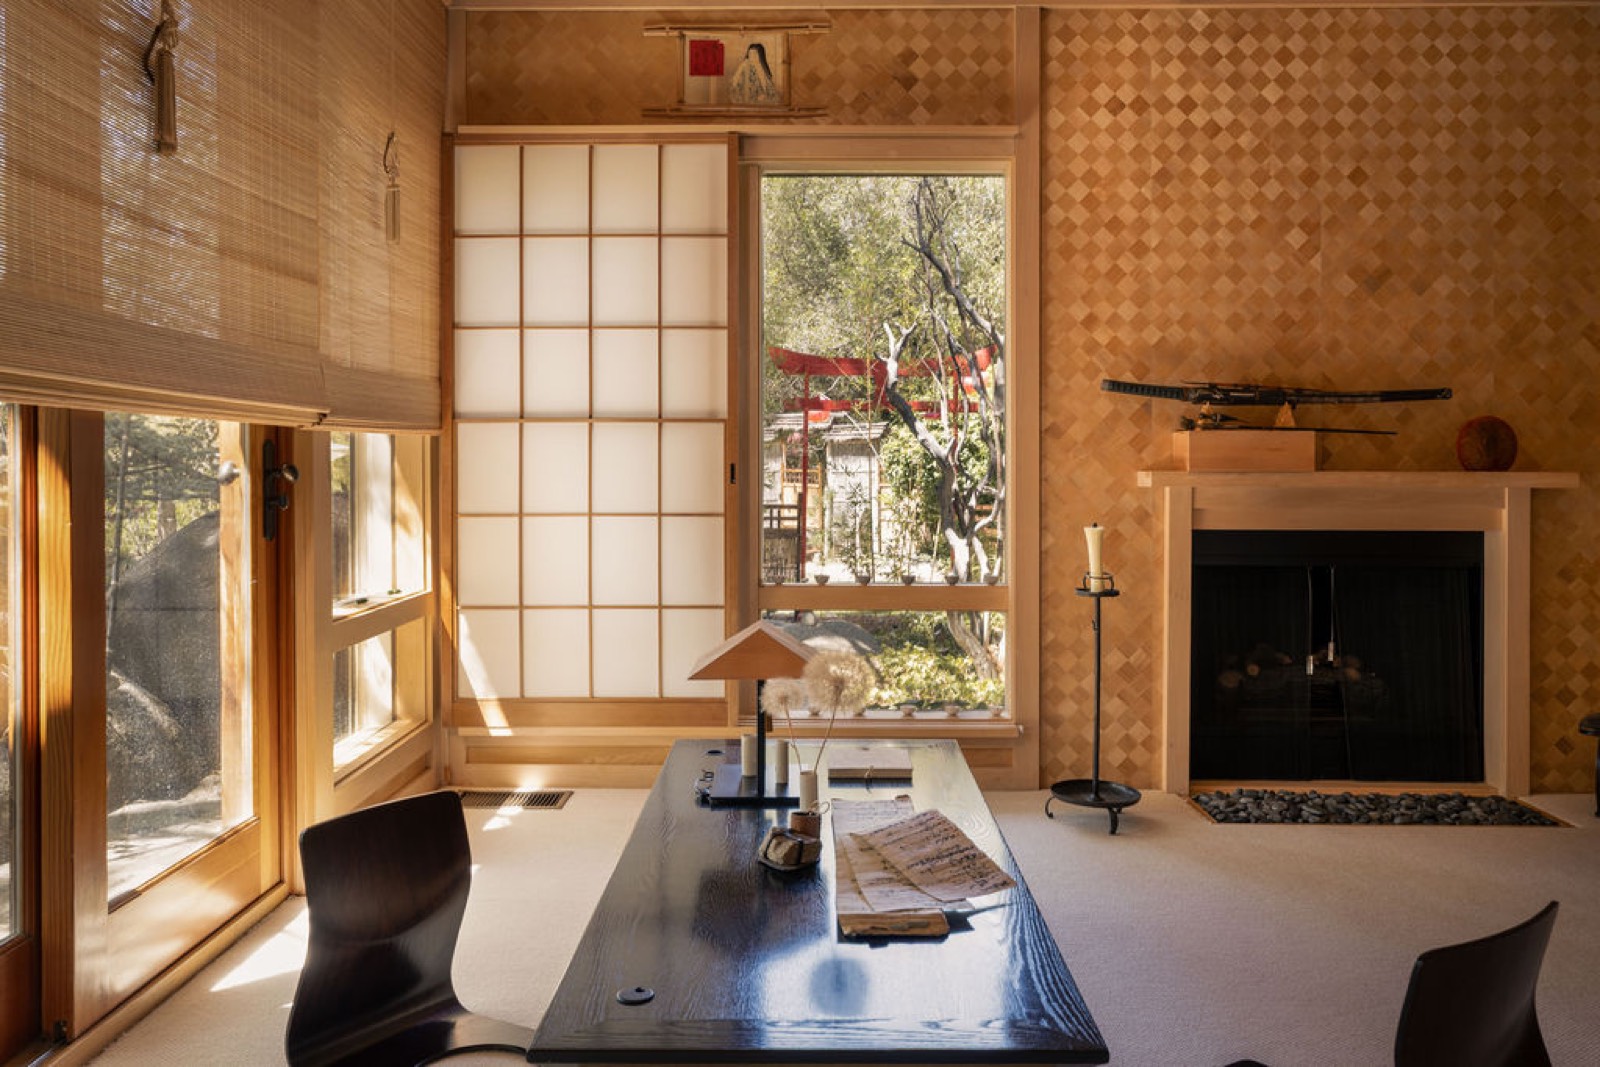
Following a deeply personal loss, von Sobel sought to create negative space by designing a Japanese suite composed of tatami, shoji, and pale maple beneath a silk canopy, a style she described as having “the best kind of silence.” Proof that interiors aren’t merely an expression of taste. They can be responses to what we need emotionally at different periods of our lives.
“The best kind of silence.”
The Chapel
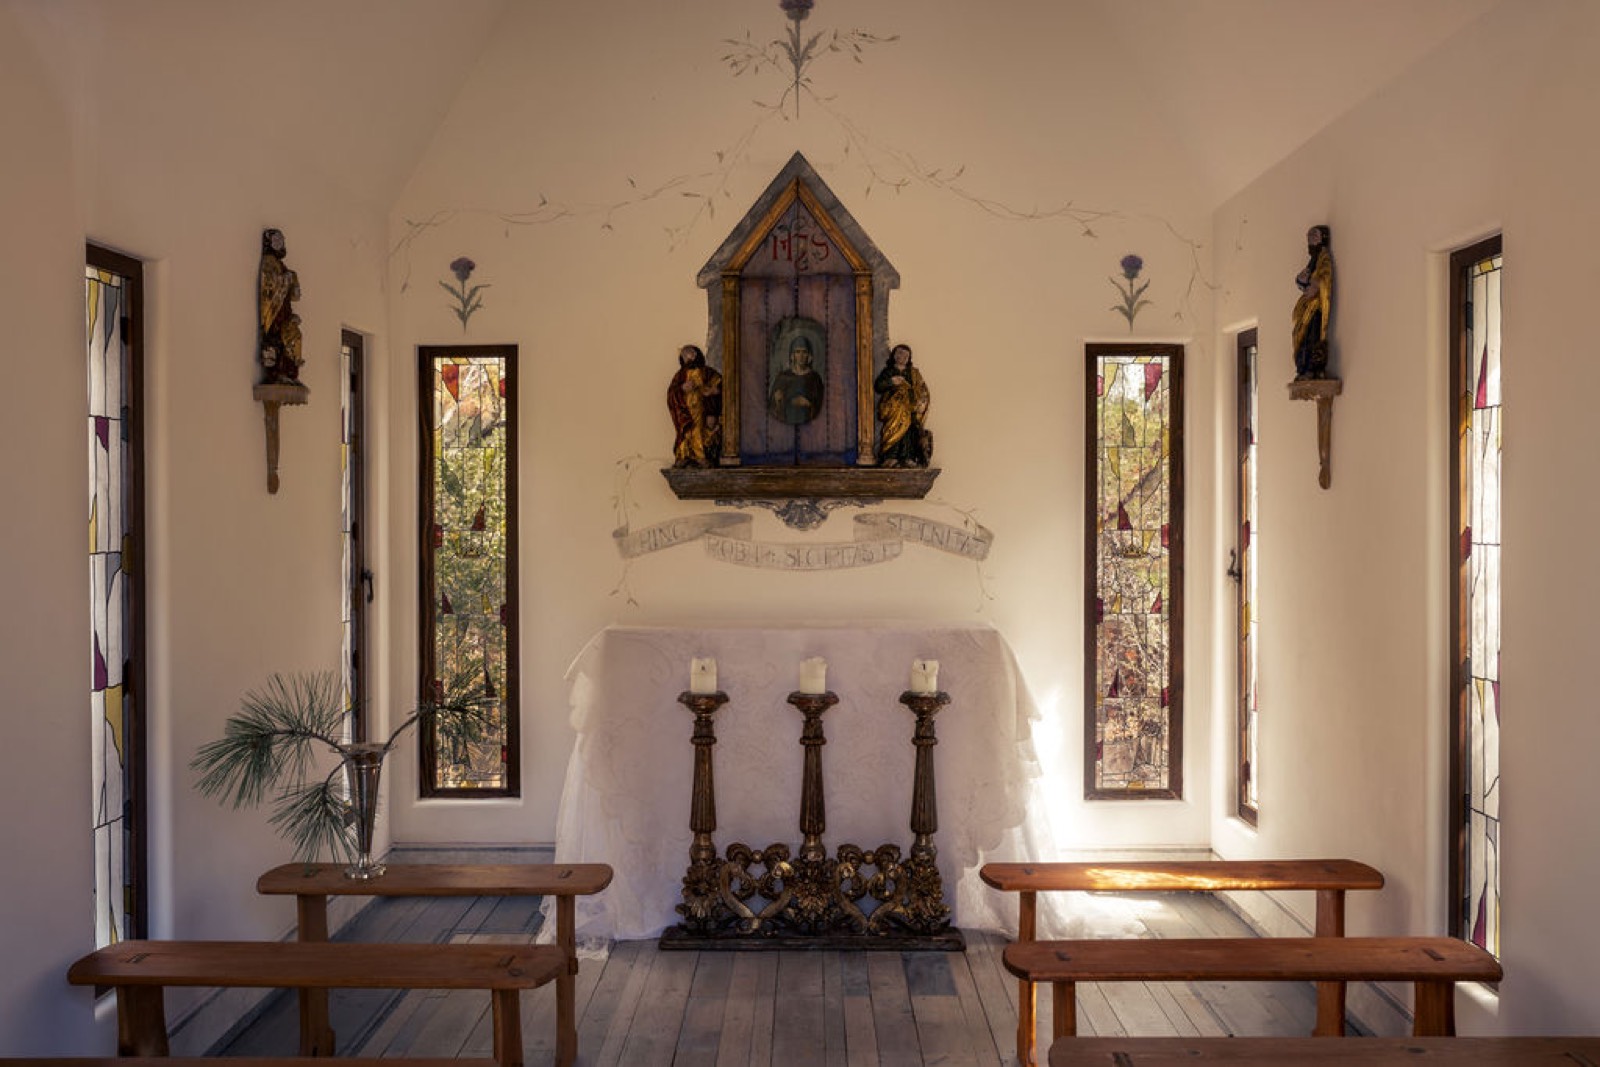
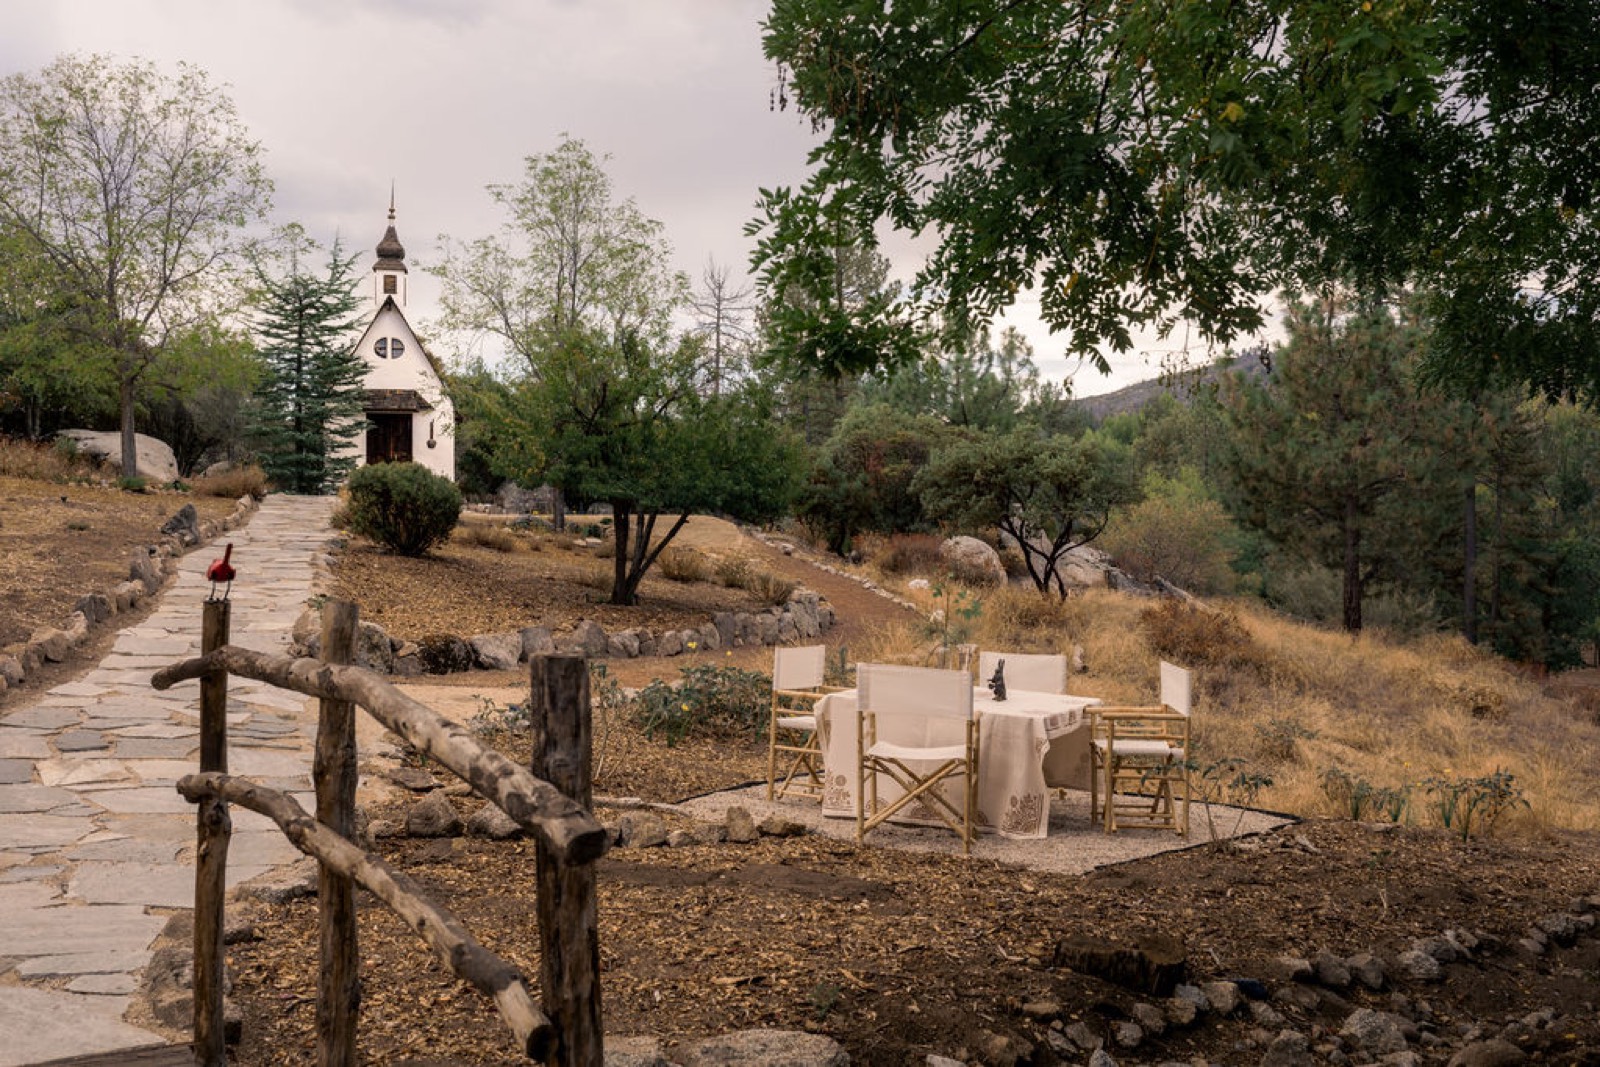
The smallest and most personal structure on the property is a white chapel with a steeple, built by von Sobel as a re-creation of an Austrian chapel from her past, its stained glass and wooden pews intact inside. It’s well suited to intimate wedding ceremonies and film or editorial work in need of a built-in chapel set.
Whimsical Grounds
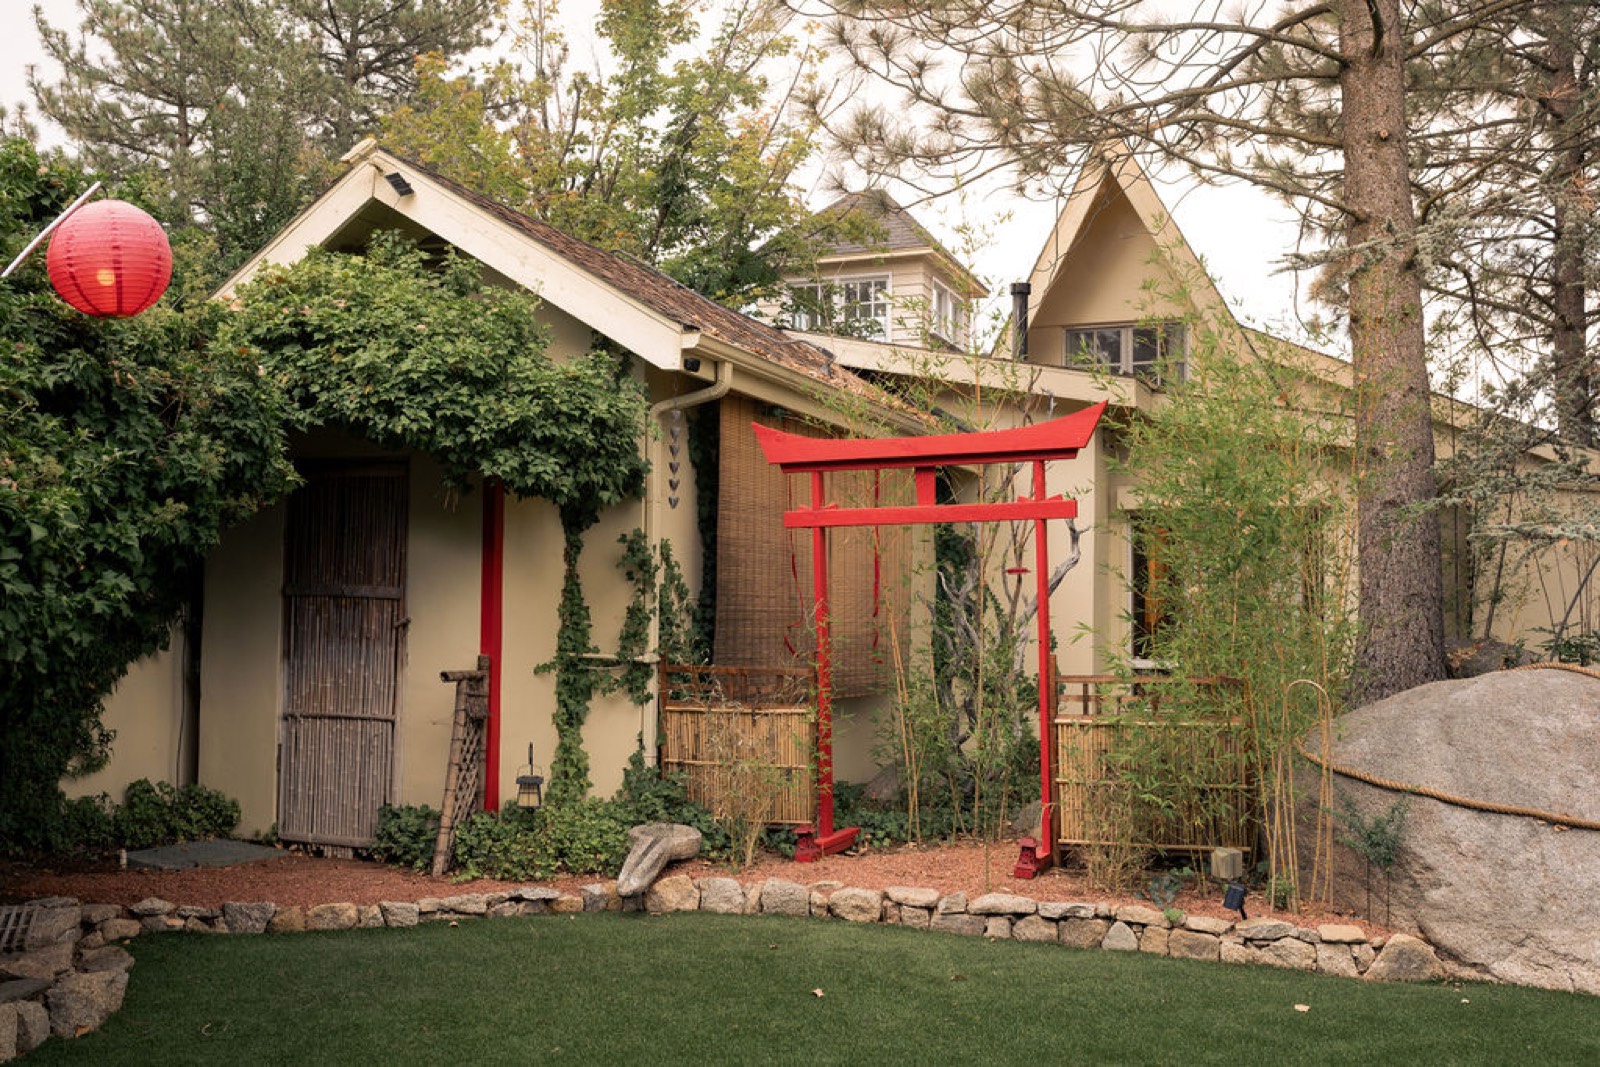
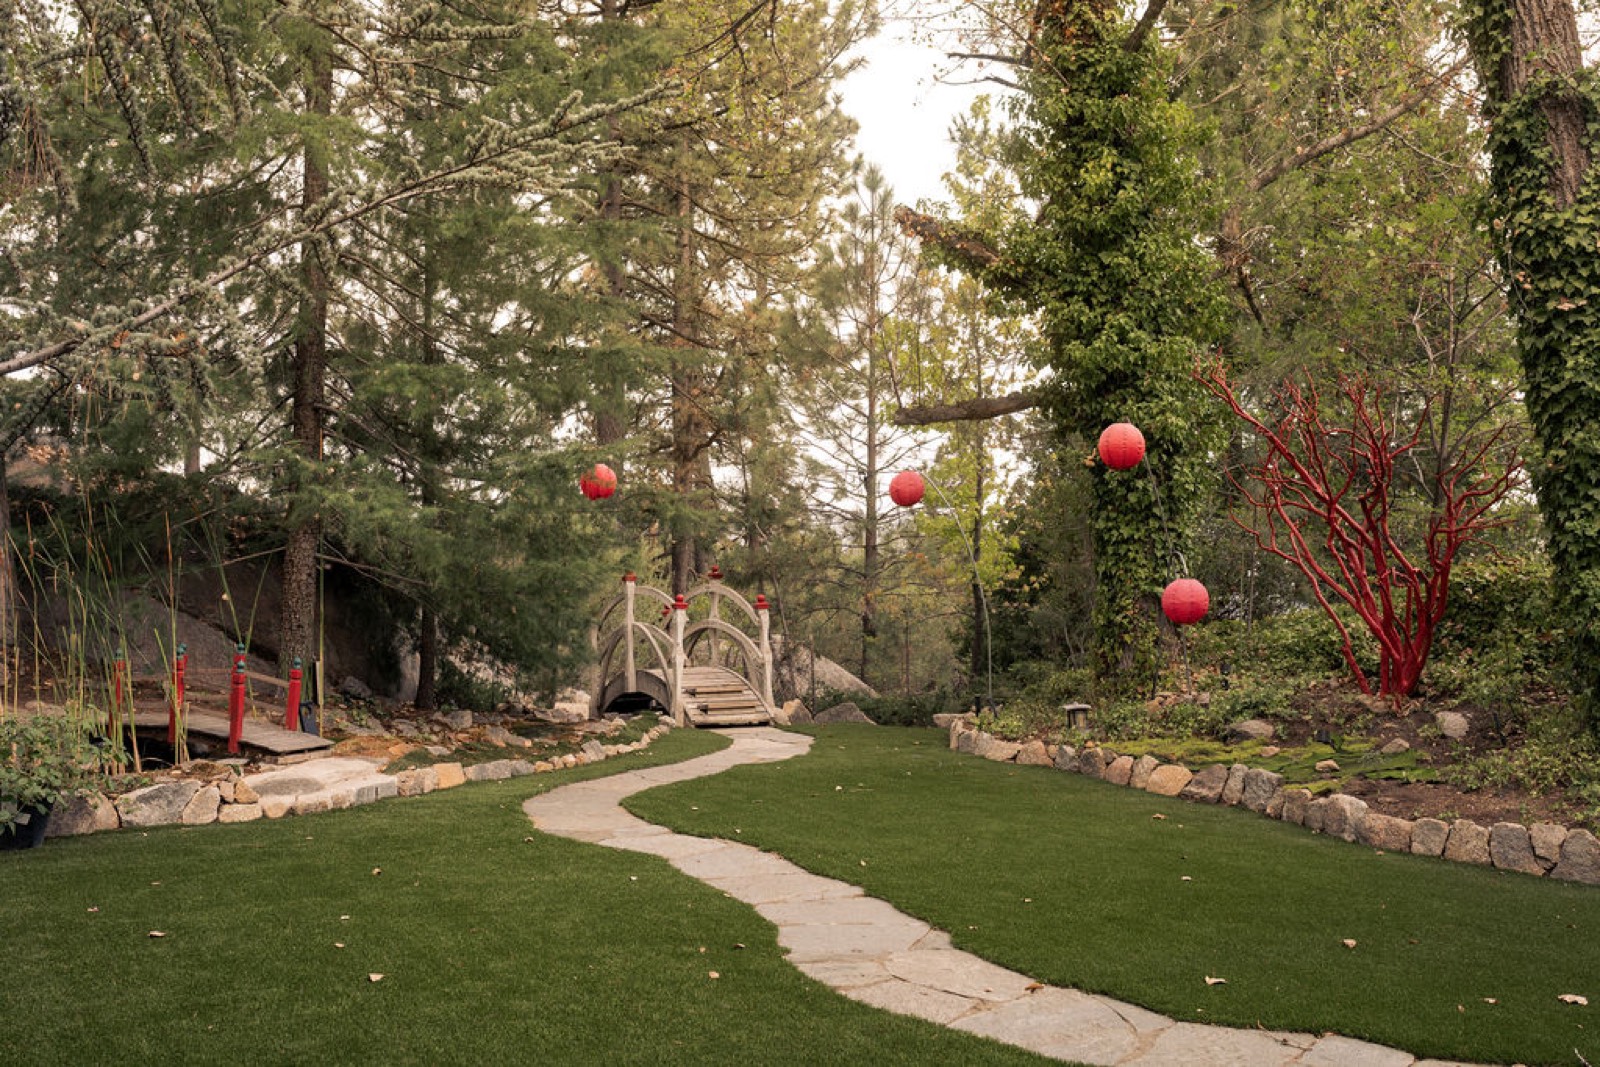
Outside, the property continues through a series of distinct settings: a red torii gate marks the entrance to a Japanese garden, where an arched footbridge strung with paper lanterns crosses toward a woven tea bower. Granite boulders, climbing vines, and white roses soften the transition between structured garden and wild mountain landscape. At the end of a flagstone path stands the chapel.
Why It Works
Four distinct visual universes sit within a single property without ever feeling disjointed. For productions, that range is practical as much as beautiful: a multi-look brand day can move from old-world interiors to a serene Japanese suite to garden-set romance without a single company move. It’s a rare kind of location, one built less around a single aesthetic than around the idea that a house can hold more than one world at once, and still feel entirely whole.
An hour from Palm Springs, in the pines of the San Jacinto Mountains in Idyllwild, is the private garden estate of artist and philanthropist Valerie von Sobel. Named after her son Andre’s favorite flower, Chalet Tournesol is a visual universe she has constructed entirely her own, built on instinct, composition, experimentation and rule-making. Walking through it, von Sobel feels like an extension of the house itself, and the house, in turn, like an extension of her.
The Estate
Two hours (and a continent) away from LA, Chalet Tournesol, acquired in 1995, offers multiple visual worlds within a single property: European alpine in the shape of an A-frame chalet, but also Japanese, romantic, and woodland, almost none of it reading as Southern California. Some homes are interesting because of their architecture. Others become interesting because of the person who has lived in them, collected for them, and slowly built a world that couldn’t belong to anyone else. That’s Chalet Tournesol.
Mountain Chalet Meets French Countryside
The A-frame chalet is furnished like an old European country house, with hand-hewn beams, brick-and-oak parquet, an antique hunt-scene canvas in the entry, a wrought-iron stag chandelier above the double-height library hall, and an antler chandelier suspended over a stone fireplace.
Some of the rooms carry the thread further: one wrapped wall to wall in brown toile, a painted European tile stove in the corner, and a powder room lined entirely in pleated rose fabric, soft, romantic counterpoints to the hall’s heavier, hunting-lodge weight.
Japanese Design
Following a deeply personal loss, von Sobel sought to create negative space by designing a Japanese suite composed of tatami, shoji, and pale maple beneath a silk canopy, a style she described as having “the best kind of silence.” Proof that interiors aren’t merely an expression of taste. They can be responses to what we need emotionally at different periods of our lives.
“The best kind of silence.”
The Chapel
The smallest and most personal structure on the property is a white chapel with a steeple, built by von Sobel as a re-creation of an Austrian chapel from her past, its stained glass and wooden pews intact inside. It’s well suited to intimate wedding ceremonies and film or editorial work in need of a built-in chapel set.
Whimsical Grounds
Outside, the property continues through a series of distinct settings: a red torii gate marks the entrance to a Japanese garden, where an arched footbridge strung with paper lanterns crosses toward a woven tea bower. Granite boulders, climbing vines, and white roses soften the transition between structured garden and wild mountain landscape. At the end of a flagstone path stands the chapel.
Why It Works
Four distinct visual universes sit within a single property without ever feeling disjointed. For productions, that range is practical as much as beautiful: a multi-look brand day can move from old-world interiors to a serene Japanese suite to garden-set romance without a single company move. It’s a rare kind of location, one built less around a single aesthetic than around the idea that a house can hold more than one world at once, and still feel entirely whole.