
Abbott Hill House
Los Angeles · Photo & Film, Events, Stays
A net-zero hillside house above Highland Park.
Set into the hillside of Los Angeles, Abbott Hill House is a contemporary Highland Park residence that brings together sustainable architecture, experimental design, and panoramic views across the San Gabriel Mountains. Designed by architect Louis Wasserman in collaboration with landscape architect Caren Connolly, the three-bedroom home was conceived as a net-zero retreat shaped directly by the steep terrain it occupies. The result is a residence that feels deeply connected to its site—where open-air living, natural light, and material honesty define the experience.
The house
- Location
- Los Angeles
- Rooms
- 3 bedrooms · 2.5 bathrooms
- Size
- Approx. 2,300 sq ft
- Built
- 2019 · architect Louis Wasserman · interiors Isaac Resnikoff / Project Room
- Outdoor
- Roof deck · open-air living room · garden · outdoor dining
Production
- Capacity
- Up to 20 crew · events up to 50
- Parking
- 1 car on site
- Load-in
- One-car driveway on a steep hill · short flight of stairs to the entrance · trucks park on the street
- Hours
- 12-hour days · 4-hour minimum
Why Abbott Hill House
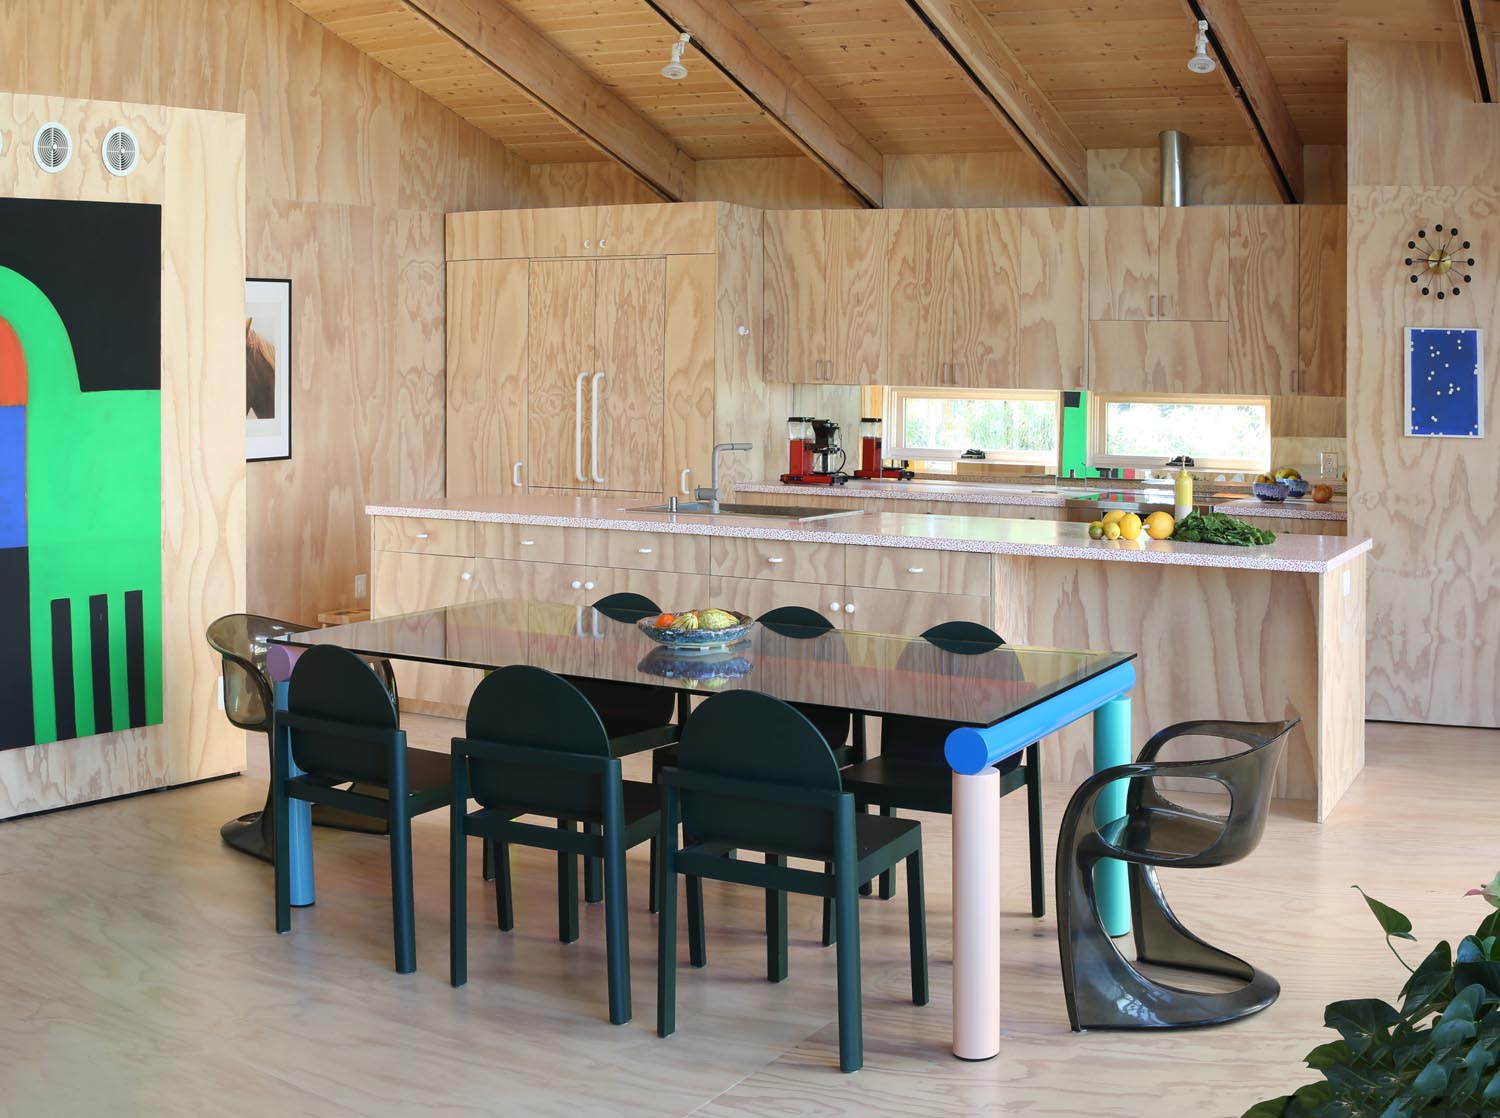
Located in the hills of Highland Park, the property balances architectural clarity with a distinctly personal atmosphere. Built on a challenging sloped lot overlooking a canopy of palm trees, the home references the spirit of midcentury Los Angeles architecture while introducing a more contemporary and environmentally conscious approach. Tongue-and-groove cypress cladding, lacquered plywood interiors, stacked windows, and exposed structural elements create a layered environment that feels both raw and refined.
Natural light moves fluidly throughout the residence, shaped by operable skylights, expansive openings, and shifting shadows that evolve throughout the day. Living spaces are designed around openness and flexibility, transitioning from elevated communal areas to more intimate lower-level rooms such as the “Dank Lounge”—a cozy screening and gathering space designed for film nights and quiet retreat. Custom furniture and installations by local design collective Project Room, alongside vintage furnishings and contemporary artworks, give the interiors a strong creative identity rooted in Los Angeles culture.
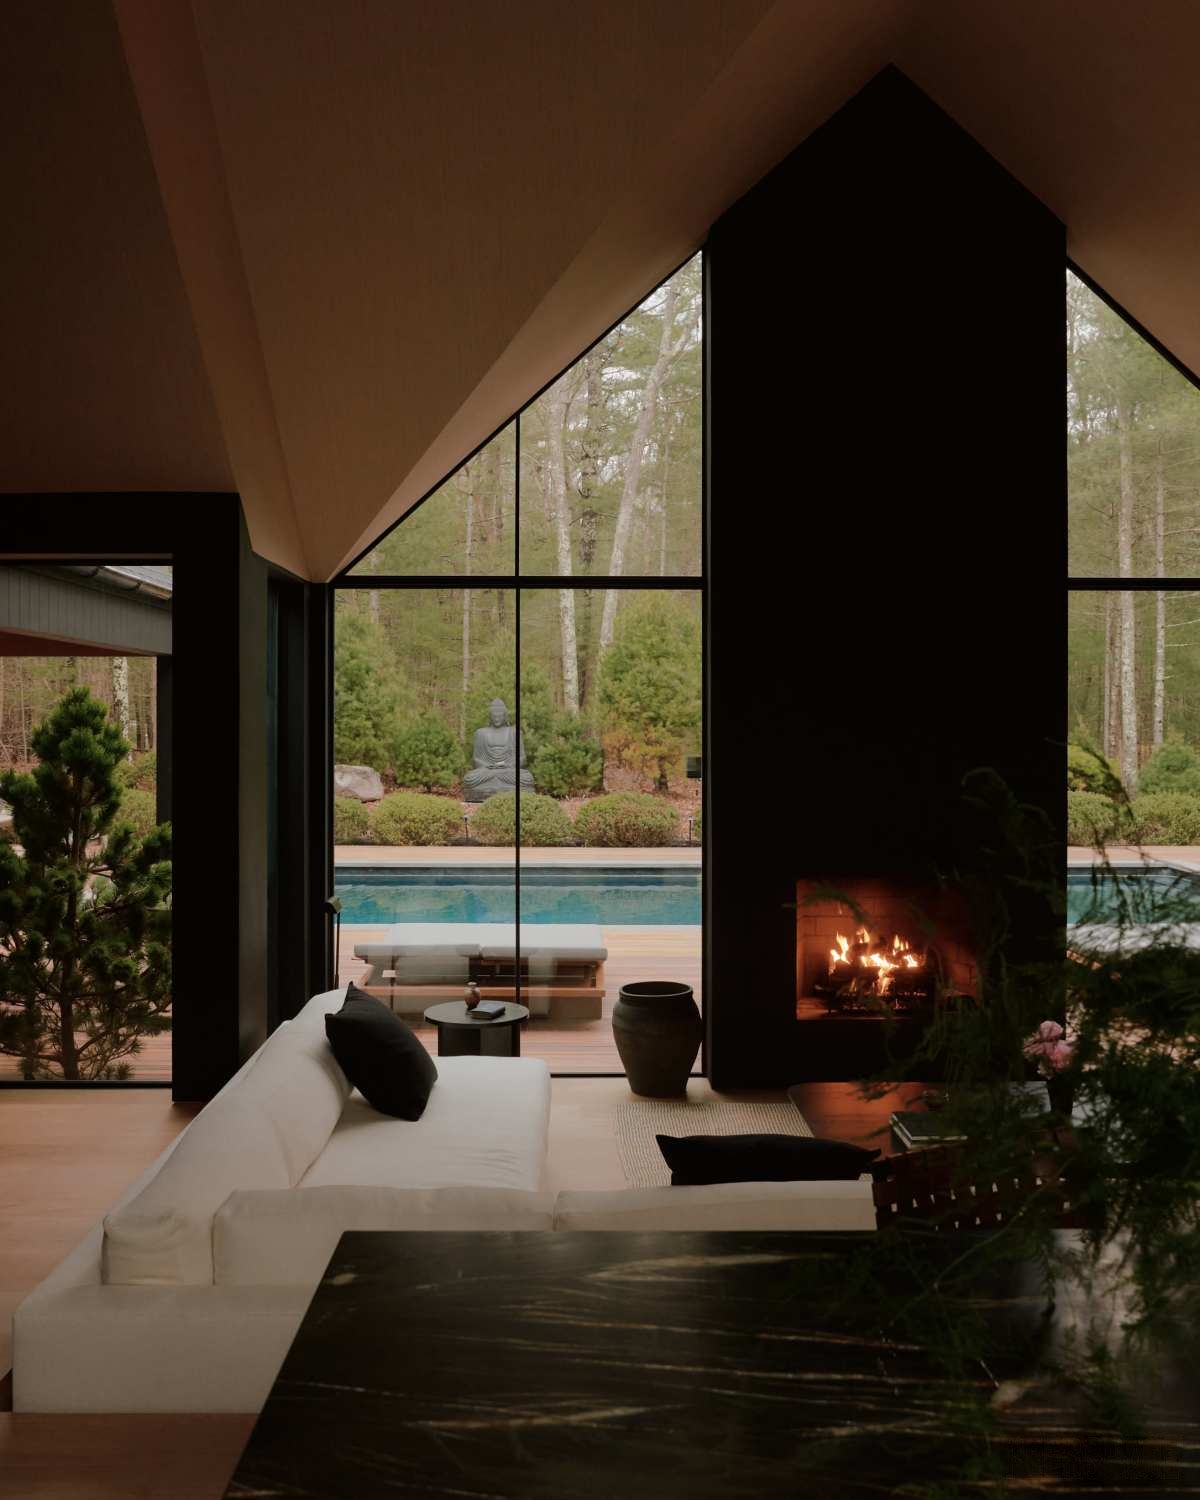
Outdoor living is integral to the architecture. A large deck and open-air living room extend toward sweeping hillside views, creating an environment designed for gathering, dining, and creative work. Landscaped terraces and outdoor zones unfold naturally along the slope, while the home’s net-zero systems—including solar panels, passive cooling strategies, and high-performance insulation—allow the residence to operate with remarkable efficiency.
Both cinematic and deeply residential, Abbott Hill House offers a rare balance of architectural experimentation and warmth. For those seeking a luxury architectural home in Highland Park—whether for a production, editorial shoot, or creative stay—the property provides a visually distinctive setting shaped by light, landscape, and sustainable design.
Abbott Hill House