
Bali House | East Hampton Photo Shoot & Film Location Skip to the content
Witness Locationslogo darklogo light
Info
  • Locations
    • All Locations
    • Photo & Film Locations
    • Event Locations
    • Retreat Locations
    • Tiny Sets
  • Journal
  • Submit a Property
Witness Locations
  • Locations
    • All Locations
    • Photo & Film Locations
    • Event Locations
    • Retreat Locations
    • Tiny Sets
  • The Fleet
  • Journal
  • Submit a Property

Bali House

BOOK NOW
a
a
a
a

Bali House

East Hampton, New York

SUBMIT INQUIRY

An AD-featured East Hampton retreat where Balinese restraint meets the woods.

  • Description

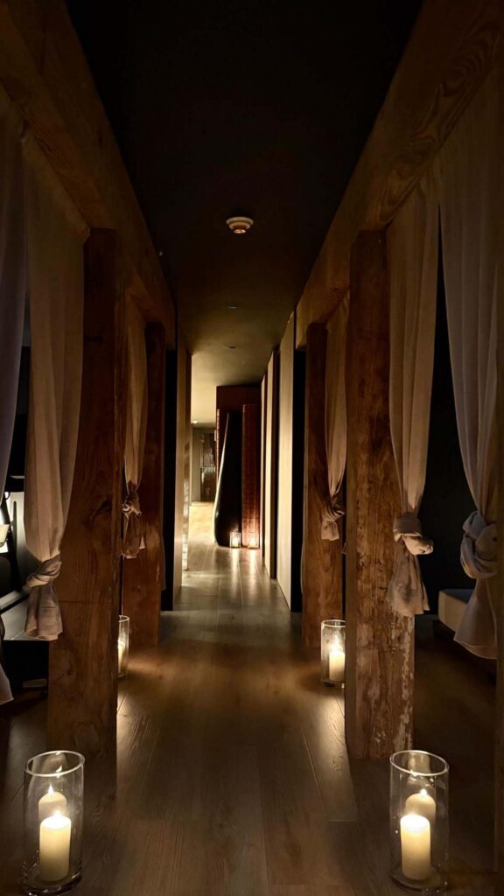
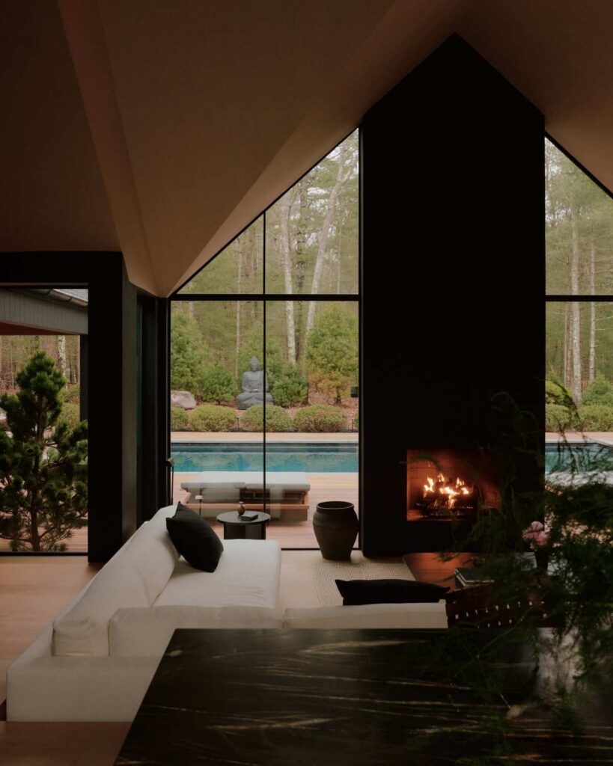
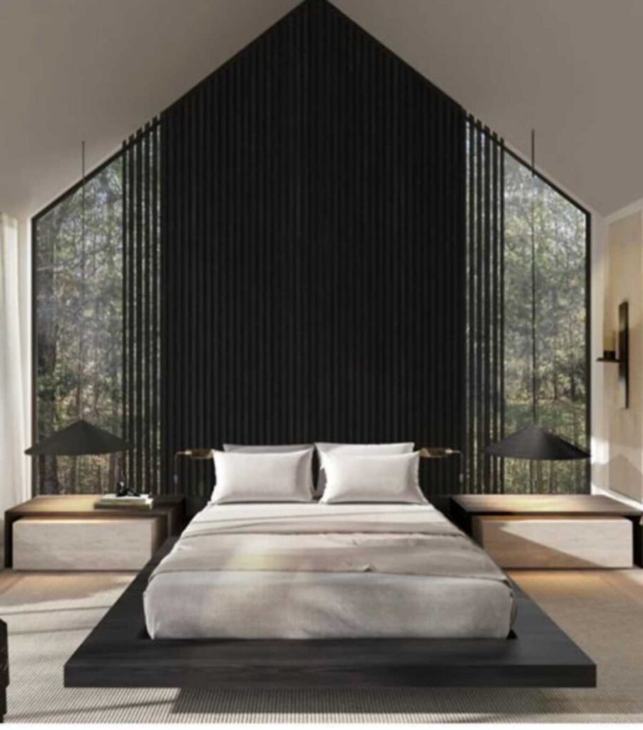
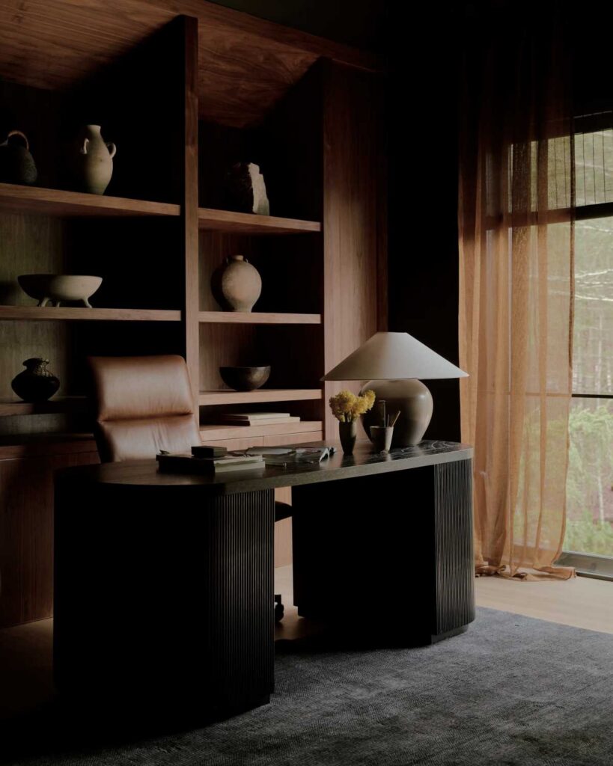
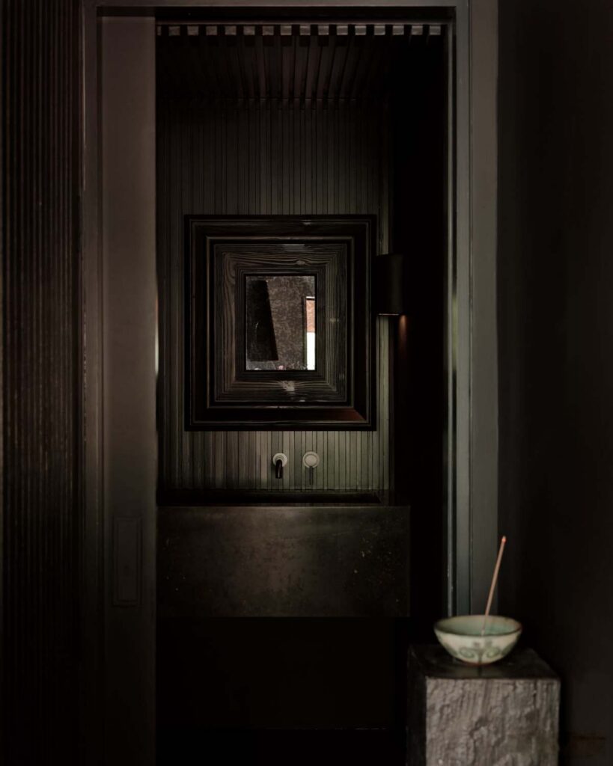
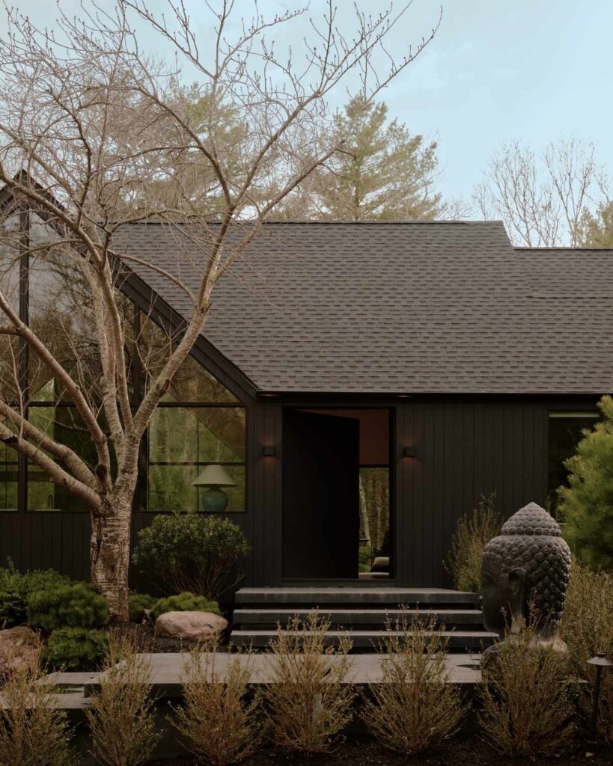
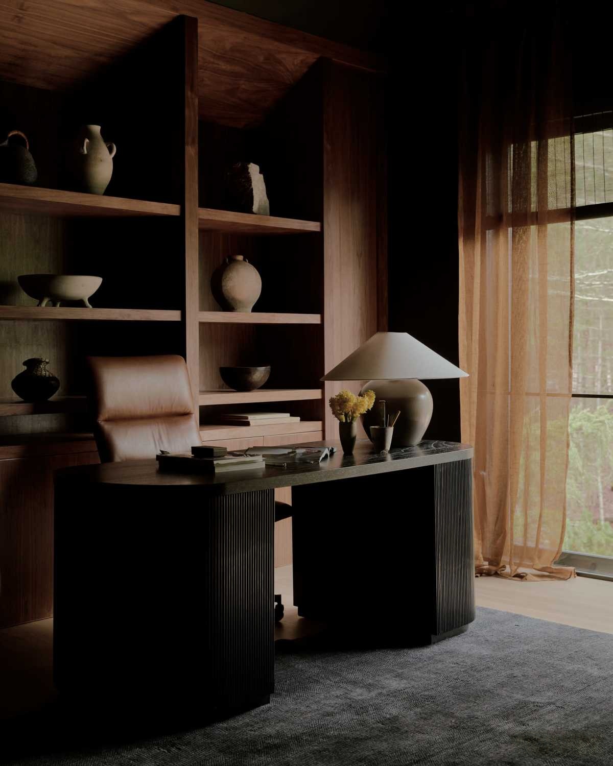
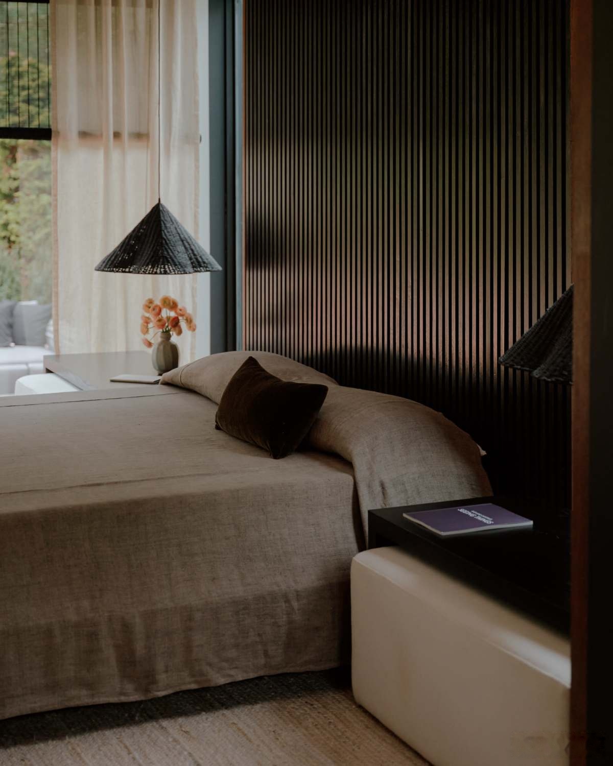
Tucked into the woods of East Hampton, Bali House is an immersive retreat conceived as an escape from the expected Hamptons vernacular. Reimagined by Helena Clunies-Ross Design and featured in Architectural Digest, the home draws from the quiet materiality and spatial rhythms of Bali while retaining a distinctly modern, East Coast sensibility.

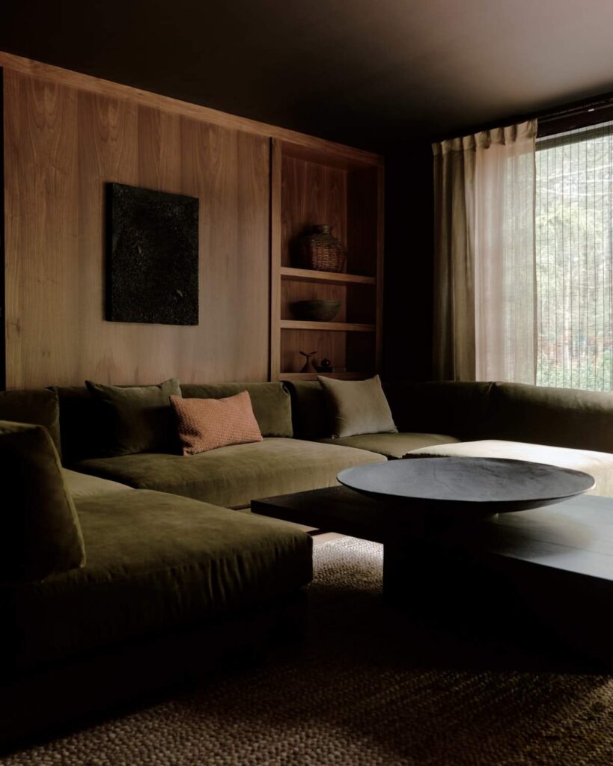
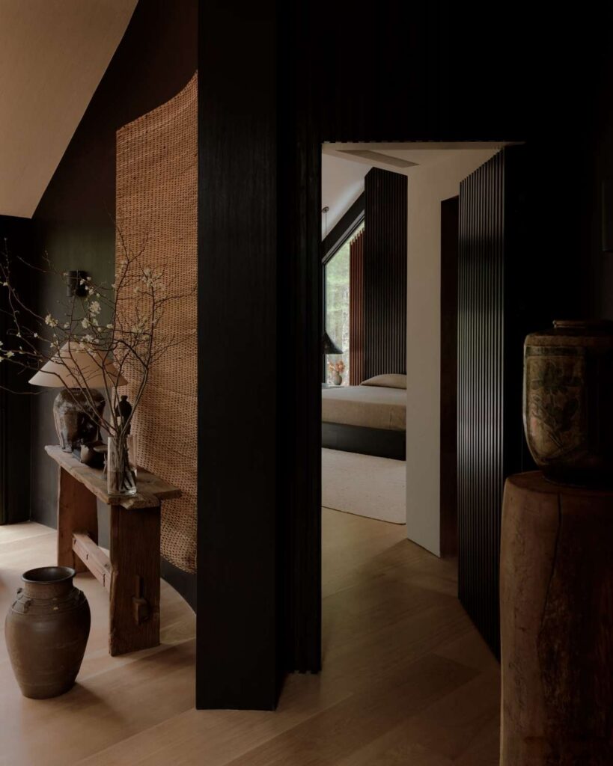
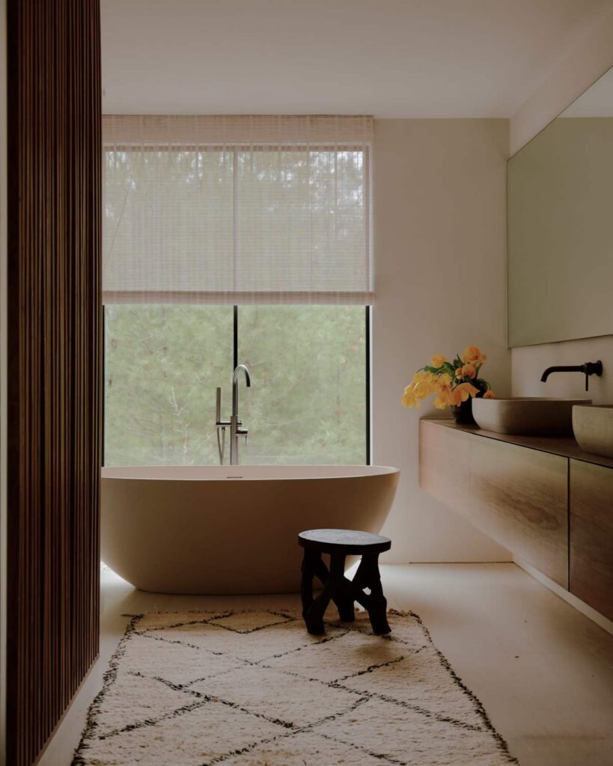
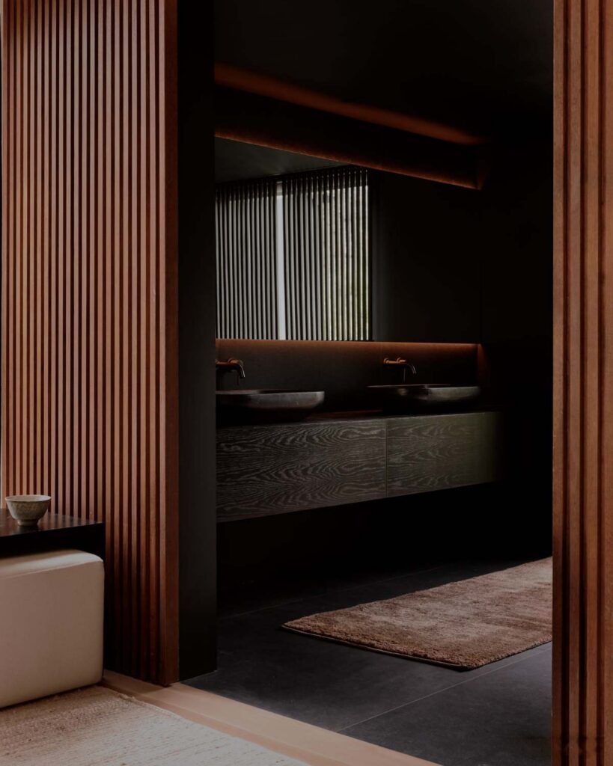
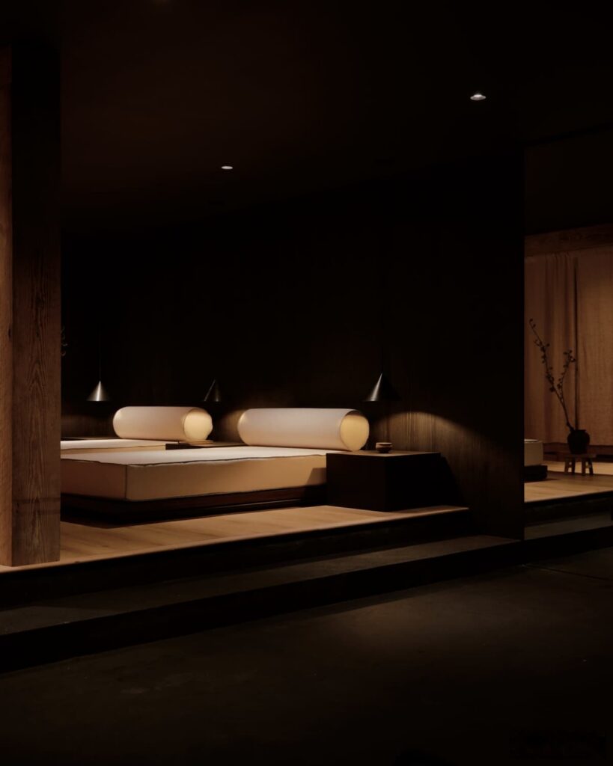
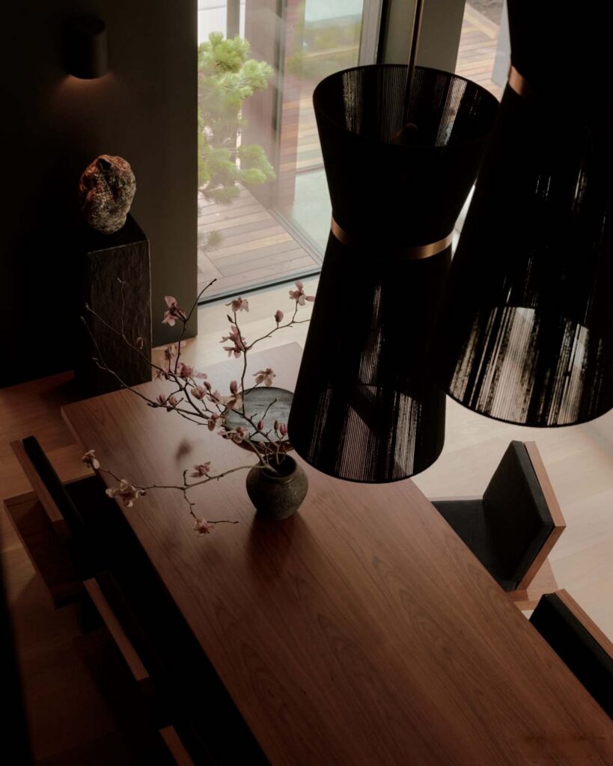
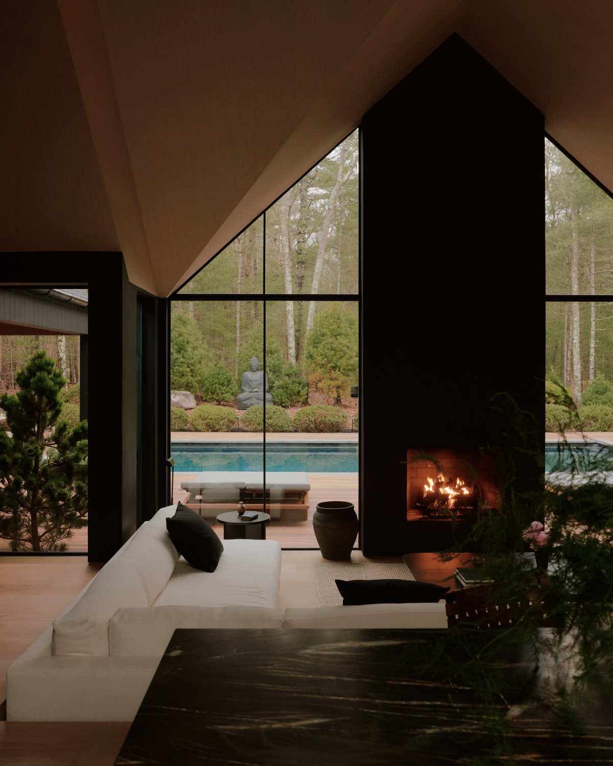
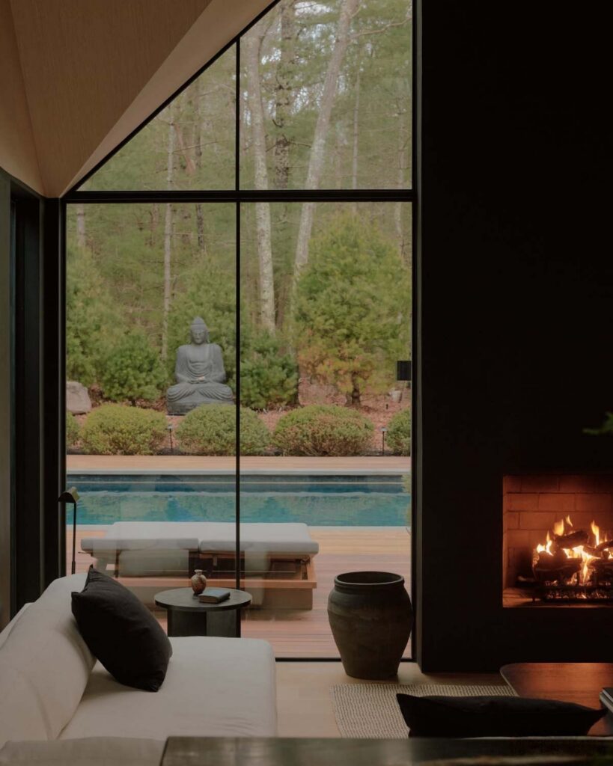
Dark-stained timber, expansive glass, limestone, walnut and richly veined stone create a layered palette of deep greens, browns and warm neutrals. Throughout the house, oversized windows frame the surrounding pines and landscaped gardens, blurring the line between interior and exterior and giving productions an unusual range of natural, highly composed sightlines.
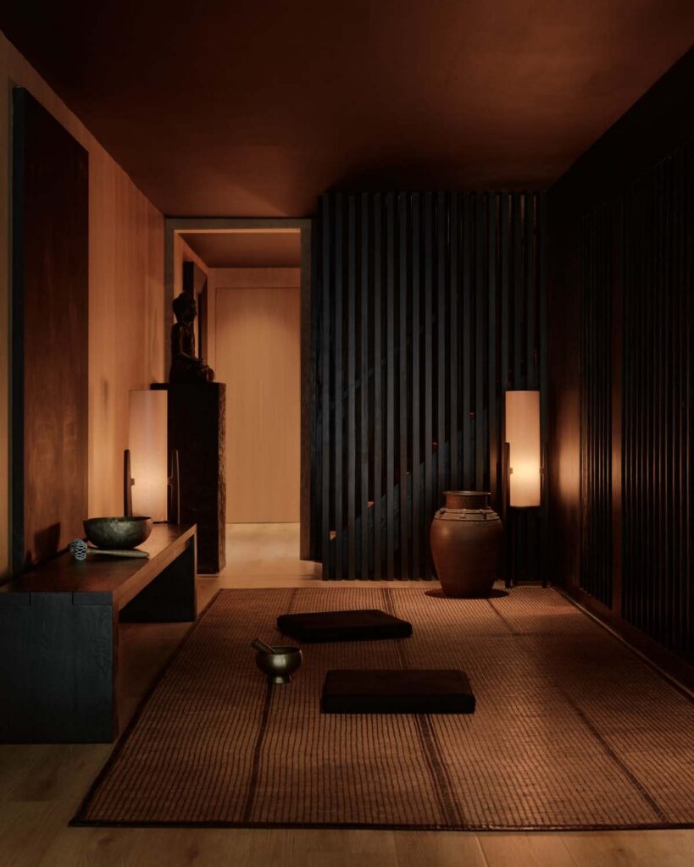
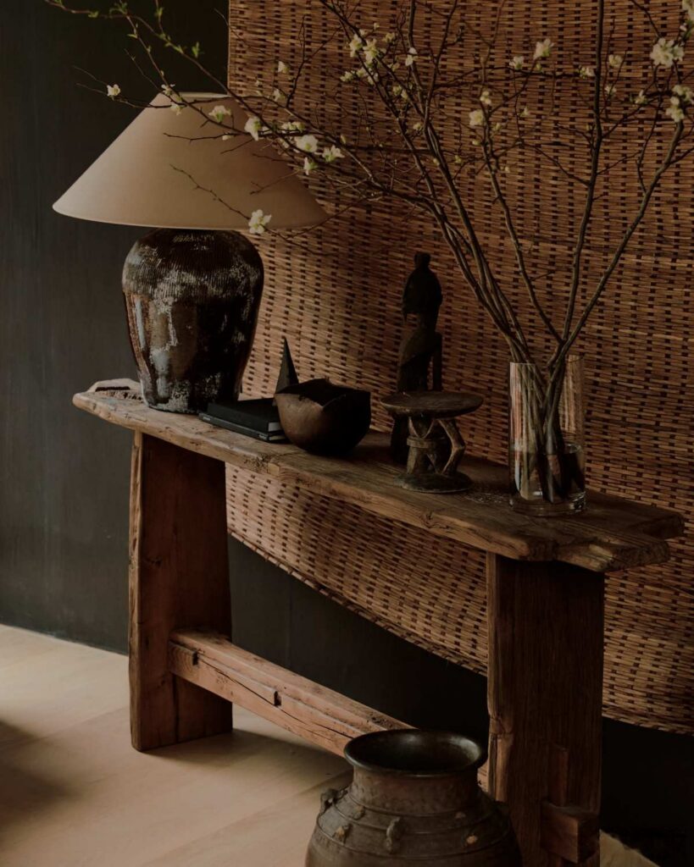
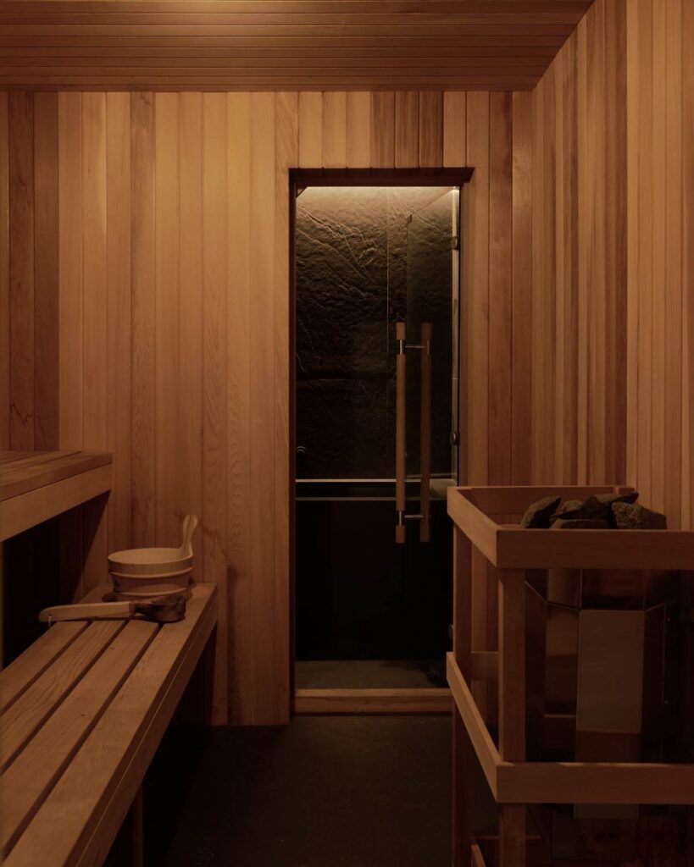
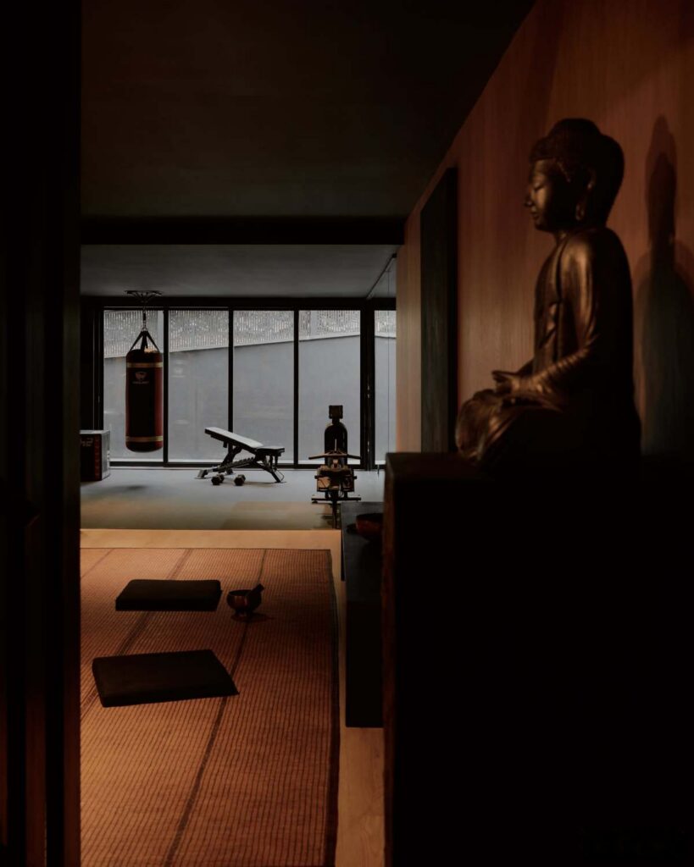
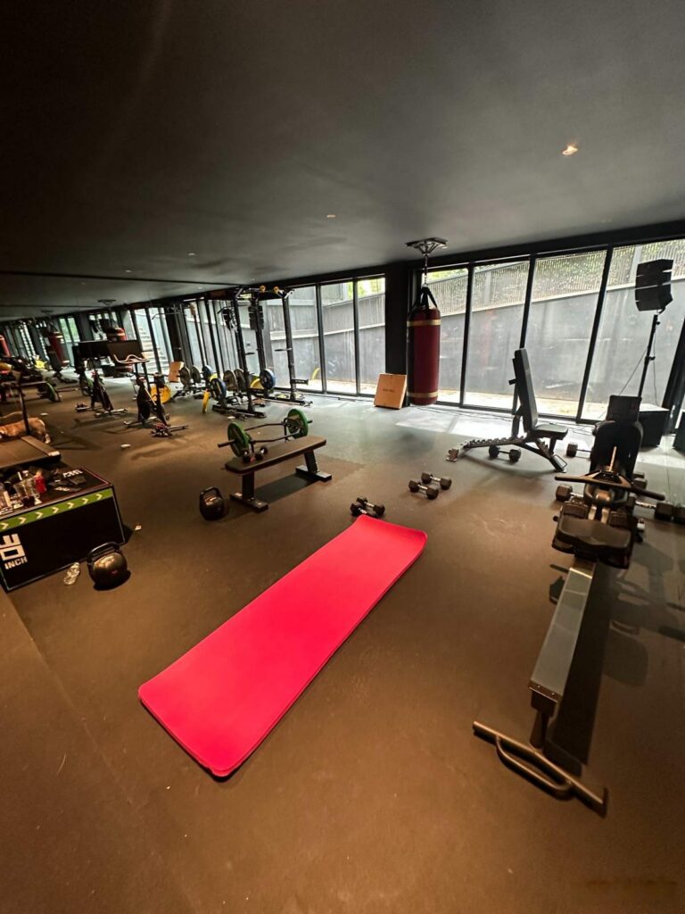
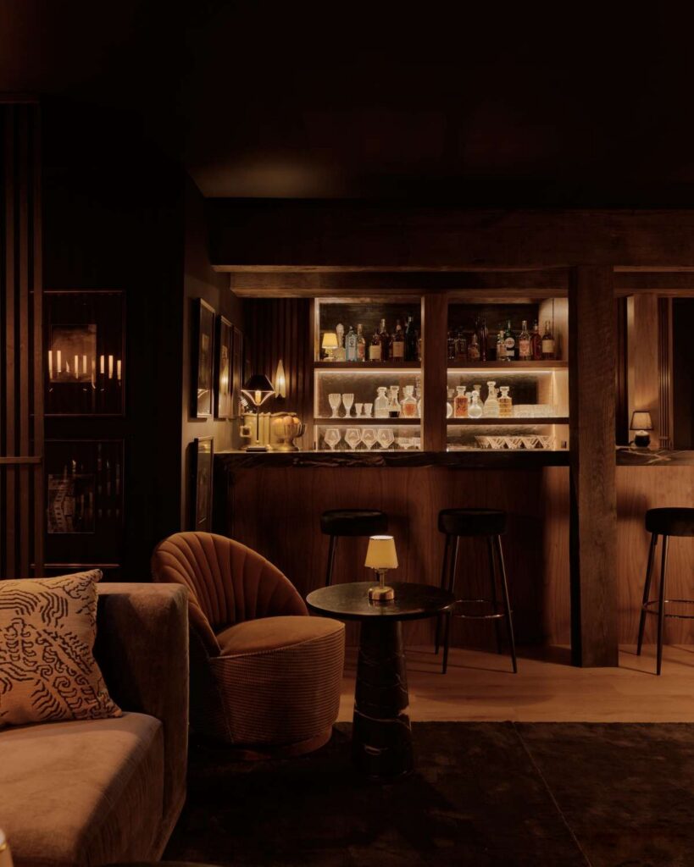
At the center of the main living space, a monumental green Belvedere quartzite island opens onto a relaxed entertaining area furnished with custom pieces and Balinese antiques. More intimate spaces shift the mood entirely: a cocooning media room wrapped in bespoke millwork, a dramatic speakeasy-style bar and cinema, a meditation room, wine room, gym and full spa complete with sauna and black marble cold plunge.

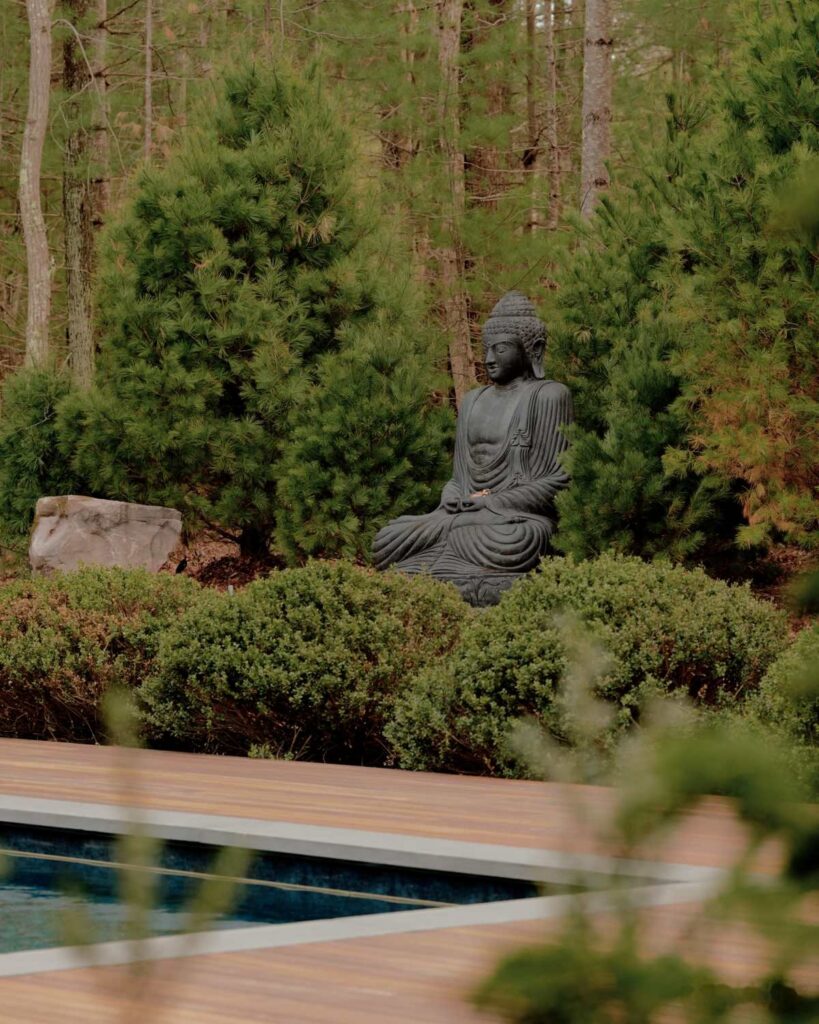
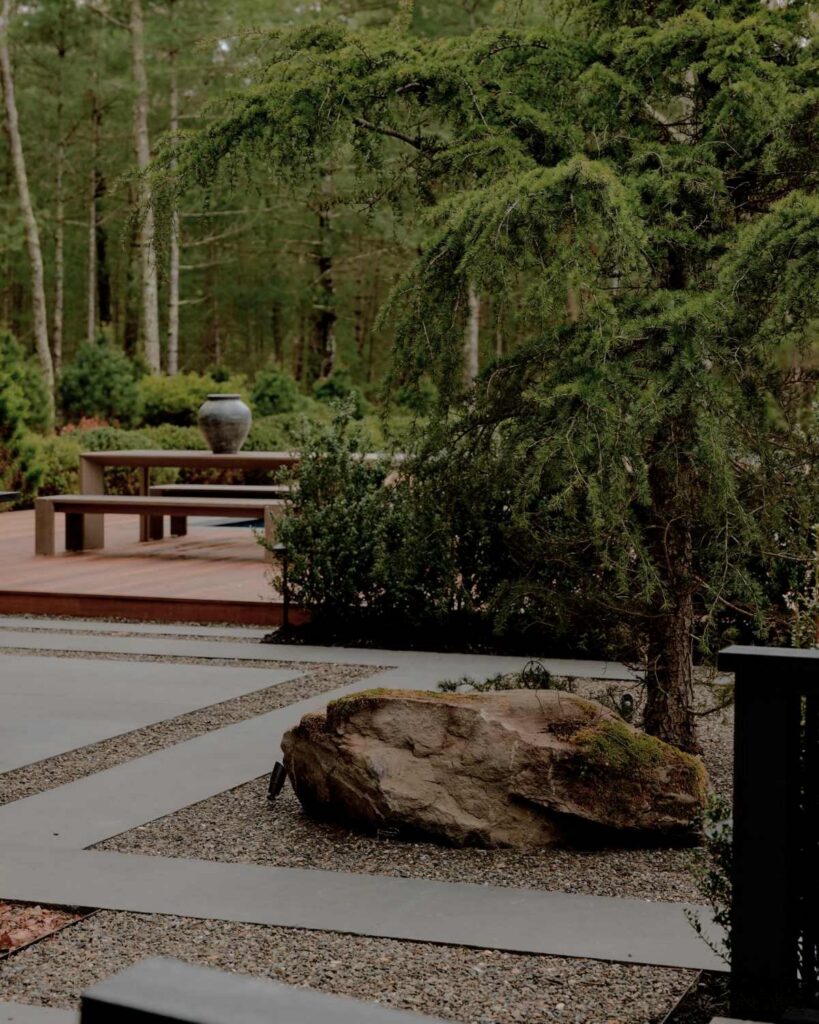
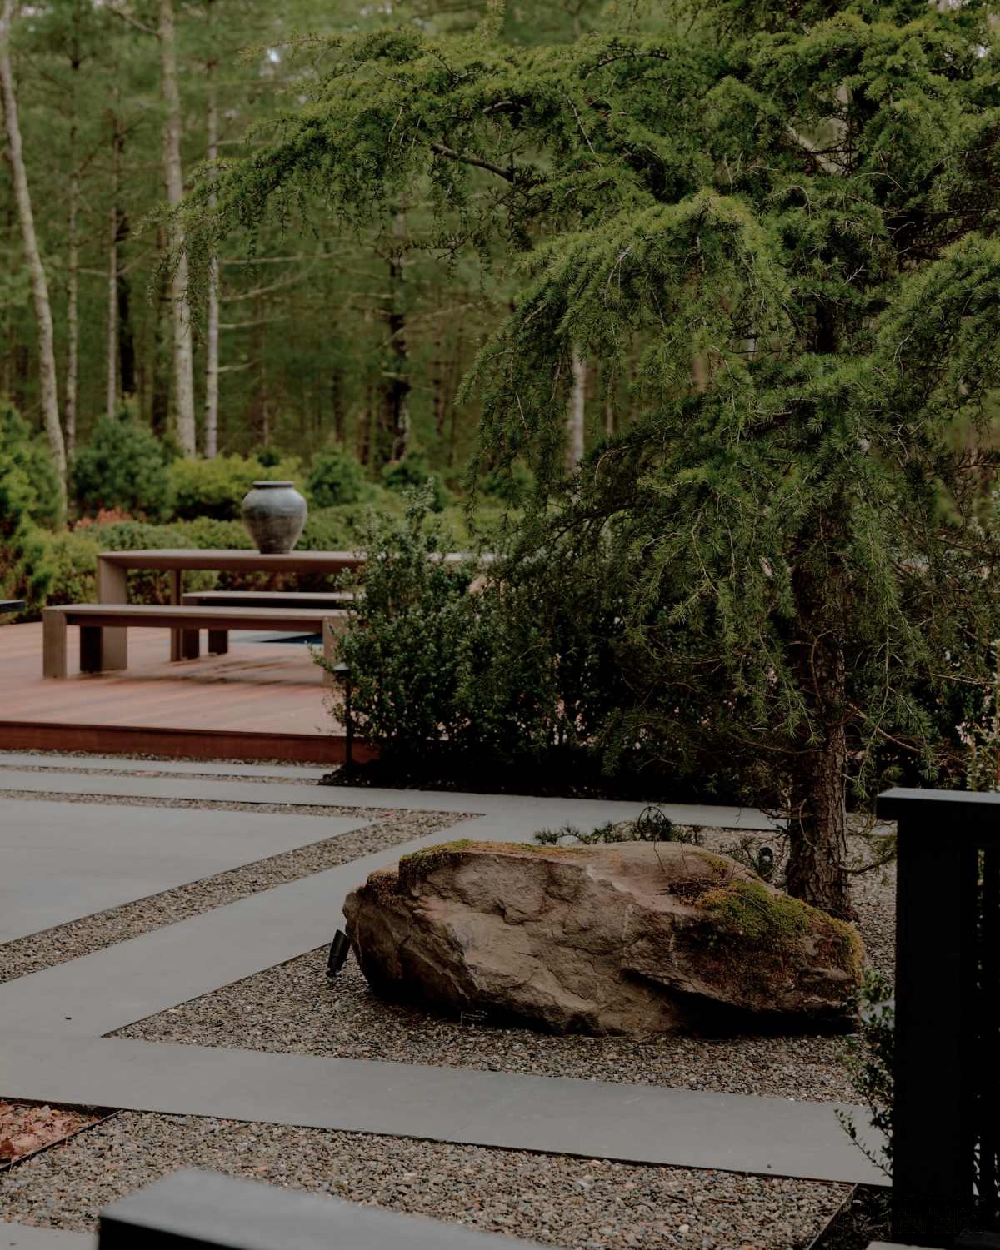
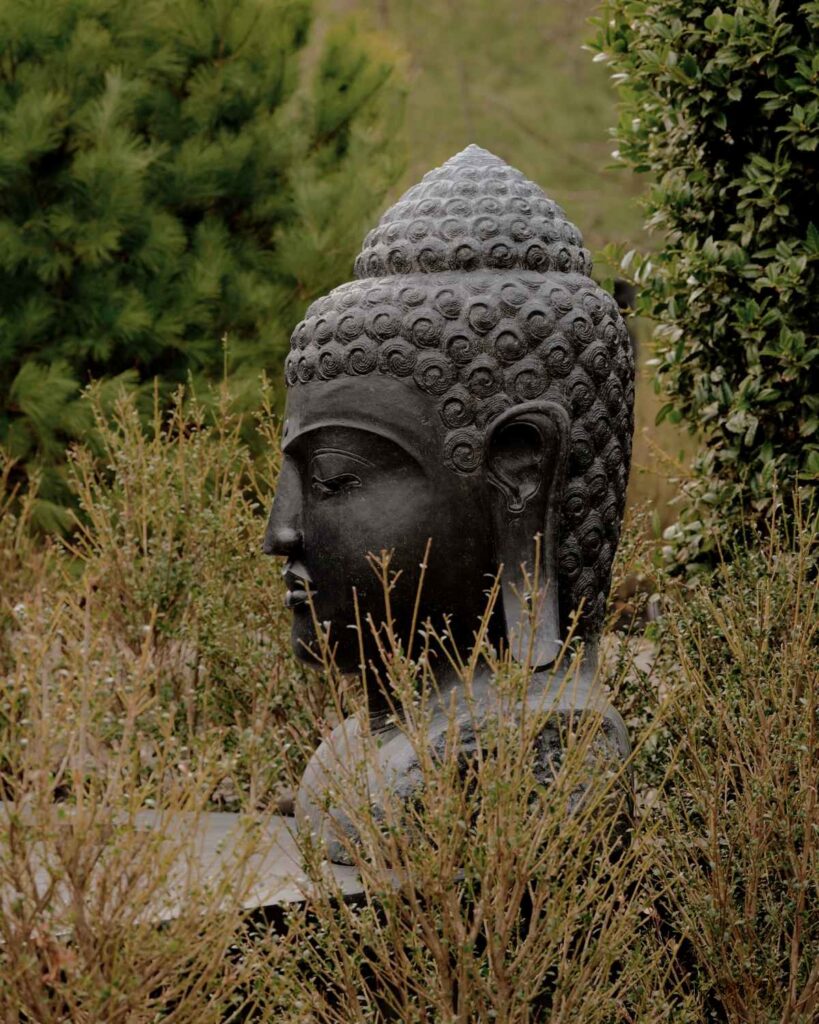
Outside, the house opens onto a resort-like landscape of mature trees, mahogany decking and a pool anchored by a monumental Buddha sculpture imported from Bali. Oversized floating concrete steps, sculptural plantings and strong architectural lines give the exterior a sense of scale while maintaining the feeling of a private retreat.

Approximately 8,000 square feet, Bali House offers a rare combination of polished architecture and atmospheric interiors, with enough visual range to move from fashion and beauty to wellness, lifestyle, hospitality and cinematic storytelling without ever leaving the property.

Ideal for: fashion editorials, beauty campaigns, lifestyle shoots, wellness, hospitality, furniture and design campaigns, commercials, film, branded content and select private events.

Design Notes
Architectural Digest featured
Interior design by Helena Clunies-Ross Design
Approximately 8,000 sq. ft.
Expansive indoor-outdoor living
Floor-to-ceiling and oversized windows
Dark-stained timber and custom millwork
Green Belvedere quartzite kitchen island
Custom furnishings and collected Balinese antiques
Multiple fireplaces and lounge environments
Speakeasy-style bar and cinema
Meditation room
Full spa
Sauna
Black marble cold plunge
Gym
Wine room
Resort-style pool
Mahogany pool decking
Monumental Balinese Buddha sculpture
Mature pine trees and landscaped grounds
Strong natural light
Multiple interior and exterior shoot environments

Read More

Contact Us

GALLERY

EXPLORE MORE LOCATIONS →

  • About
  • Contact

©2026 Witness Locations.

Magazine made for you.

Featured:
East Hampton
Bali House
Studio City
Goodland Noir
Studio City
Goodland Blanc