
Butter Lane Barn
Bridgehampton · The Hamptons & Upstate · Photo & Film
Modern barn · Del Piero interiors
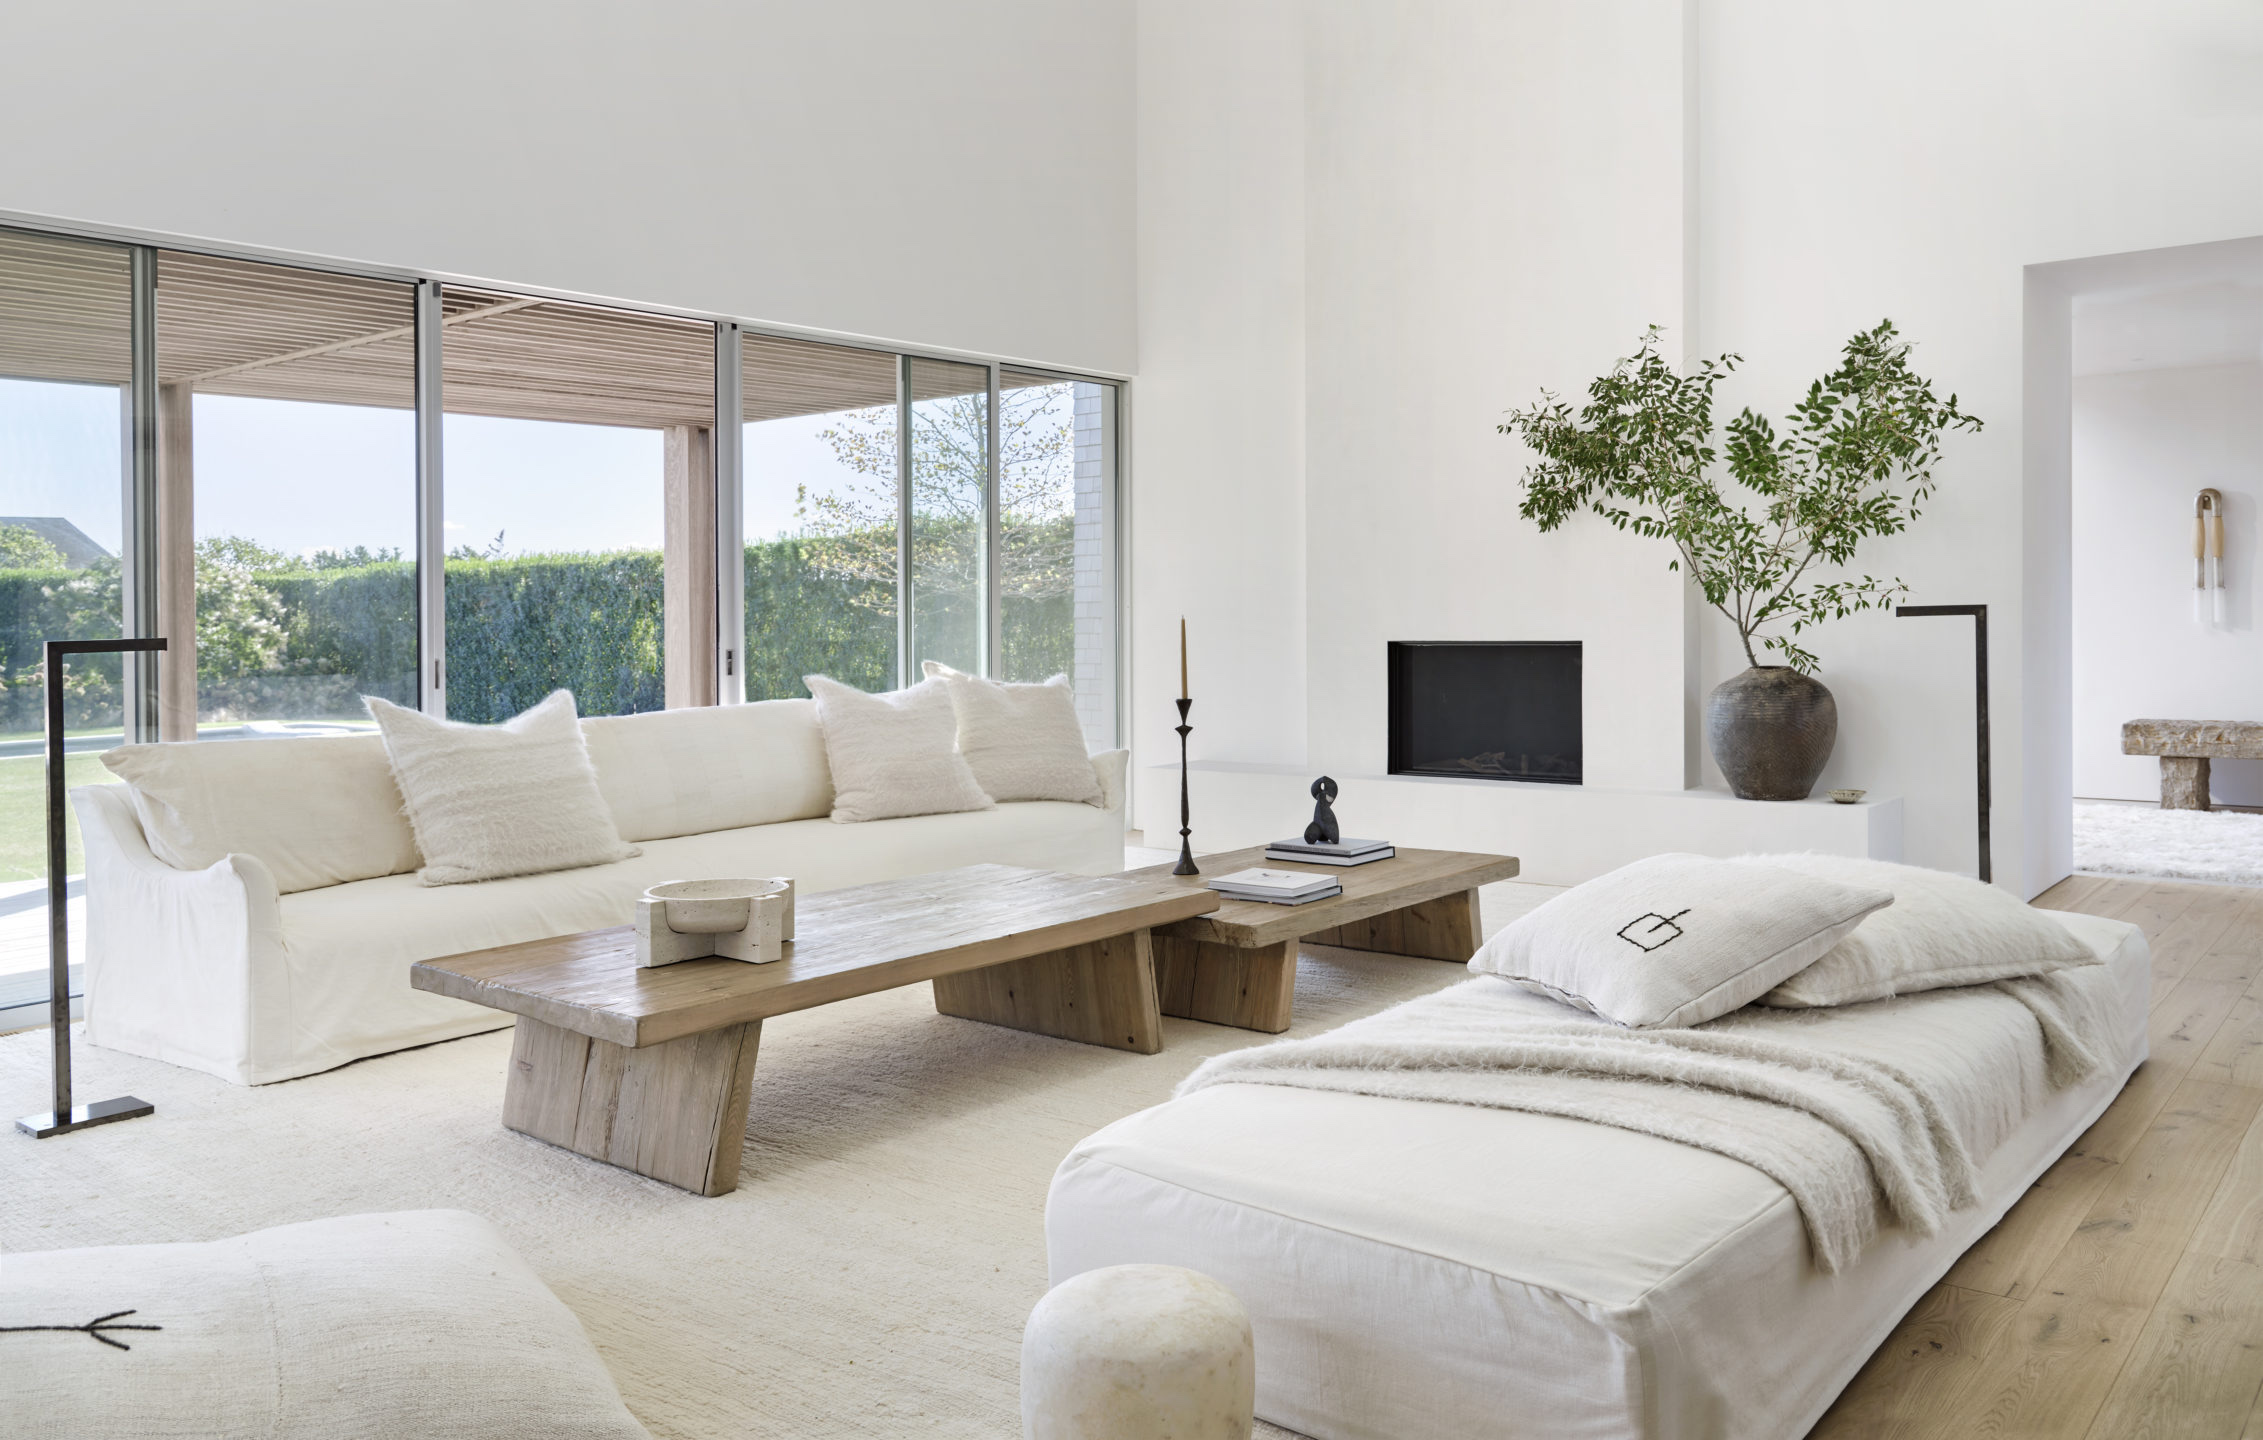
Butter Lane Barn is a cedar-shingle modern barn on an acre in Bridgehampton, designed by Stelle Lomont Rouhani Architects, built by Bocchino Theisen Builders and finished in 2020 with interiors by Michael Del Piero. The main house was planned to be sun-drenched all day: a long skylight runs over the double-height living room, and floor-to-ceiling glass opens the kitchen, dining room and bedrooms to the lawn. Inside, the palette is calm and pale, with white plaster, wide white oak floors, a waterfall marble kitchen island, linen sofas and zellige tile in the primary bath. Outside, a teak deck under a timber pergola, a gravel courtyard garden of maples and lavender, and a separate pool house give crews a second set of looks.
The house
- Location
- Bridgehampton · The Hamptons & Upstate
- Rooms
- 5 bedrooms · 7 bathrooms
- Size
- Approx. 5,000 sq ft main house + 700 sq ft pool house · 1 acre
- Built
- 2020 · Stelle Lomont Rouhani Architects · interiors Michael Del Piero
- Outdoor
- Pergola deck, gravel courtyard garden, pool, pool house with outdoor shower, one-acre lawn.
Production
- Parking
- 4 cars on site
- Load-in
- Driveway space for vans and trucks
Why Butter Lane Barn
Few Hamptons houses hold this much daylight. The skylit double-height living room, white plaster and pale oak read clean on camera from morning to late afternoon, and the floor-to-ceiling glass lets you shoot interiors with the lawn and maples behind. Two gabled cedar-shingle wings give a recognisable East End exterior that is modern rather than traditional.
Butter Lane Barn