
Le 1550
Courchevel · Europe · Photo & Film, Stays
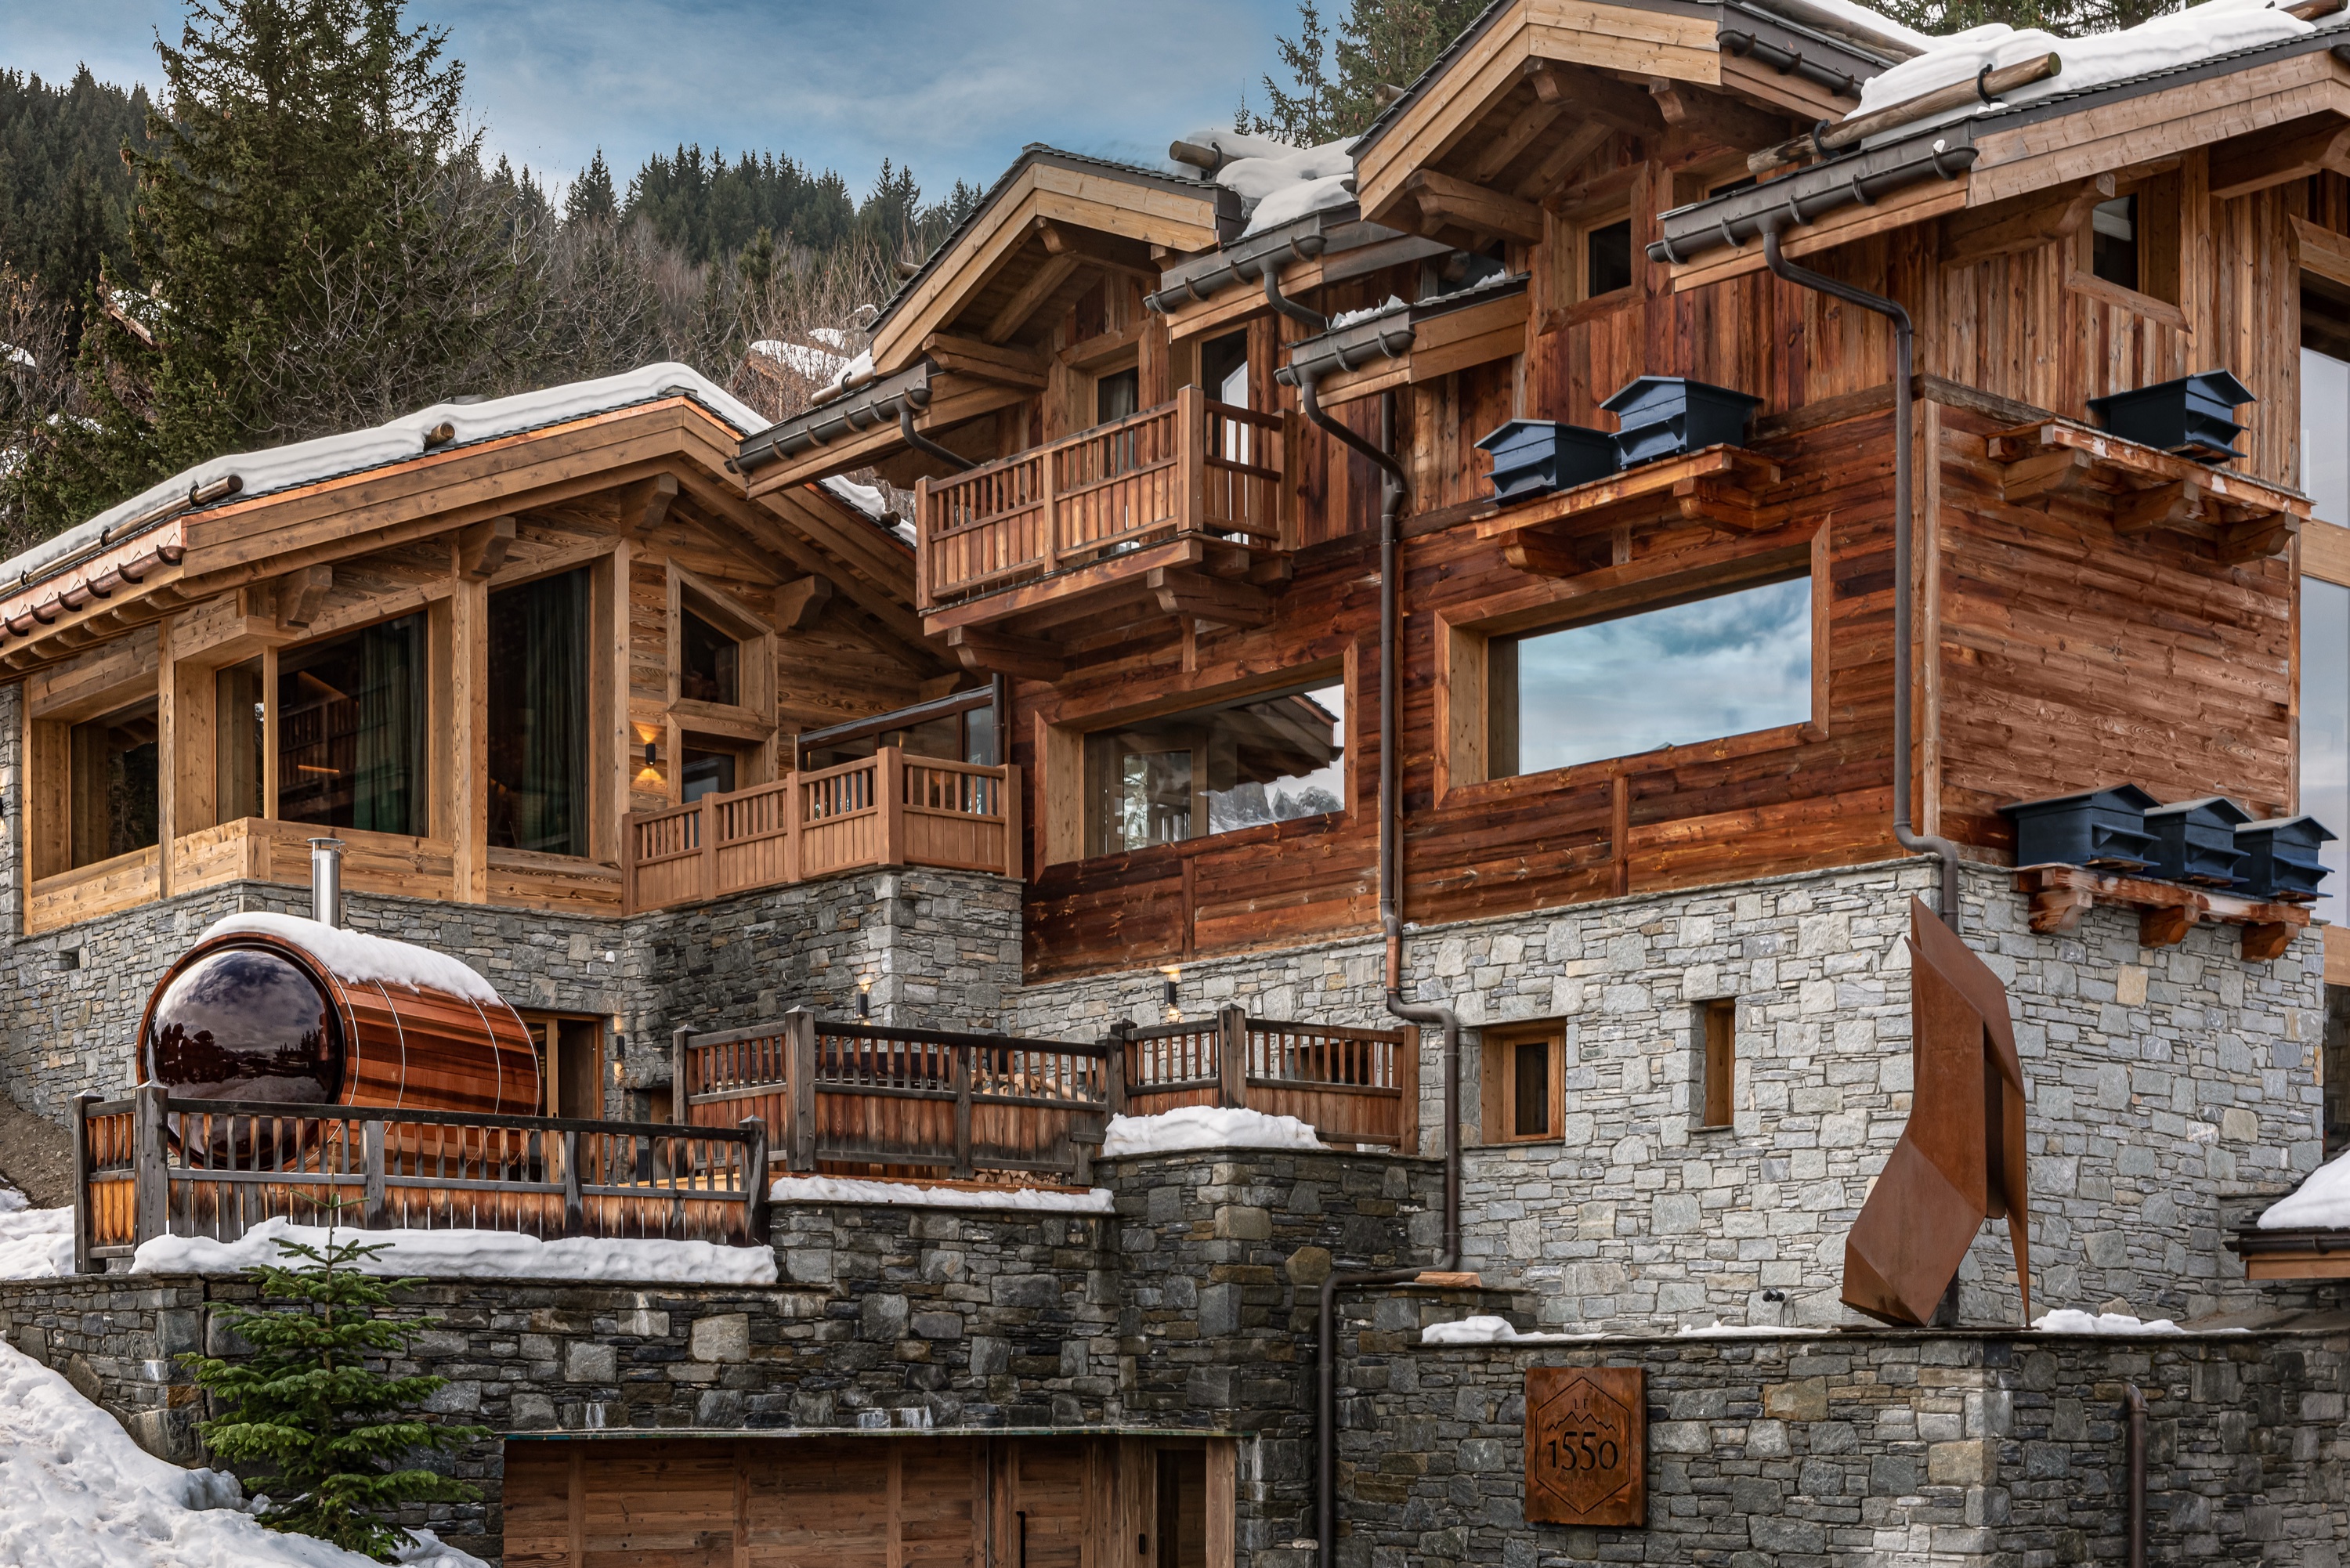
A modernist chalet in Courchevel 1550.
Le 1550 is a 680-square-meter chalet in the hamlet of Les Brigues, Courchevel 1550, looking out over the Vanoise massif. Designed by Atelier Giffon as a tribute to Charlotte Perriand, it pairs weathered timber and stone with oak-lined interiors: picture windows framing the peaks, a suspended fireplace, and an indoor pool beneath a monumental mountain fresco.
Photography by Mr Tripper and Barn
The house
- Location
- Courchevel · Europe
- Rooms
- 8 bedrooms · 8 bathrooms
- Size
- Approx. 7,320 sq ft (680 m²)
- Built
- Interiors by Atelier Giffon, a tribute to Charlotte Perriand
- Outdoor
- Nordic bath · wood-fired sauna · sunken fire-pit terrace · terrace dining for 12 · 0.33-acre plot
Production
- Capacity
- Up to 40 crew
Why Le 1550
Le 1550 sits in Les Brigues, a quiet hamlet in Courchevel 1550, with the peaks of the Vanoise filling its windows. Atelier Giffon designed the chalet as a tribute to Charlotte Perriand: weathered timber over a stone base outside, and inside, oak shelving and timber ceilings with deep blue banquettes, color-blocked walls and handmade pieces, including an oak console by Patrick Kim-Gustafson and a painted kitchen ceiling by Géraldine Roussel. Art curation is by Joséphine Fossey.
Fifteen guests sleep across eight bedrooms with eight bathrooms, including a children's room with a climbing wall. The main living room centers on a suspended fireplace with corner windows onto the mountains, window seats run beneath the picture windows, and the dining table seats fourteen. A media room and a ski room complete the shared spaces.
For wellness, an indoor heated pool sits beneath a monumental fresco by Redfield & Dattner, alongside an indoor sauna, a hammam and a gym. Outside, a Nordic bath and a wood-fired barrel sauna sit near a sunken fire-pit terrace with a table for twelve, on a 0.33-acre plot among the fir trees.
For productions, Le 1550 tells a full winter story in one place: snow-covered exteriors, warm timber interiors, a striking pool and mountain views from almost every room. It works for fashion and outerwear campaigns, film and editorial shoots, and press stays in the French Alps.
Le 1550