
WHLF House
Thousand Oaks · Los Angeles · Photo & Film
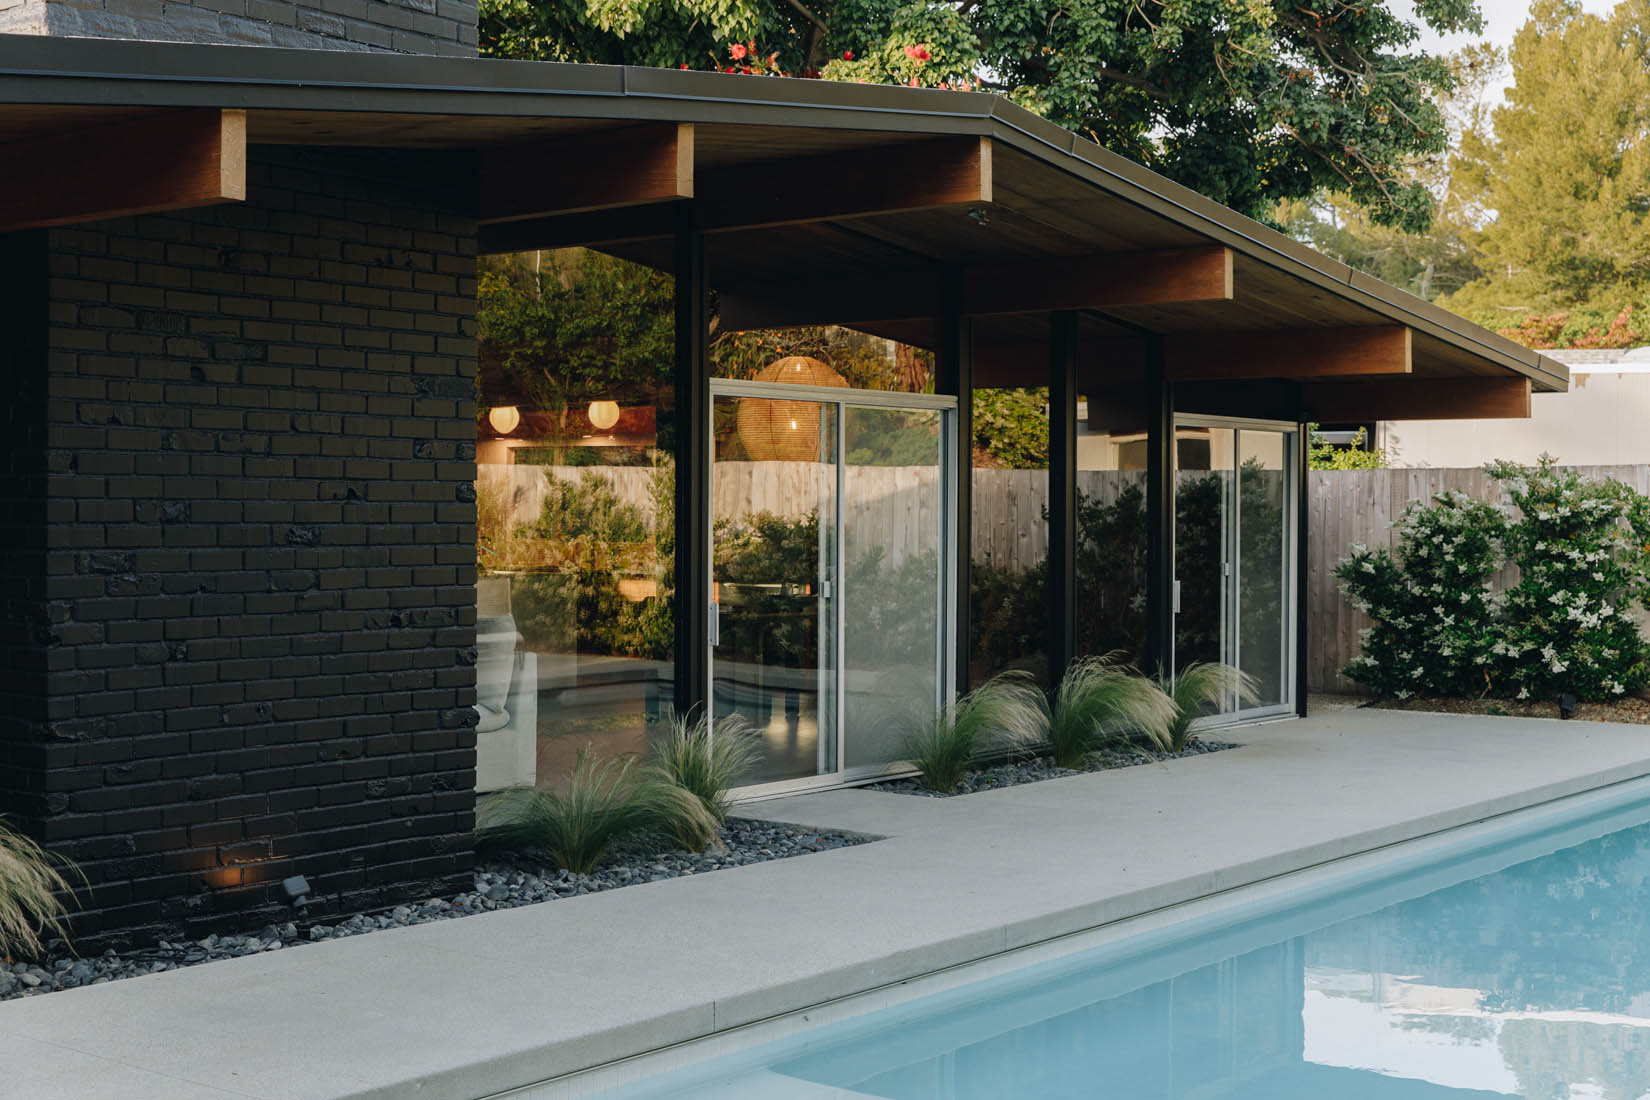
A 1960s Thousand Oaks home in a Japandi key.
WHLF House is a serene fusion of Japandi design and mid-century modernism. Nestled at the base of a quiet hill in Thousand Oaks, this restored 1960s residence channels timeless California architecture with a minimalist yet soulful edge. The home’s signature silhouette — a low-slung roofline, black brick façade, and walls of glass — opens to views of the surrounding nature, creating a seamless dialogue between indoors and out.
The house
- Location
- Thousand Oaks · Los Angeles
- Rooms
- 4 bedrooms · 2 bathrooms
- Size
- Approx. 2,300 sq ft
- Built
- 1960s · built by Joseph Eichler
- Outdoor
- Pool · barrel sauna · fire pit · garden · lawn · patio · outdoor dining
Production
- Capacity
- Up to 30 crew
- Parking
- 2 cars on site
- Load-in
- Driveway to the front door, no stairs
- Hours
- 12-hour days
Why WHLF House
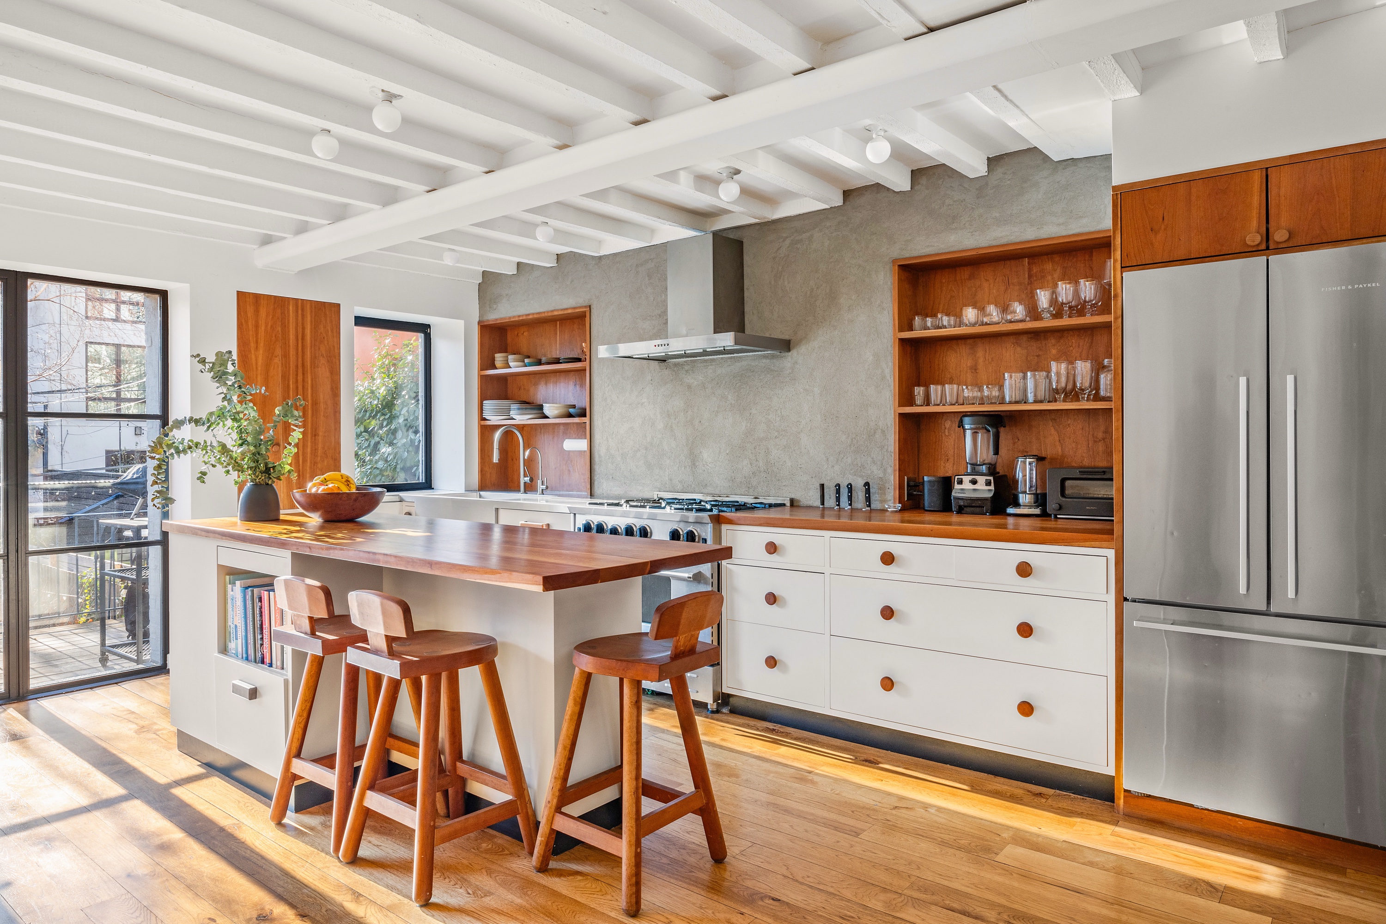
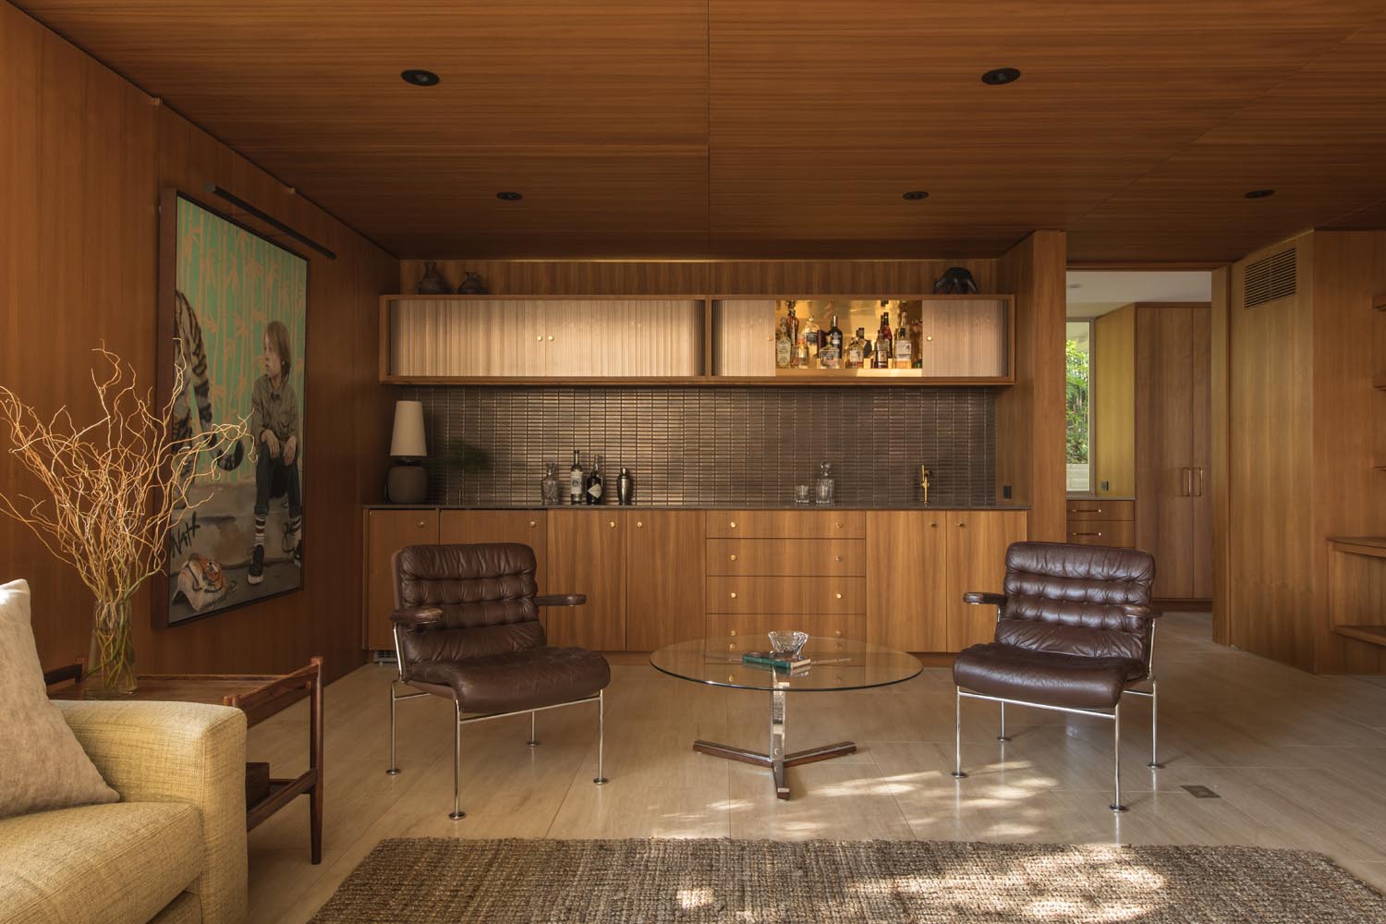
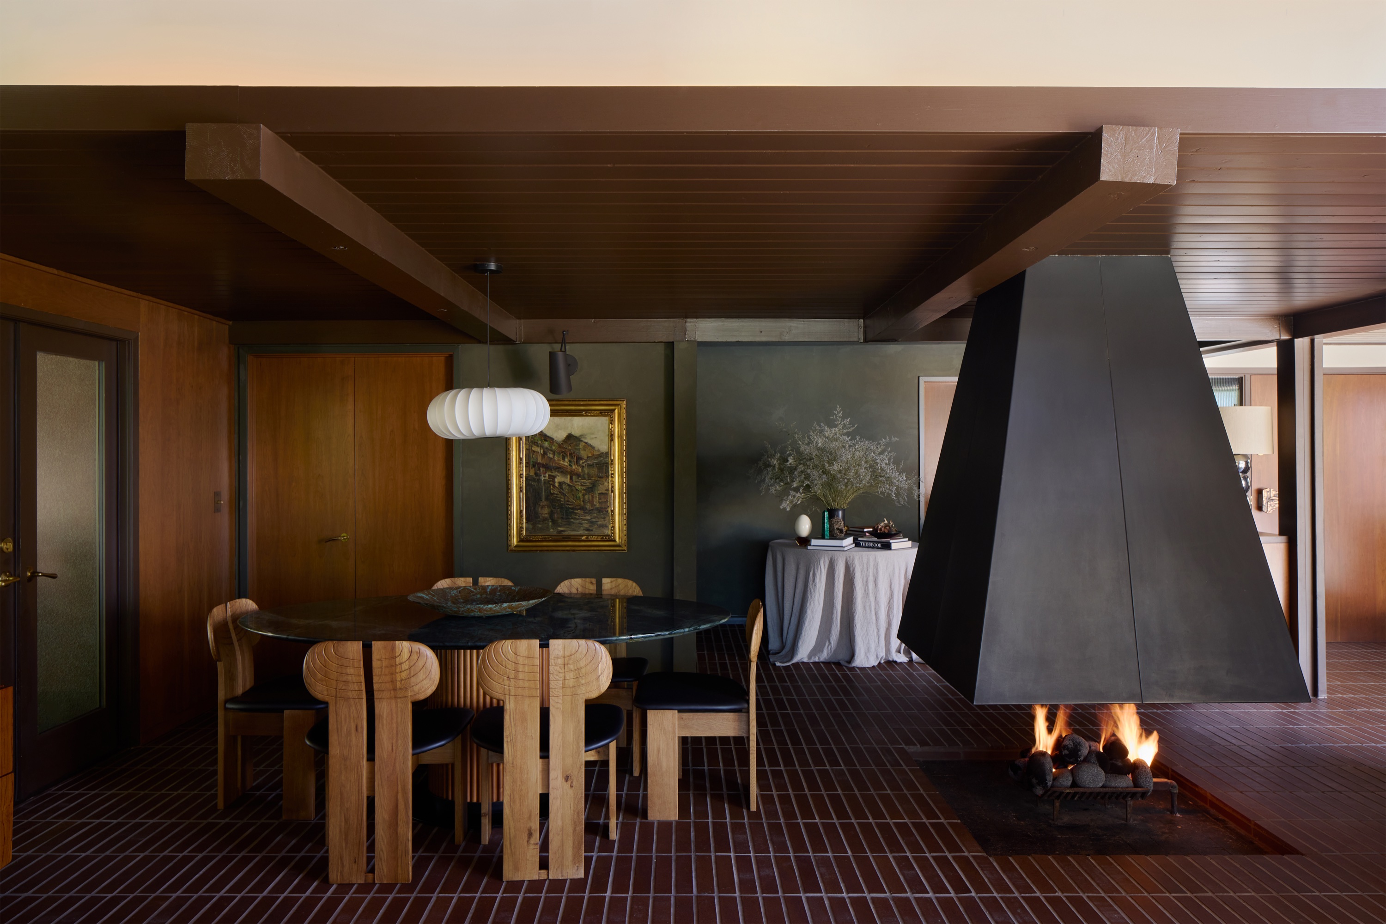
Inside, exposed beams, polished concrete floors, and warm wood accents set a calming tone. The interiors are curated with sculptural furnishings and soft, organic textures — linen sofas, stone tables, and natural woven elements — evoking understated luxury.
The open-plan living area flows into a chef’s kitchen and dining space ideal for gatherings, while large sliding doors invite light into every corner. Outside, a pristine pool, barrel sauna, and fire-pit lounge offer a tranquil retreat inspired by Japanese onsen culture and Scandinavian simplicity.
Perfect for photo and film productions seeking an authentic modern backdrop, WHLF House embodies balance — where architecture, nature, and design harmoniously coexist.
WHLF House