
Clear Oak
Los Angeles · Photo & Film
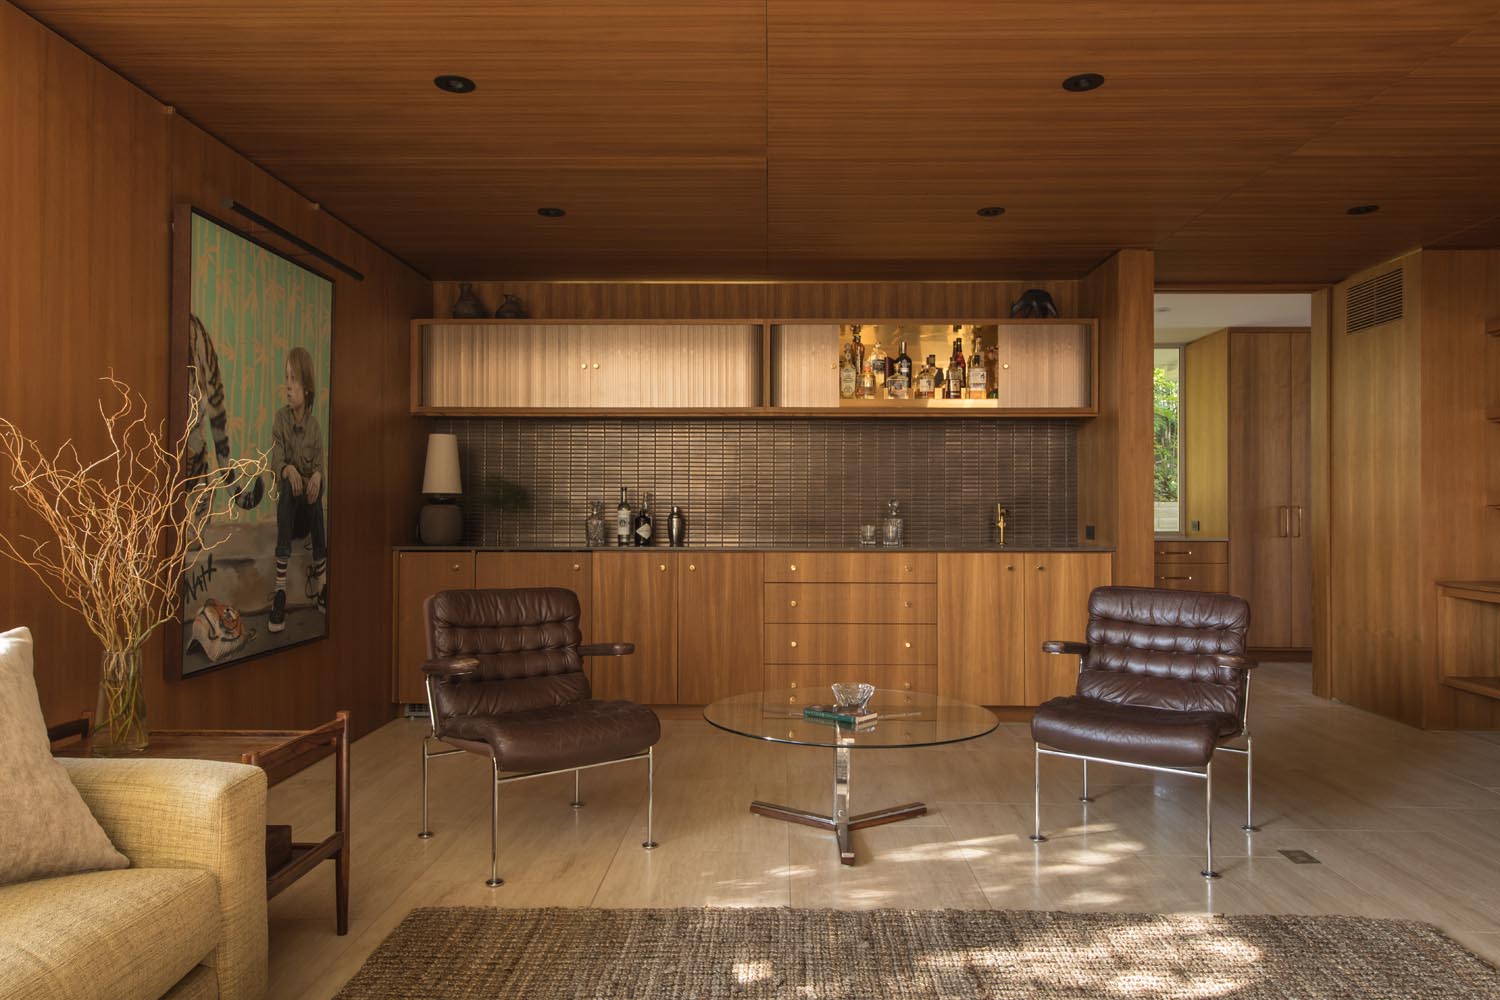
A mid-century pavilion above Encino by Woods + Dangaran.
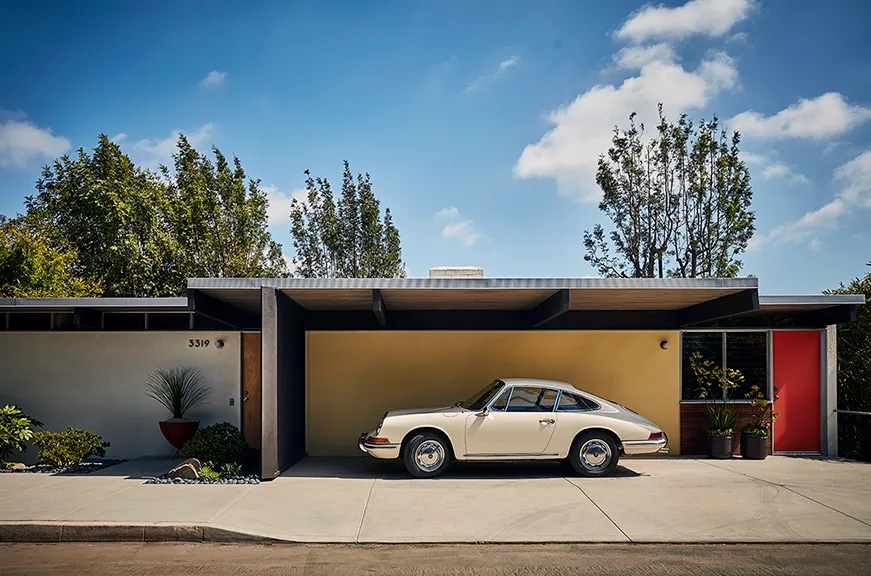
Set in the hills above Encino, Clear Oak is a restored mid-century residence by acclaimed studio Woods + Dangaran, where architecture unfolds as a quiet dialogue between structure and landscape.
Designed as a single-story pavilion, the home is defined by continuity—floor-to-ceiling glass walls dissolve the boundary between interior and exterior, opening to a sweeping terrace and a cantilevered infinity-edge pool overlooking the San Fernando Valley. The plan moves effortlessly between open living spaces, warm wood-lined interiors, and framed views of the surrounding mountains.
The house
- Location
- Los Angeles
- Rooms
- 5 bedrooms · 5 bathrooms
- Size
- Approx. 4,714 sq ft
- Built
- 1964 · restored by Woods + Dangaran
- Outdoor
- Infinity-edge pool · terrace · central courtyard
Production
- Parking
- 3 cars on site
- Load-in
- Work vehicles in the driveway, up to 3 · about 20 steps to the door
Why Clear Oak
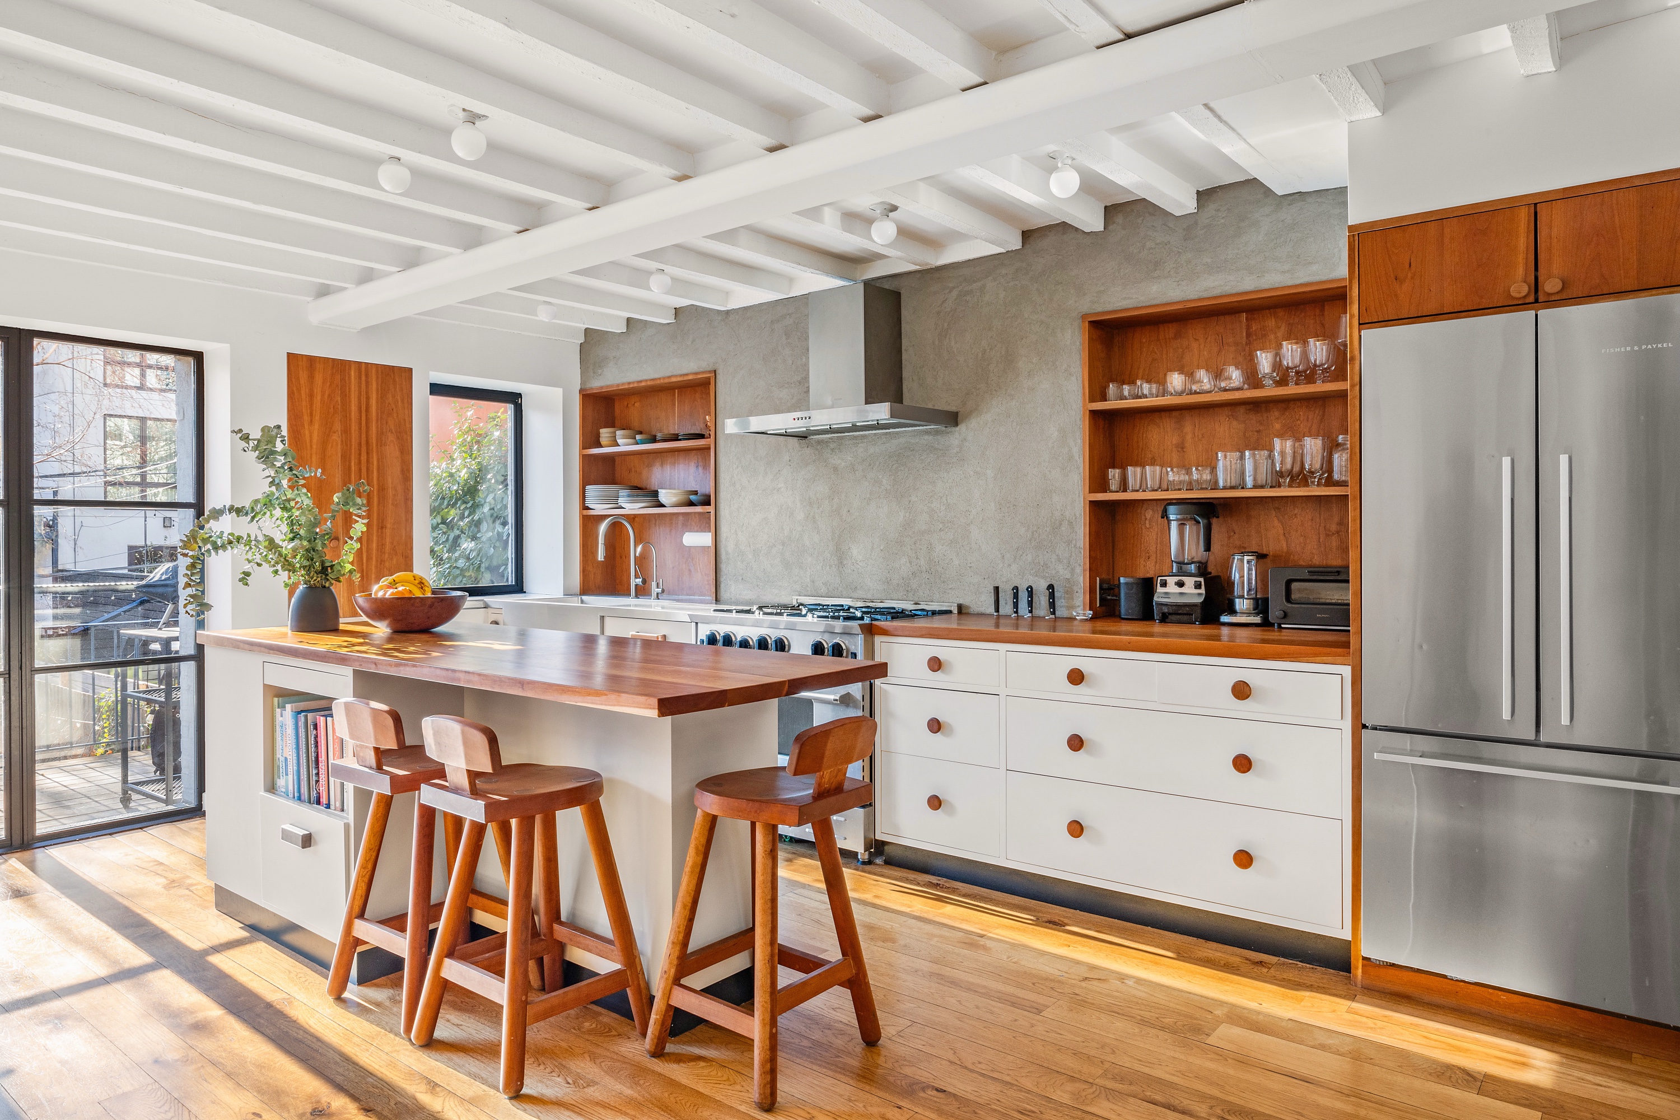
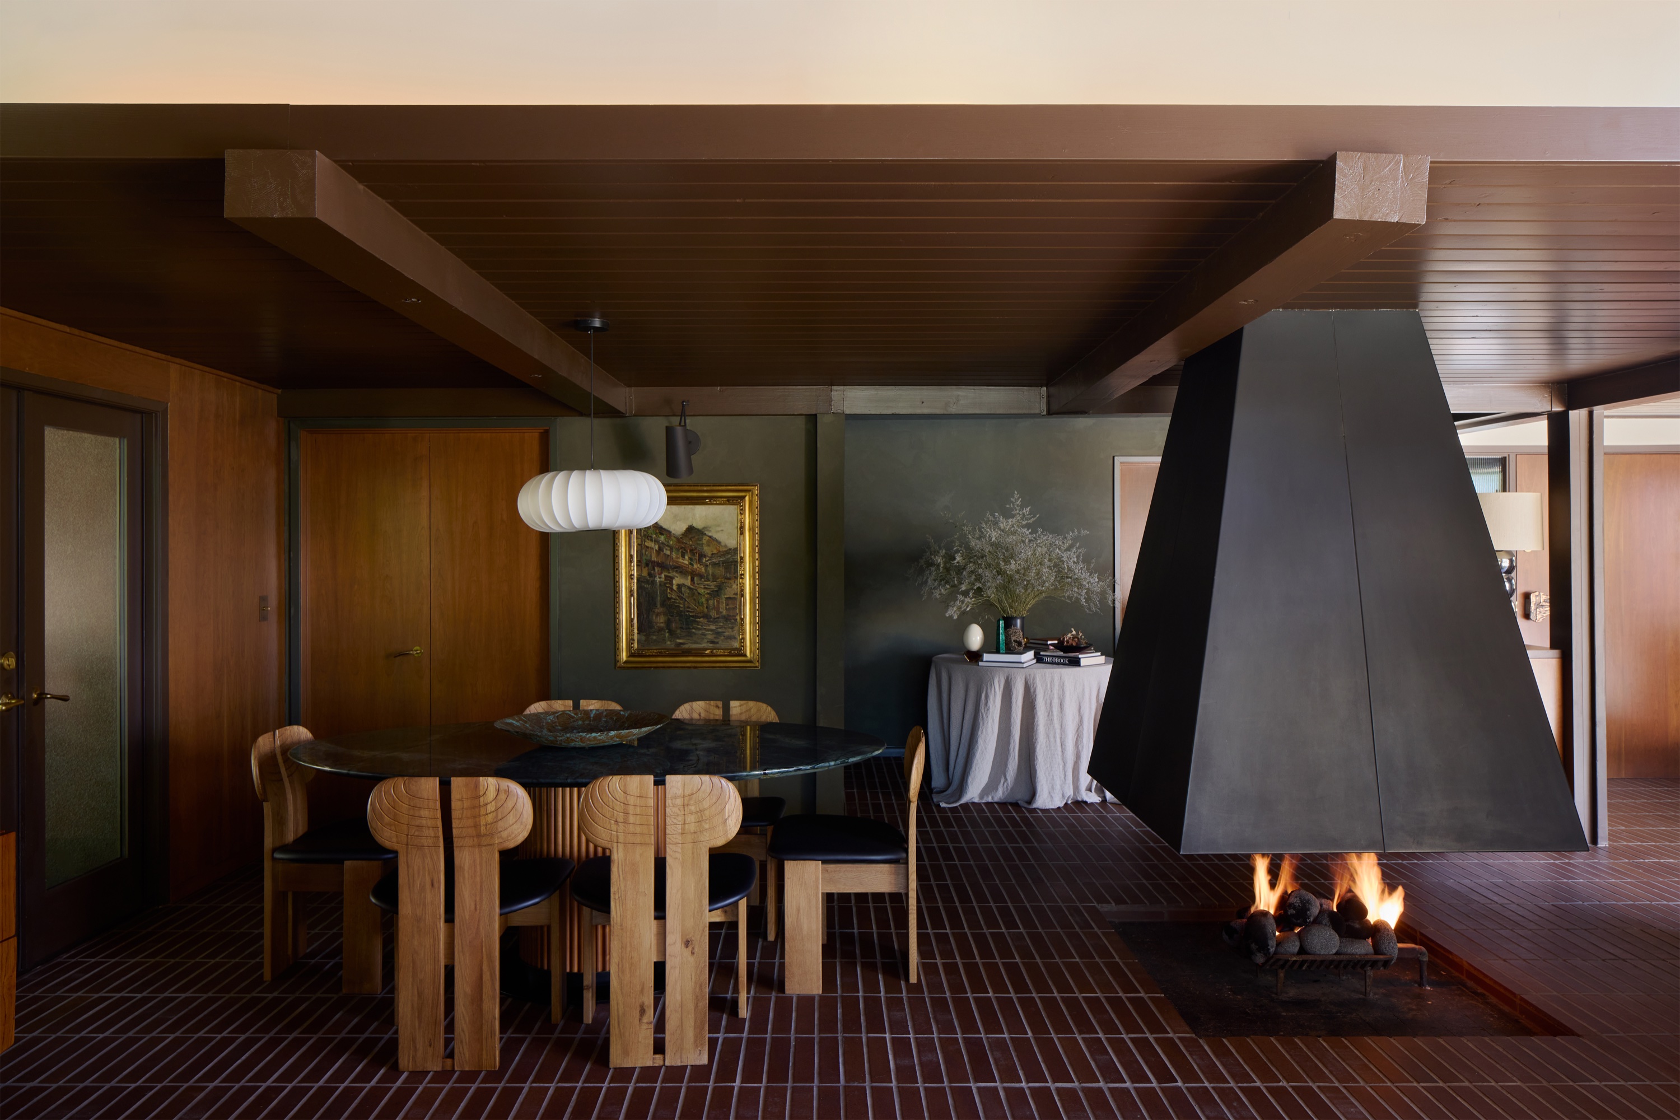
Materiality is restrained but deeply intentional. Pale stone floors, soft plaster walls, and custom millwork create a neutral, tactile backdrop, allowing light, proportion, and landscape to take precedence. A central courtyard introduces a moment of stillness upon arrival, anchored by native planting and water elements that ground the experience in nature.
Both highly architectural and comfortably livable, Clear Oak is a study in balance—minimal but not cold, expansive yet intimate. Every angle is considered, making it an ideal setting for production, editorial, and elevated gatherings.
Clear Oak