
Merck House | Mid-Century Sunken Living Room Location, LA Skip to the content
Witness Locationslogo darklogo light
Info
  • Locations
    • All Locations
    • Photo & Film Locations
    • Event Locations
    • Retreat Locations
    • Tiny Sets
  • Journal
  • Submit a Property
Witness Locations
  • Locations
    • All Locations
    • Photo & Film Locations
    • Event Locations
    • Retreat Locations
    • Tiny Sets
  • The Fleet
  • Journal
  • Submit a Property

Merck House

BOOK NOW
a
a
a
a

Merck House

Granada Hills, Los Angeles

SUBMIT INQUIRY

A Mid-Century Home Shaped by Color, Texture, and a Sunken Living Room at the Center of its Flow

  • Description

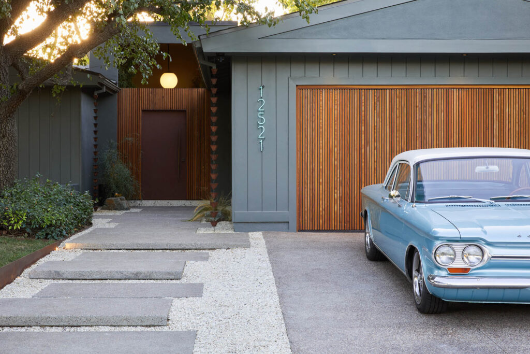
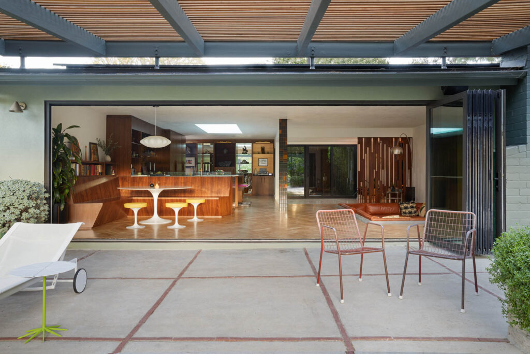
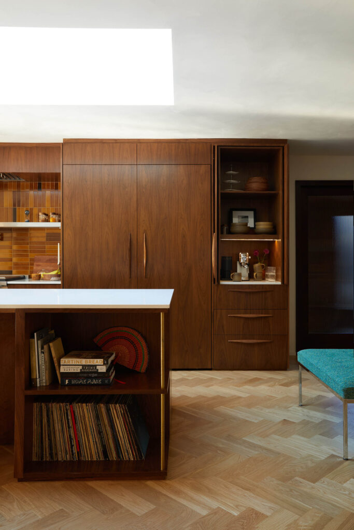
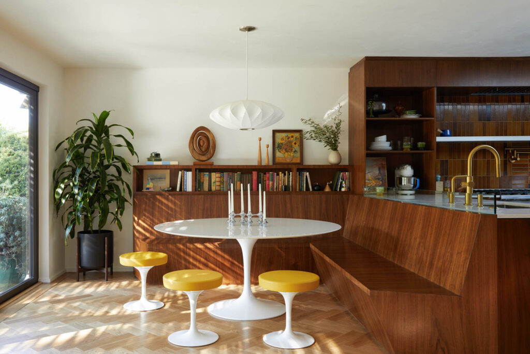
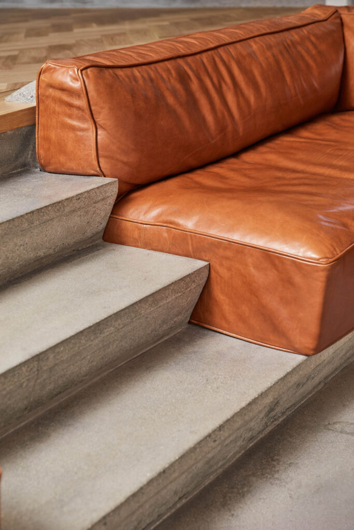
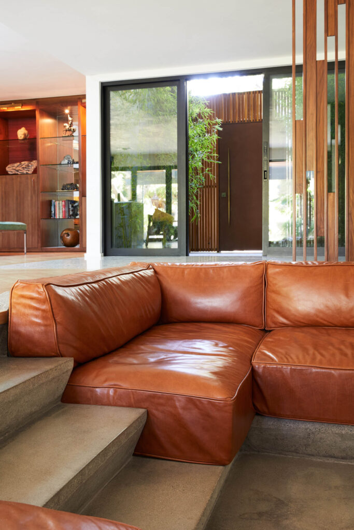
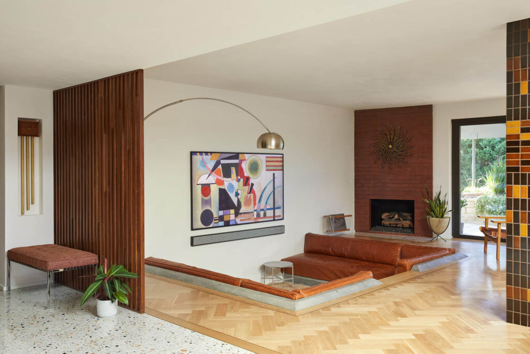
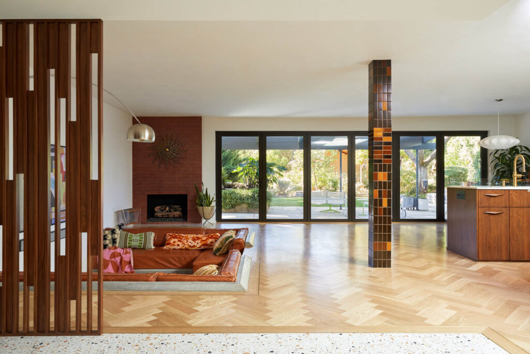
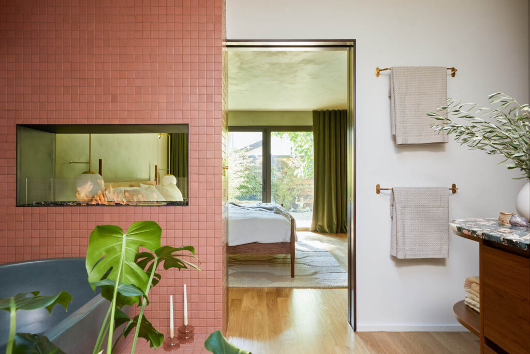
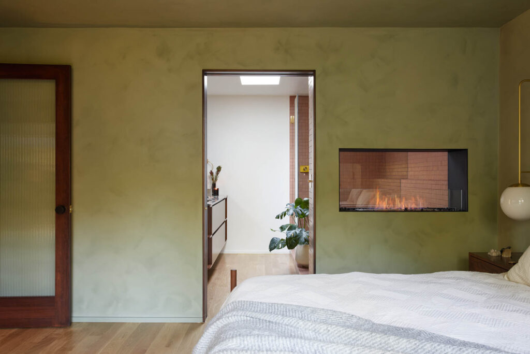
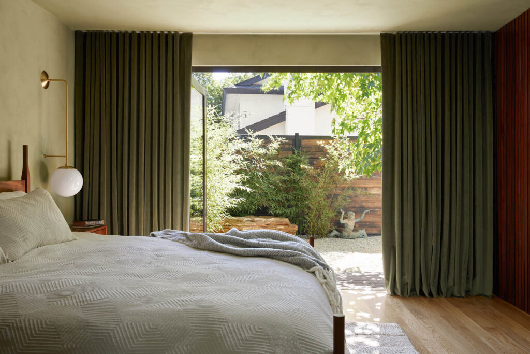
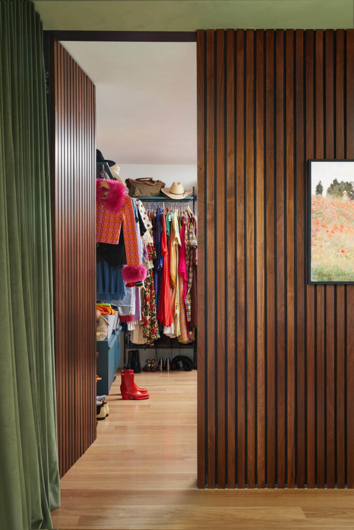
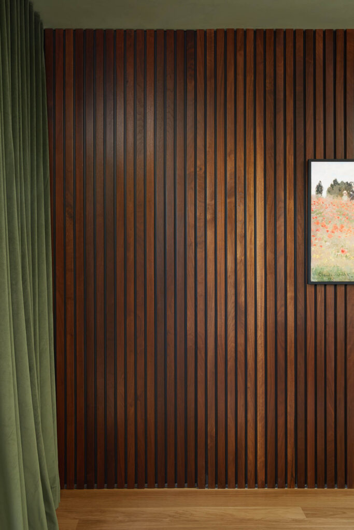
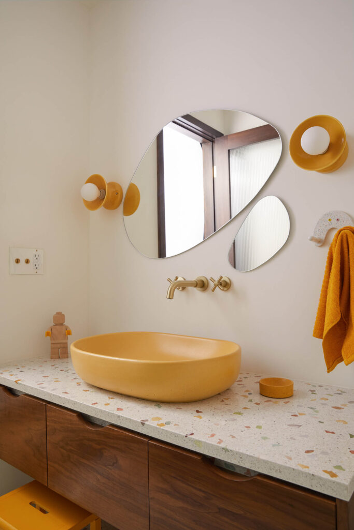
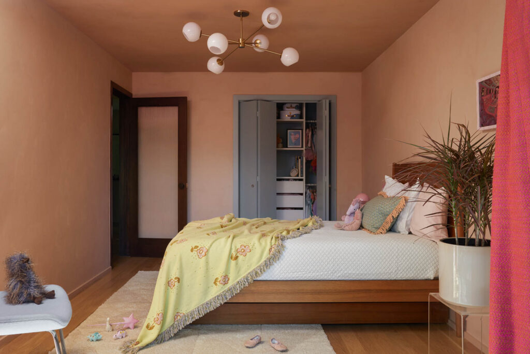
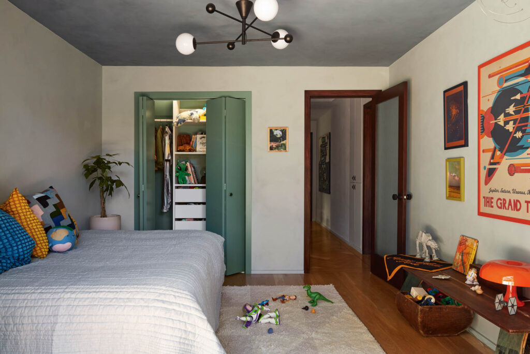
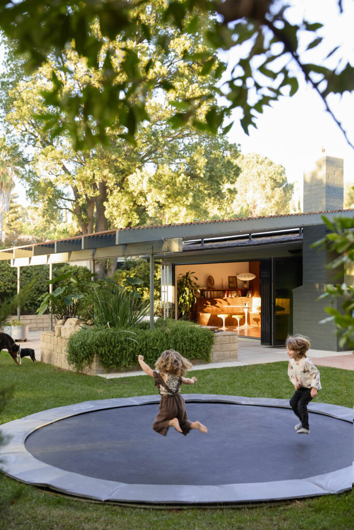
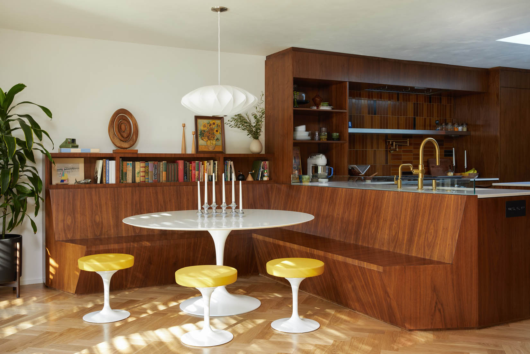
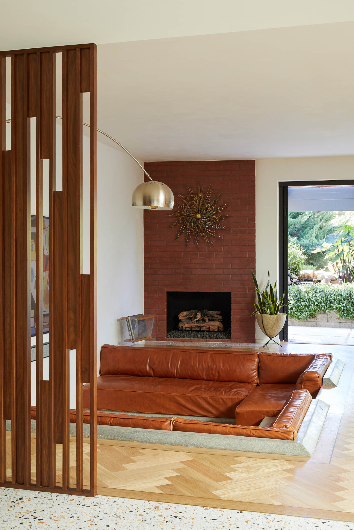
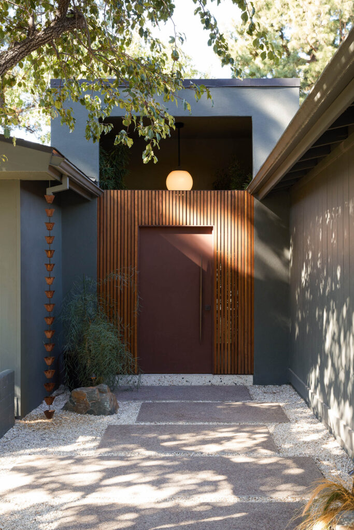
A newly renovated mid-century home in Granada Hills, designed with a calm, expressive palette that moves from warm woods to soft greens, terracotta tiles, and muted stone. The main living space opens wide to the garden, with a sunken lounge that anchors the room in texture—herringbone floors, brick fireplace, and custom millwork that frames the space with quiet geometry.

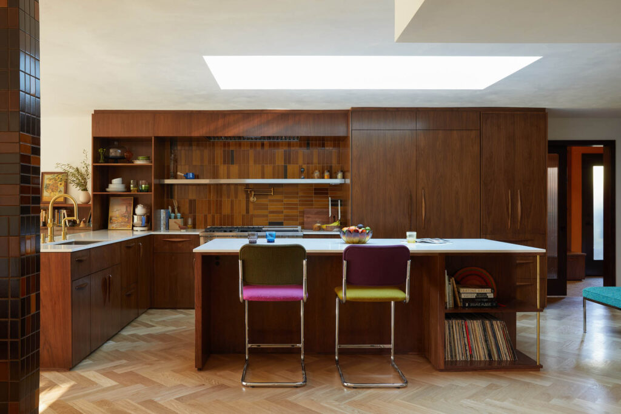
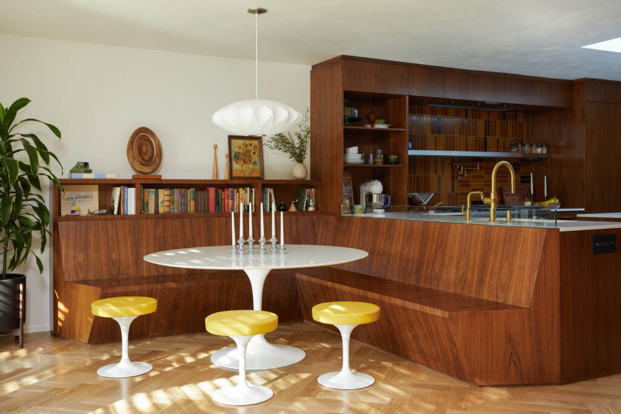
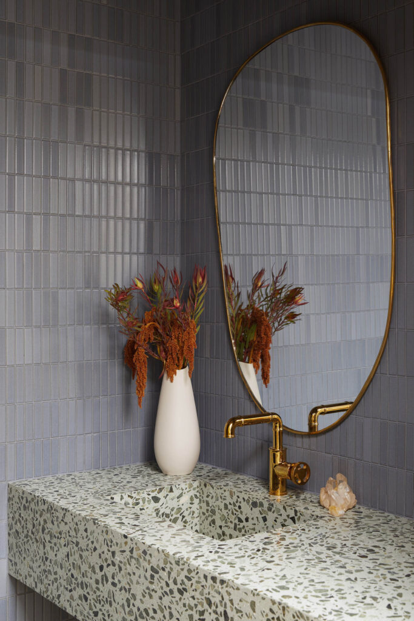
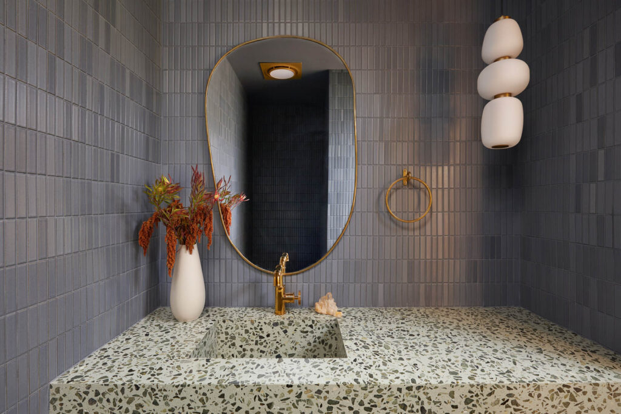
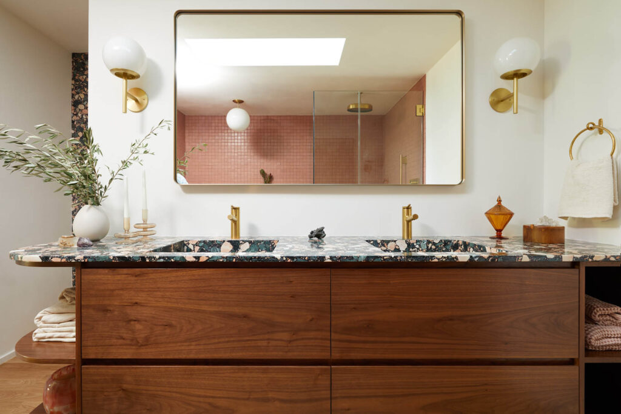
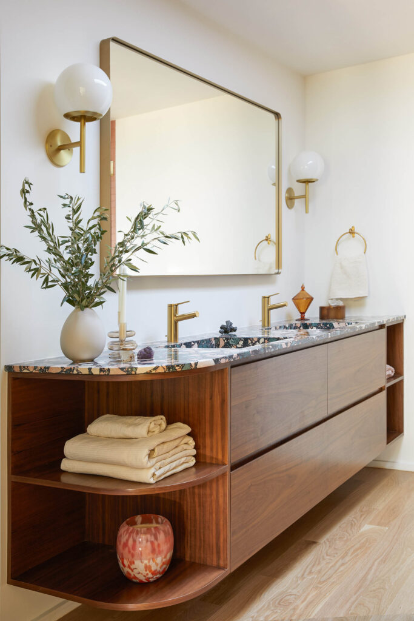
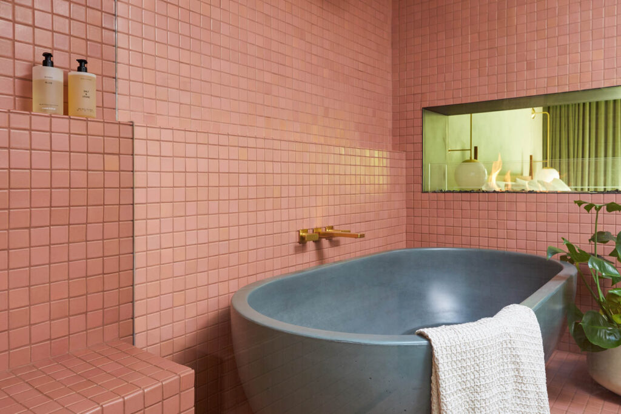
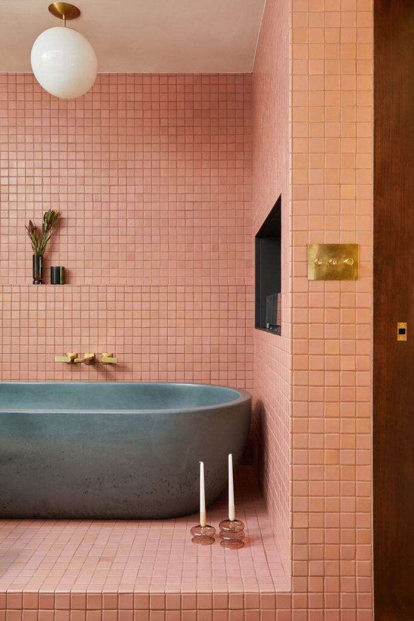
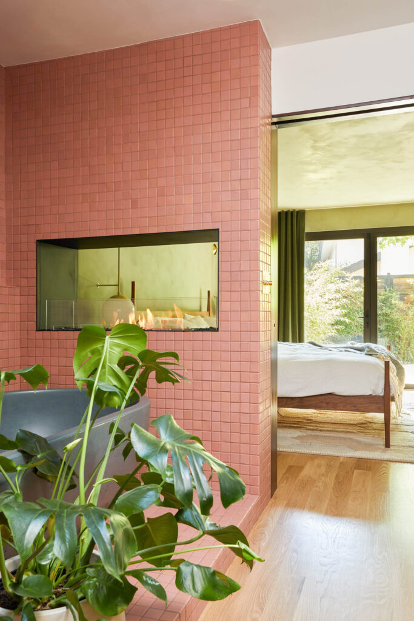
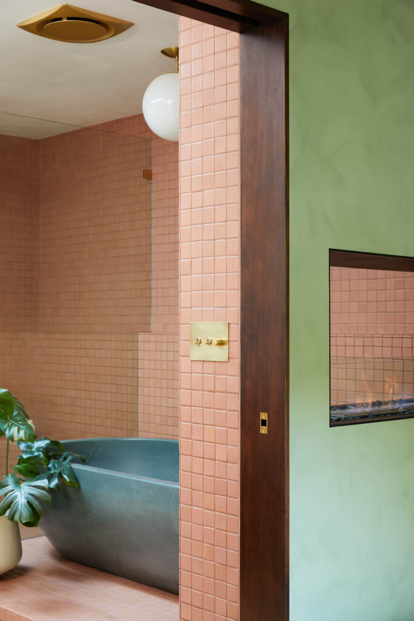
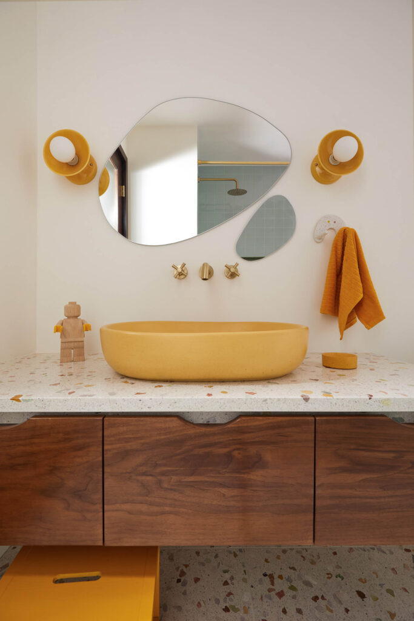
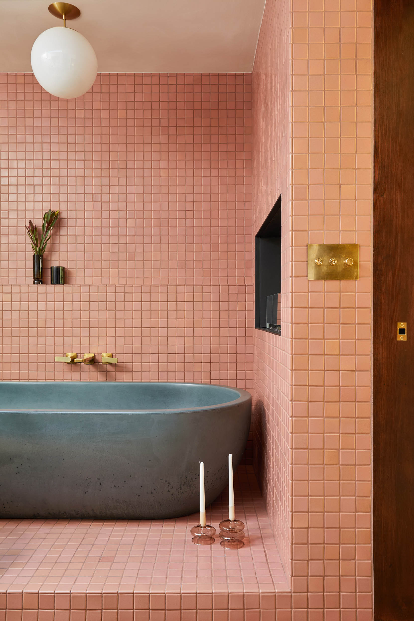
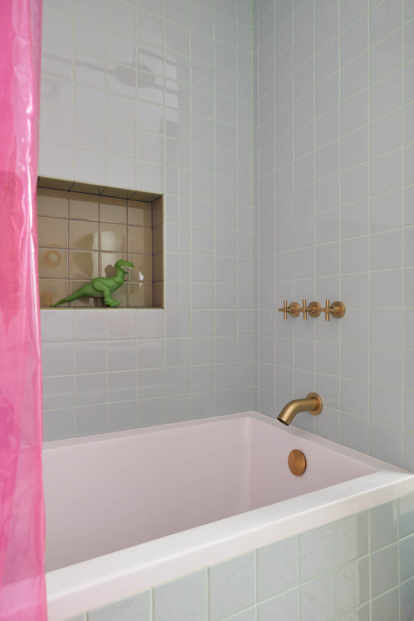
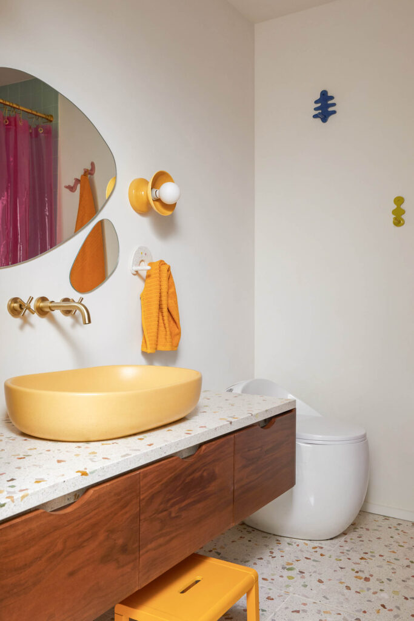
Color plays a defining role throughout the house. The kitchen layers rich walnut with ochre and plum accents, while the bathrooms introduce sculptural marble, brass fixtures, and tiled surfaces sourced from London and Japan. Each room has its own tonal atmosphere, unified by natural light and thoughtful material transitions.

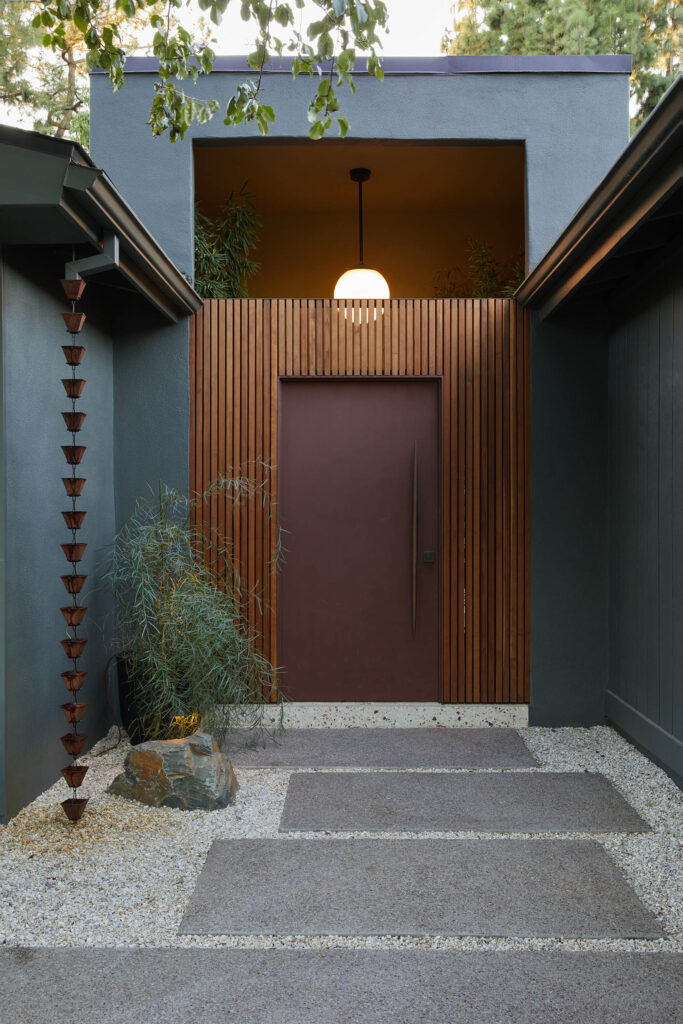
The property includes a converted garage studio, gym, and sauna, along with a separate guest house—set among pines—with an outdoor kitchen and shower. This secondary structure works seamlessly for filming, holding, glam, or crew support.

Ample parking, open flow, and generous outdoor space make the location production-friendly while maintaining the intimacy and character of a classic mid-century home.

Contact Us

GALLERY

Credit : Photography by Margaret Austin
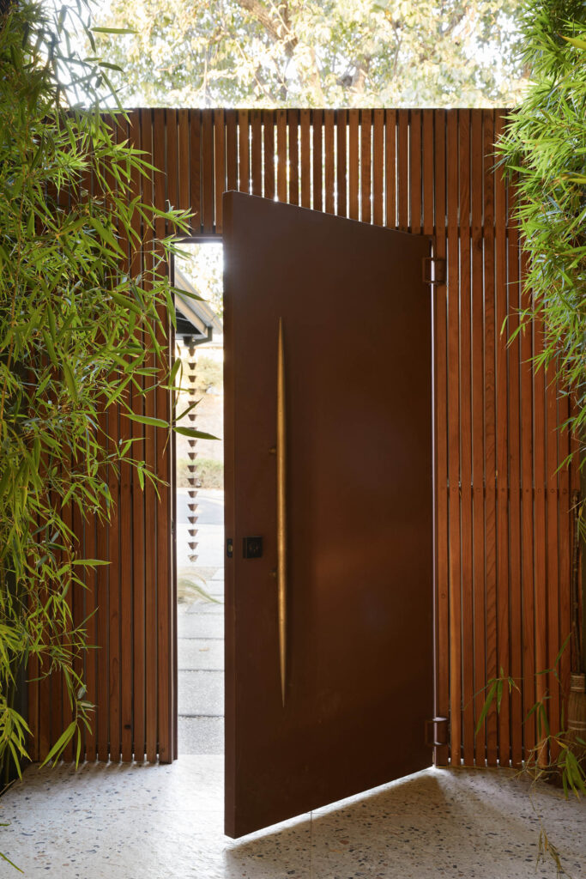
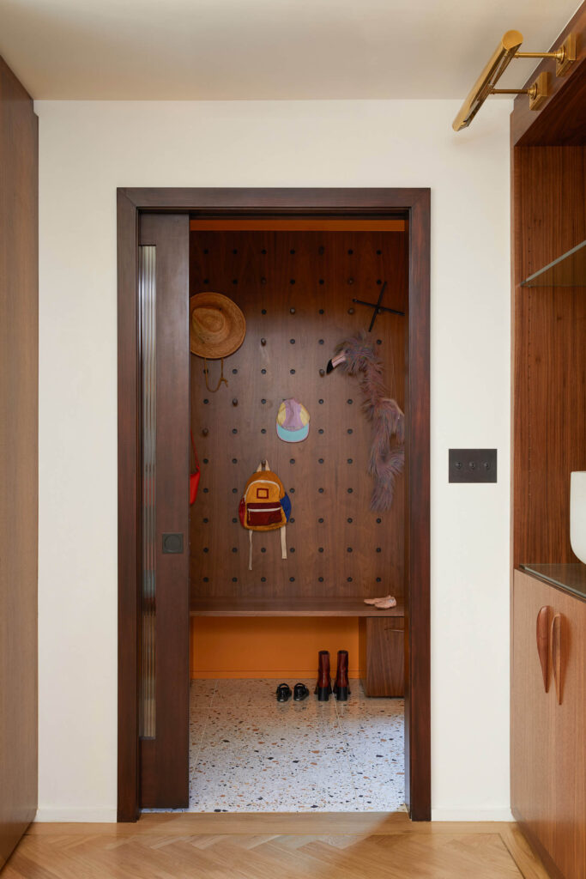
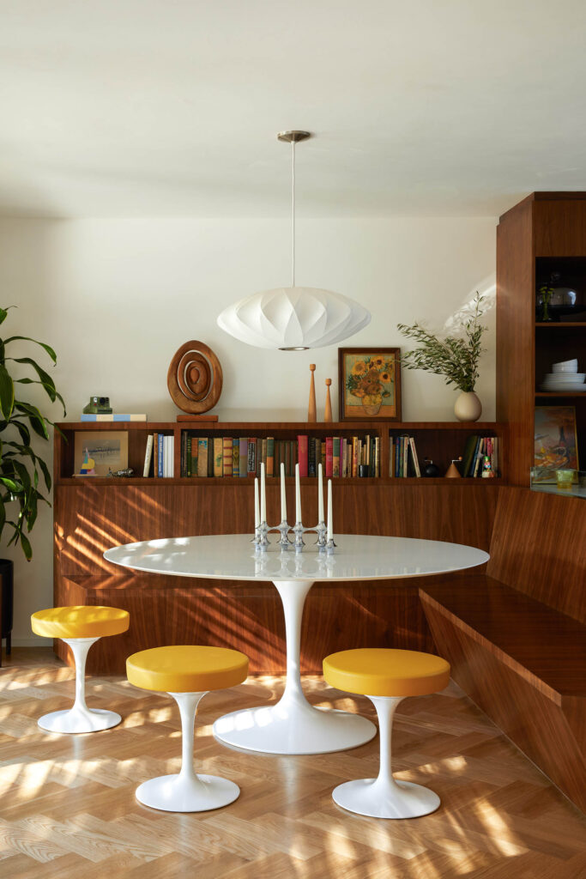
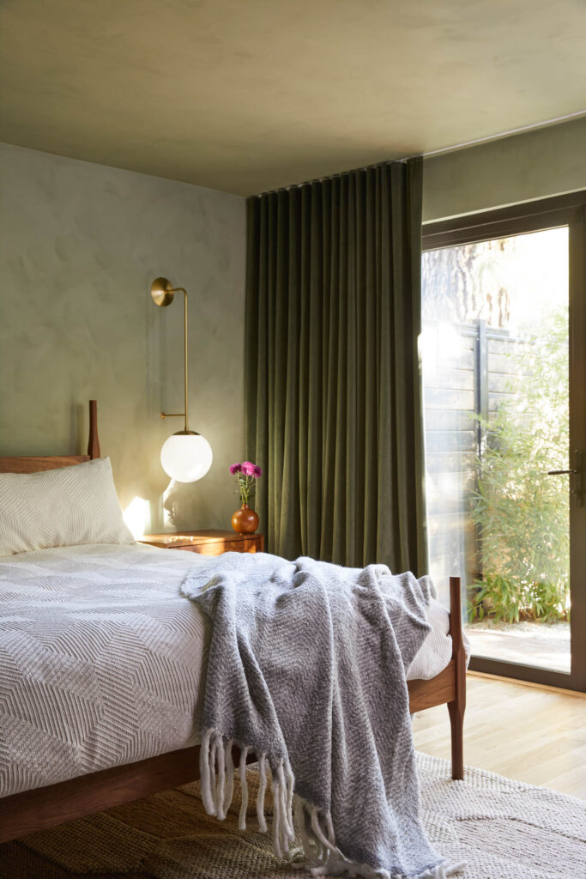
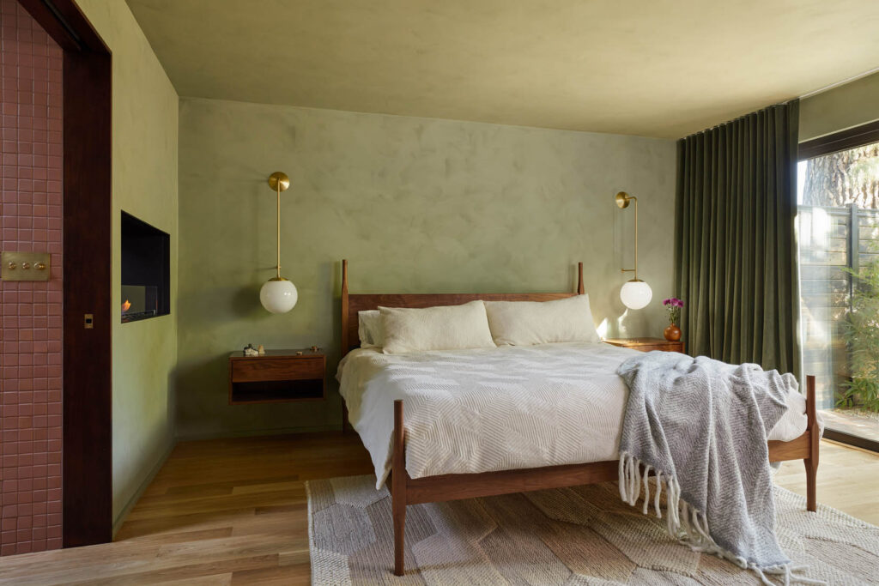
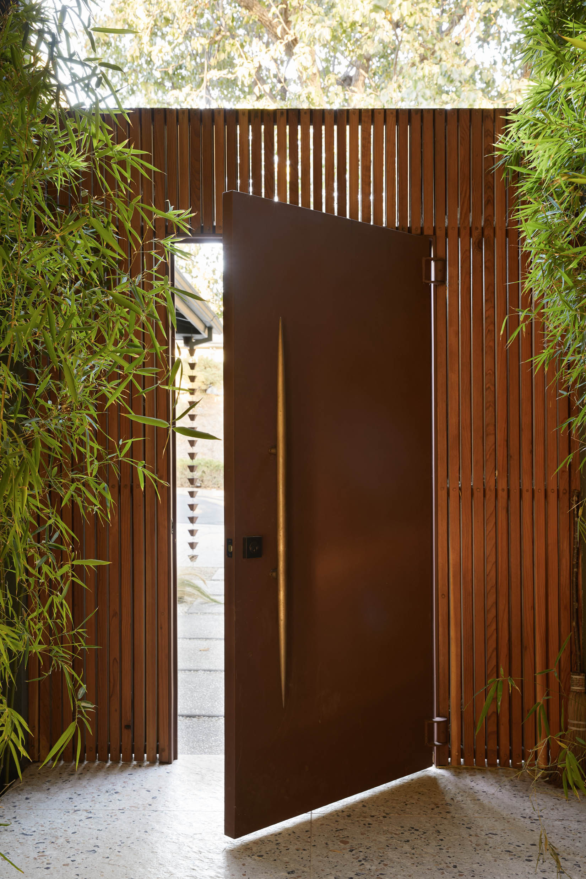
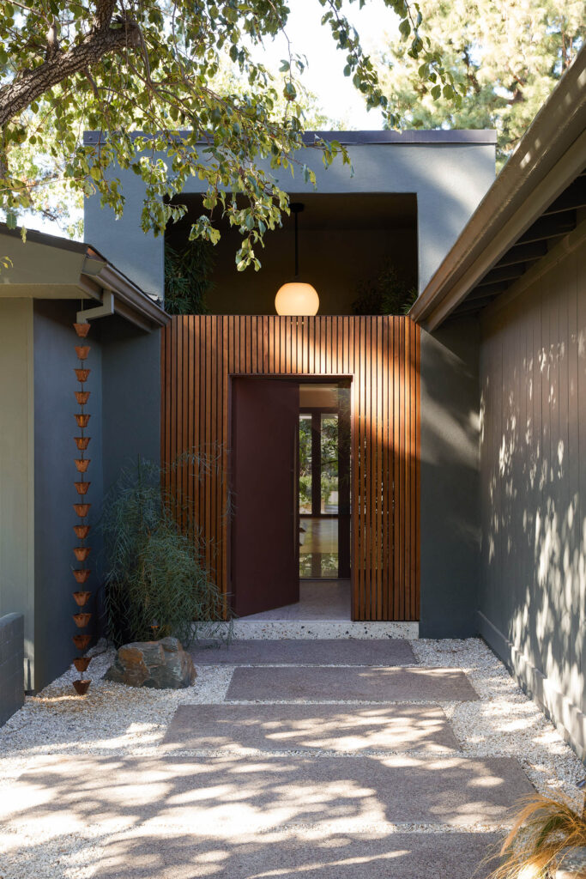
All Mid-century exterior with wood slat garage doors and concrete path Indoor-outdoor transition from patio to open living space Mid-century kitchen with warm wood cabinetry and skylight Walnut dining nook with white table and yellow stools Sunken leather conversation pit with brick fireplace Open-air living room with sunken seating Pink tiled soaking room with sculptural tub Bedroom with sage limewashed walls and walnut bed Bathroom vanity with marble counter and brass fixtures

EXPLORE MORE LOCATIONS →

  • About
  • Contact

©2026 Witness Locations.
Magazine made for you.

Featured:
Hollywood Hills
Casa Corazón
Megeve
Le Sarto
EL PESCADERO
Rancho Cuatro Patas
© 2026 Witness Locations. All rights reserved.
Terms Privacy COOKIE SETTINGS
Manage Consent

We use cookies to understand how our site is used and to show relevant advertising. You can accept all, decline non-essential, or choose which categories you allow. Essential cookies keep the site working.

Functional Always active
The technical storage or access is strictly necessary for the legitimate purpose of enabling the use of a specific service explicitly requested by the subscriber or user, or for the sole purpose of carrying out the transmission of a communication over an electronic communications network.
Preferences
The technical storage or access is necessary for the legitimate purpose of storing preferences that are not requested by the subscriber or user.
Statistics
The technical storage or access that is used exclusively for statistical purposes. The technical storage or access that is used exclusively for anonymous statistical purposes. Without a subpoena, voluntary compliance on the part of your Internet Service Provider, or additional records from a third party, information stored or retrieved for this purpose alone cannot usually be used to identify you.
Marketing
The technical storage or access is required to create user profiles to send advertising, or to track the user on a website or across several websites for similar marketing purposes.
  • Manage options
  • Manage services
  • Manage {vendor_count} vendors
  • Read more about these purposes
View preferences
  • {title}
  • {title}
  • {title}