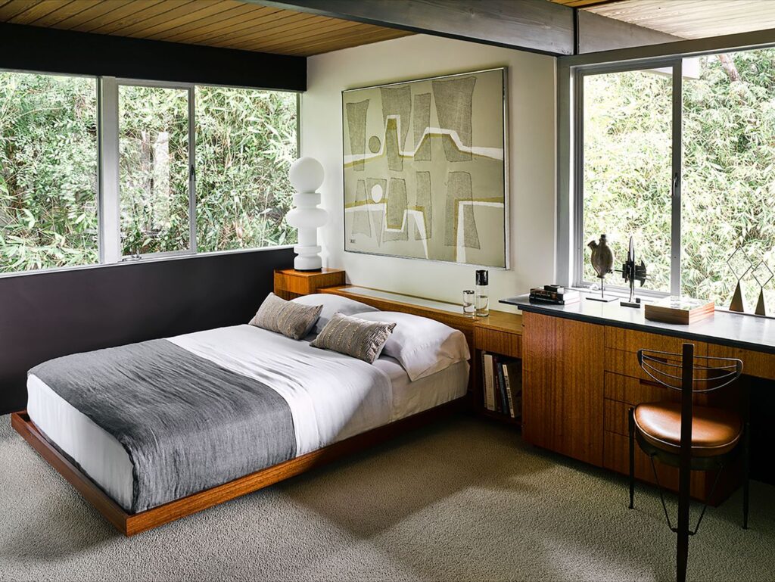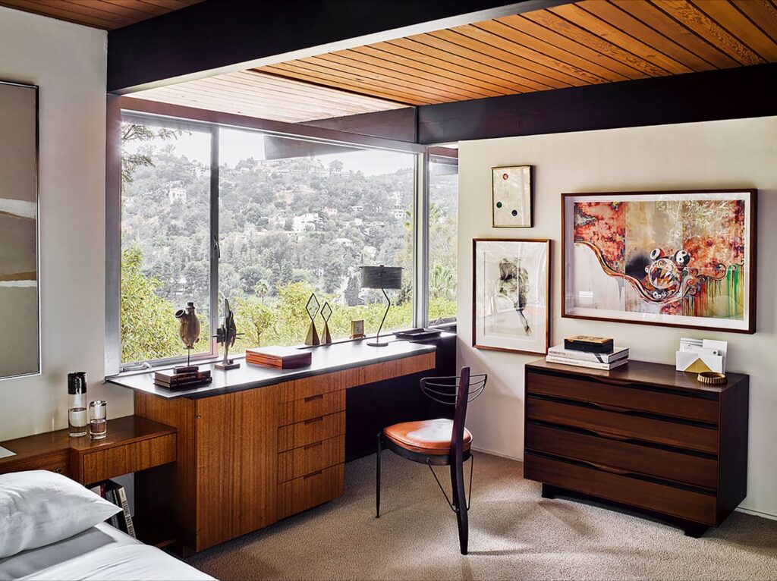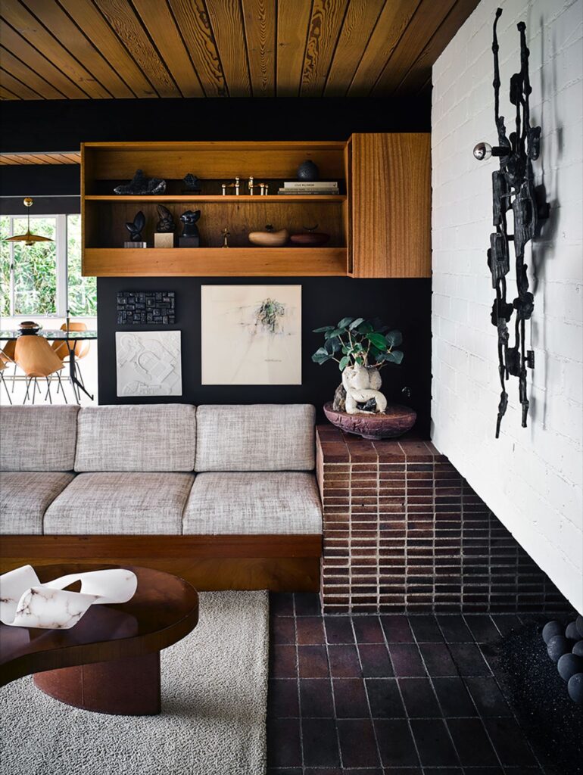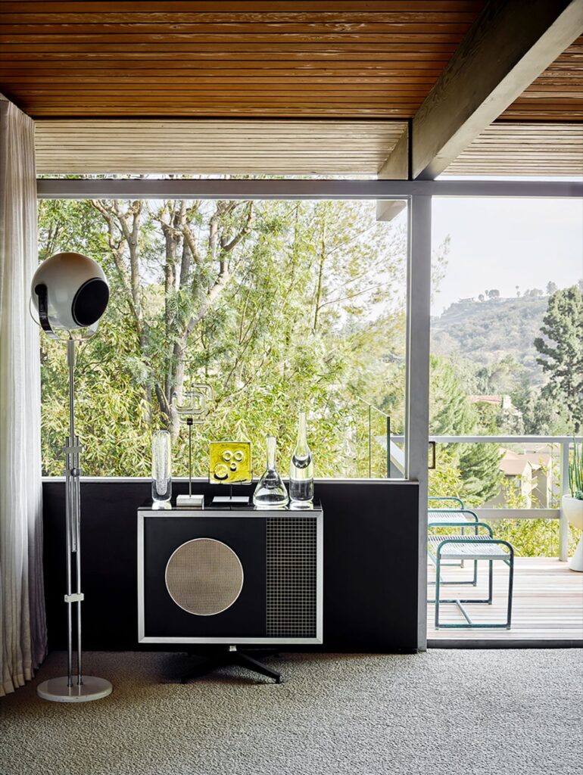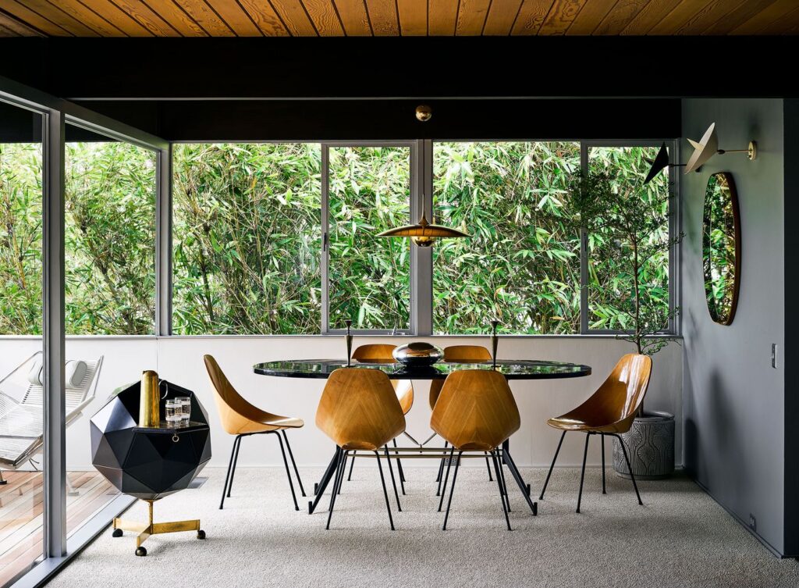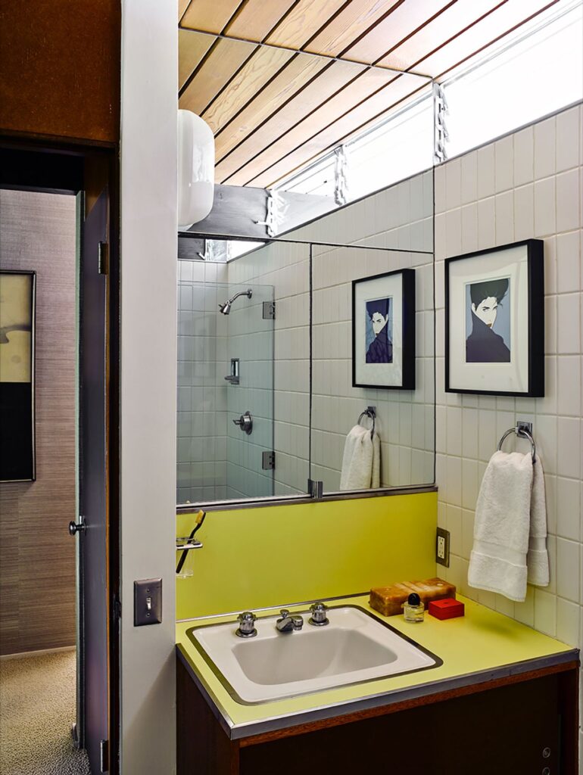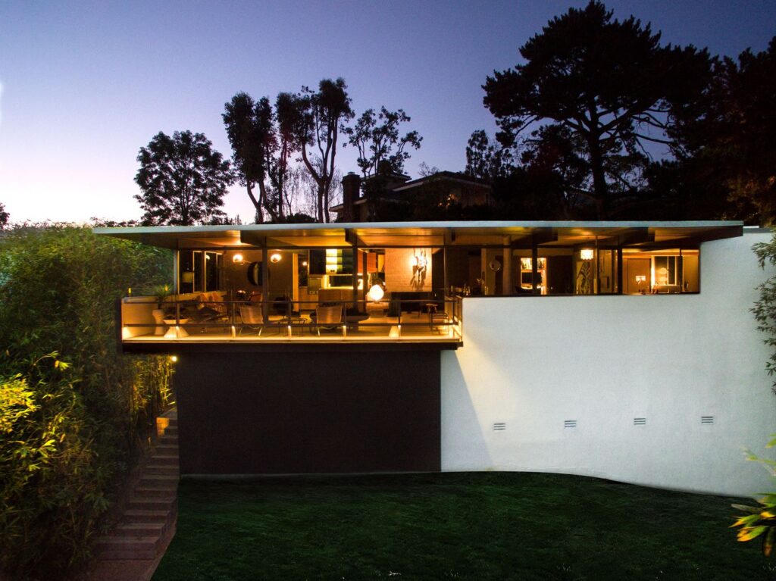

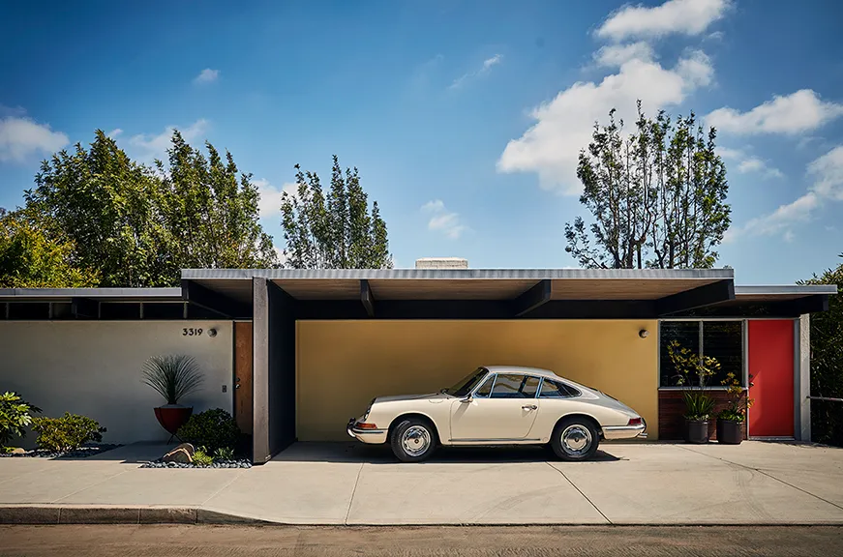
Perched above Cahuenga Pass, the Hailey Residence is a rare Richard Neutra Hollywood Hills home, restored with reverence and creativity. Originally completed in 1959, the residence remains remarkably intact, thanks to a succession of owners who resisted the urge to alter its modernist bones.
Hailey Residence
Hollywood Hills, Los Angeles, CA
A Richard Neutra masterpiece restored in the Hollywood Hills.
GALLERY
All
Richard Neutra Hollywood Hills
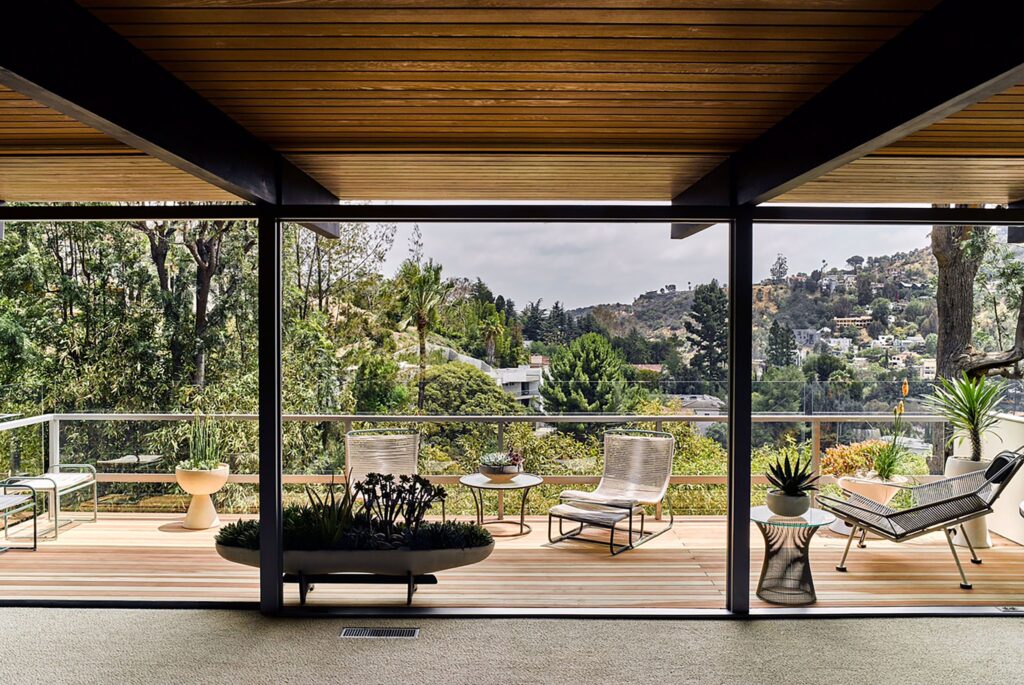
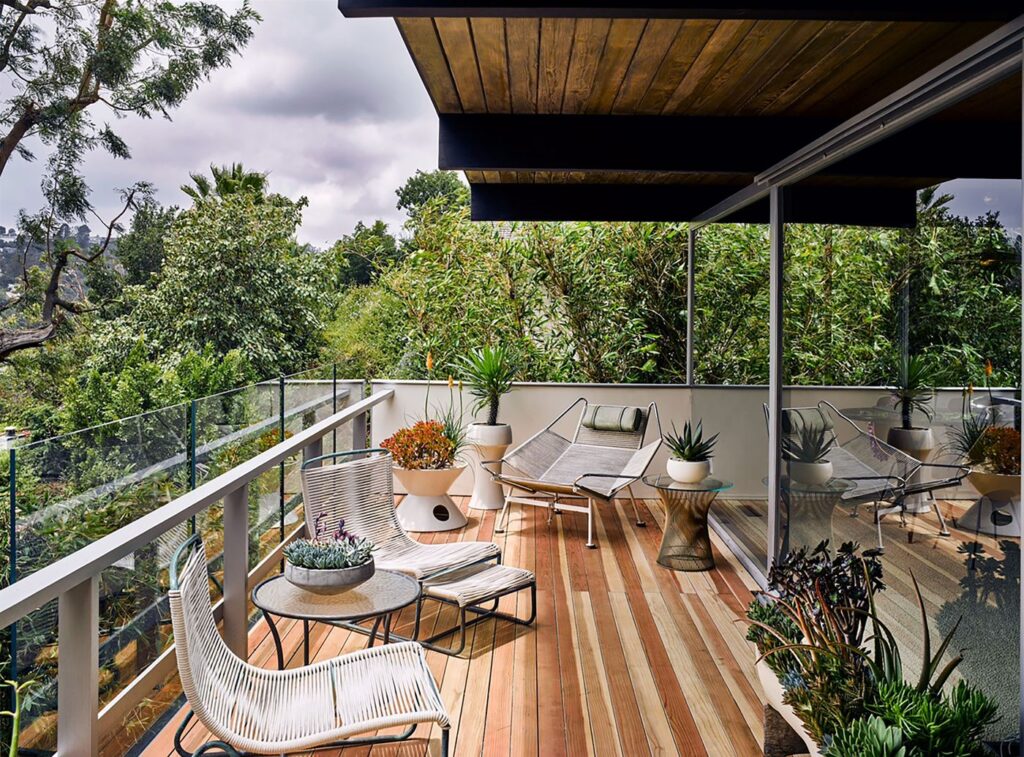
Glass-walled living space opening onto a wooden deck with lounge chairs, potted plants, and sweeping hillside views.
Glass-walled living space opening onto a wooden deck
Modernist terrace framed by floor-to-ceiling windows, with outdoor seating and lush greenery beyond
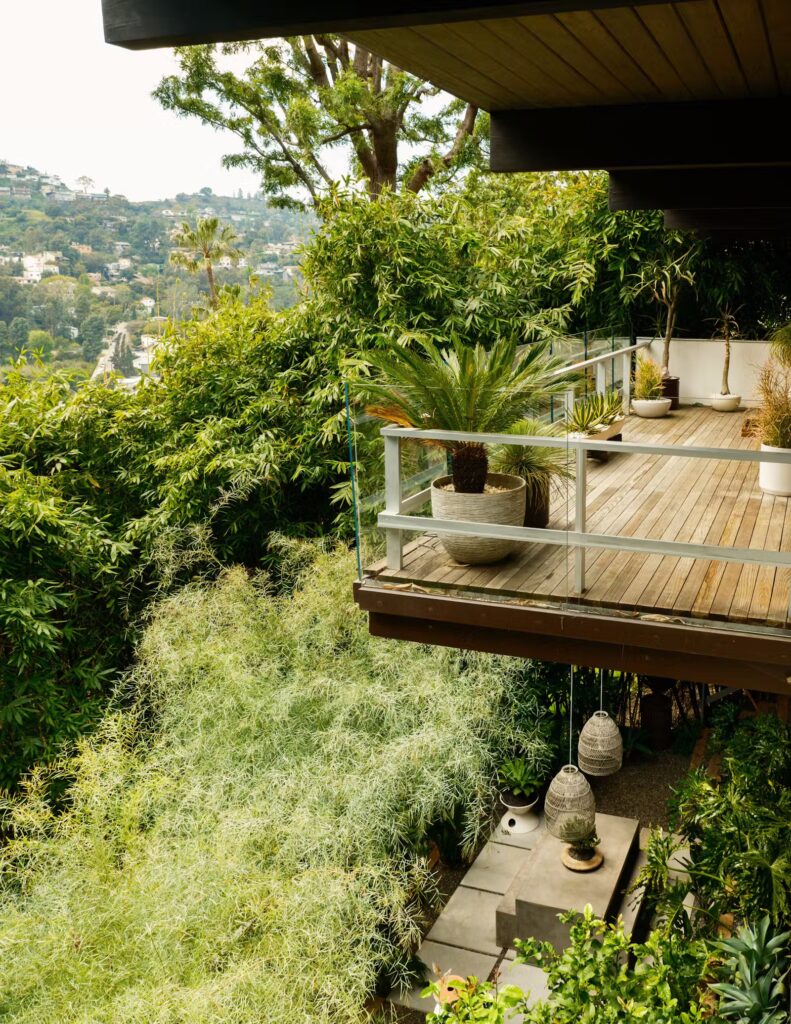
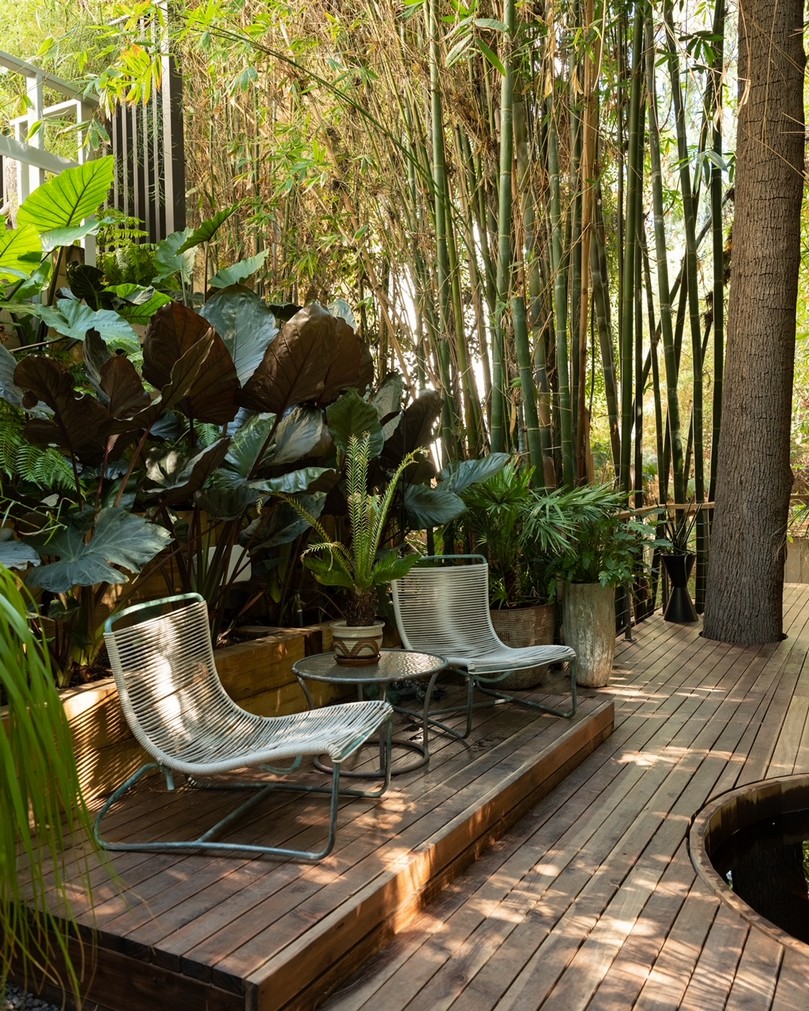
Open deck furnished with minimalist chairs and planters, overlooking treetops and hillside homes in the distance.
Mid-century modern outdoor living area with wood ceiling, sleek furniture, and panoramic views of the Hollywood Hills.
Expansive glass wall revealing a balcony with lounge chairs and plants, set against a backdrop of trees and hillside houses.
Expansive glass wall revealing a balcony with lounge chairs and plants
outdoor living area with wood ceiling, sleek furniture
Open deck furnished with minimalist chairs and planters
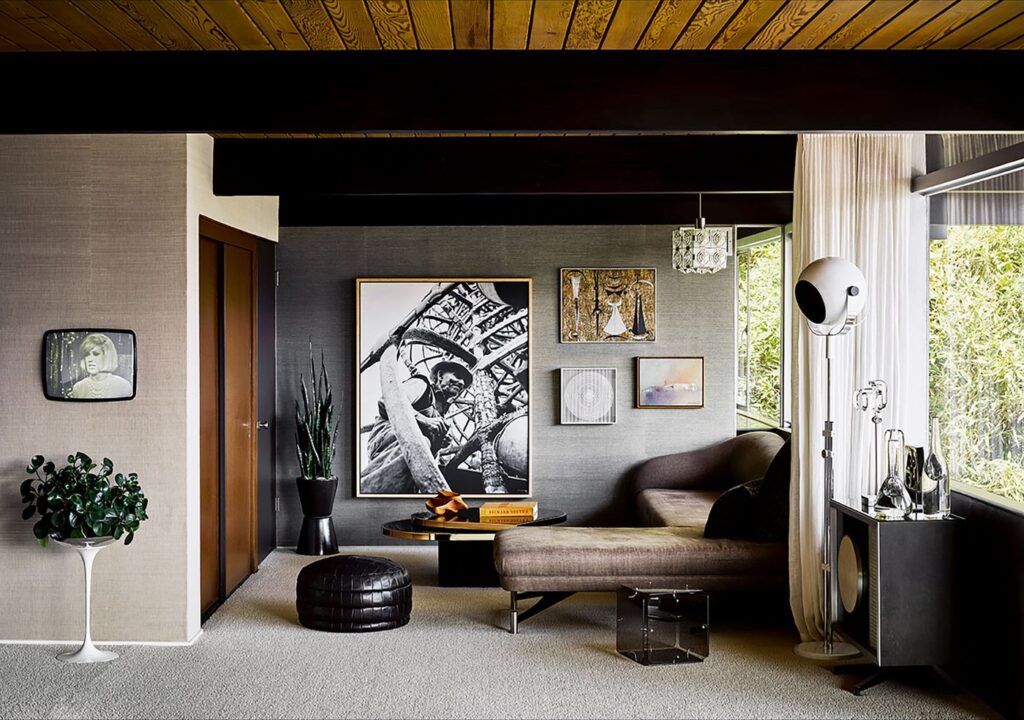
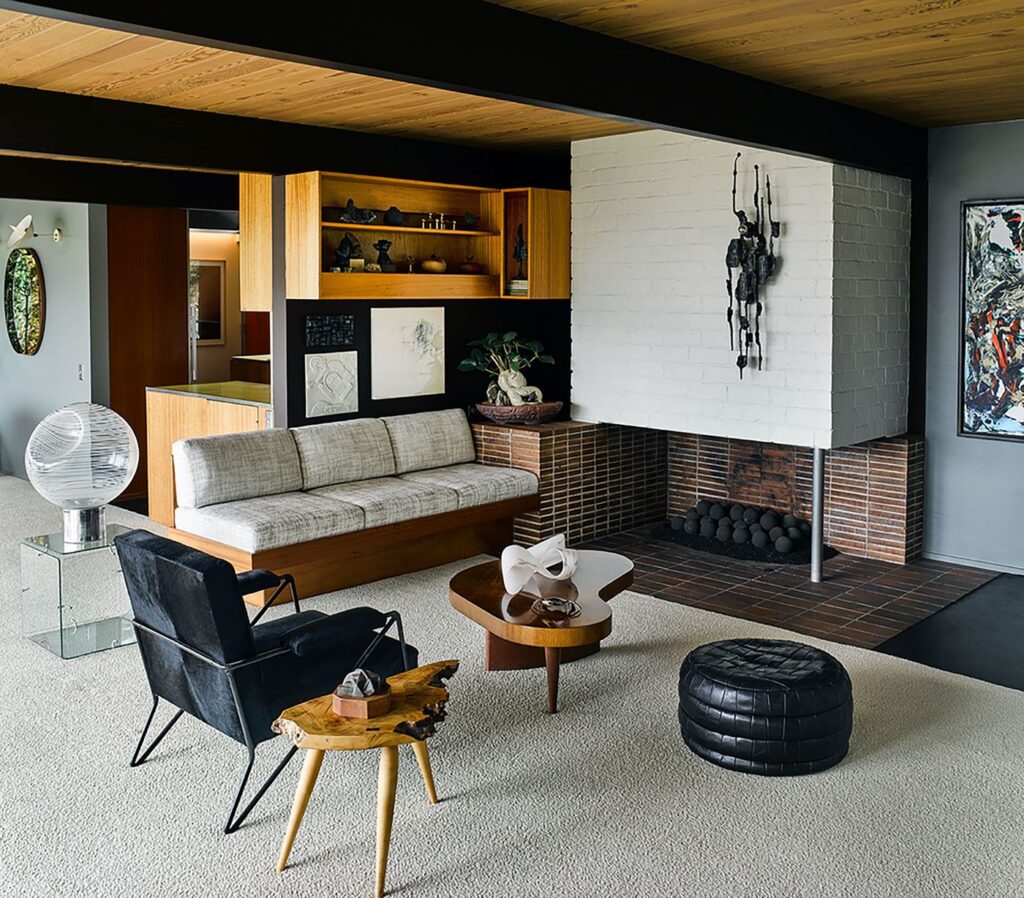
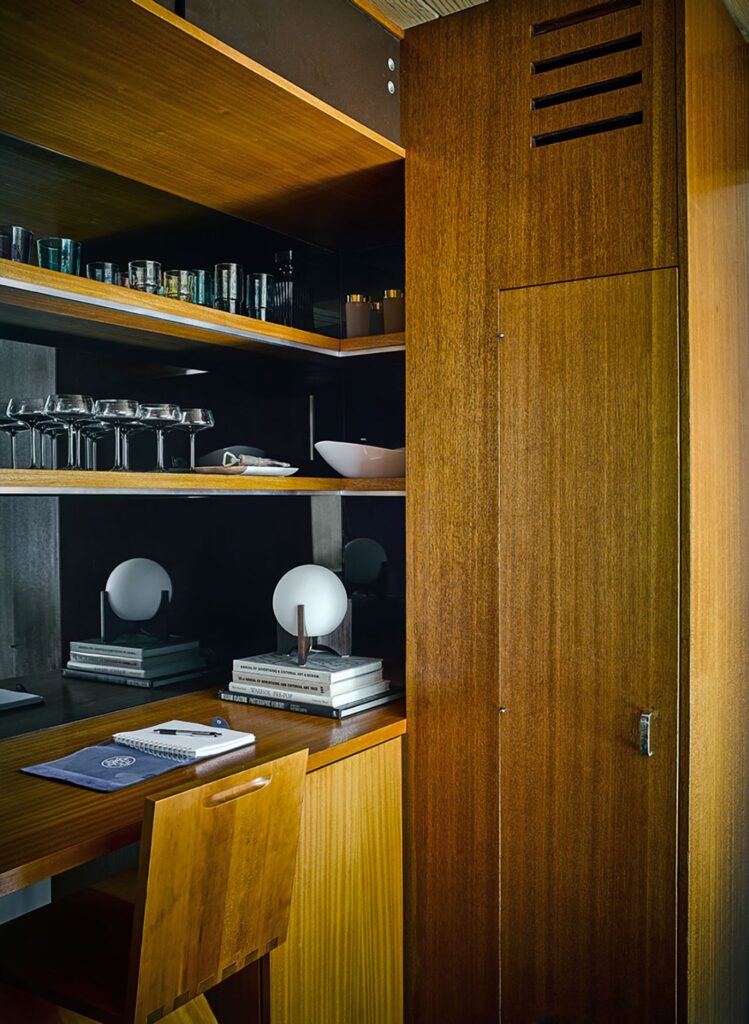
interior furnished with minimalist decor
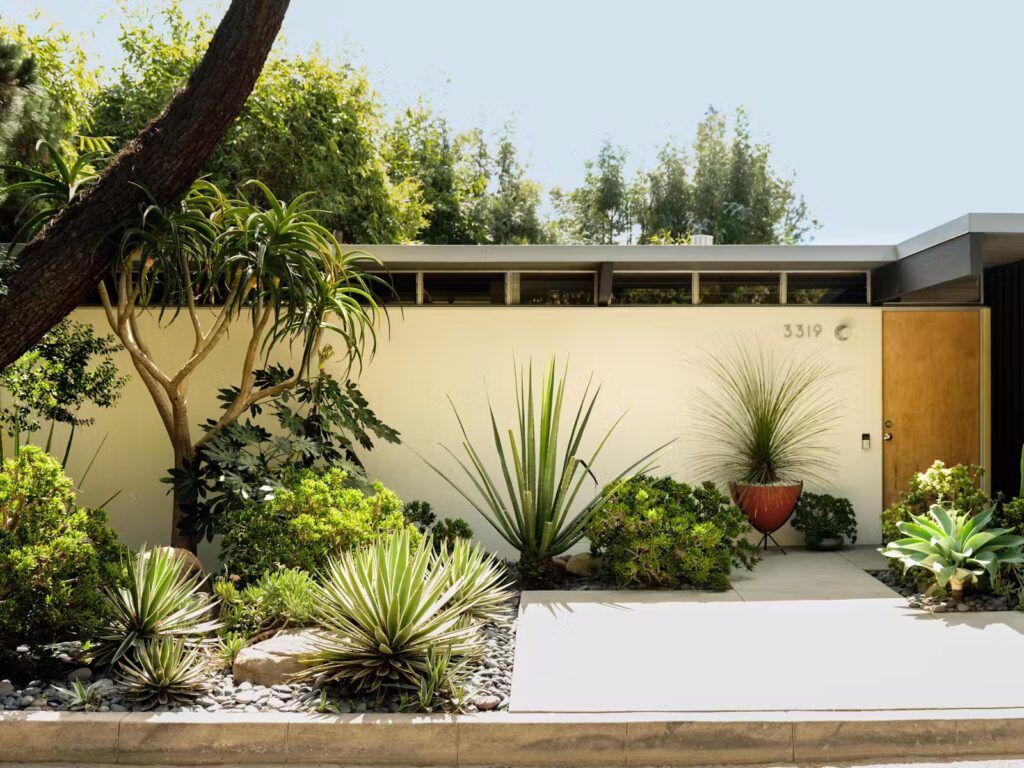
Modernist home exterior with flat roof, floor-to-ceiling windows, and hillside setting.
Modernist home interior with flat roof,
Mid-century modern residence with overhanging roofline
Mid-century modern residence with overhanging roofline and glass walls
Richard Neutra Hollywood Hills home
Mid-century modern residence with overhanging roofline and glass walls blending into the landscape
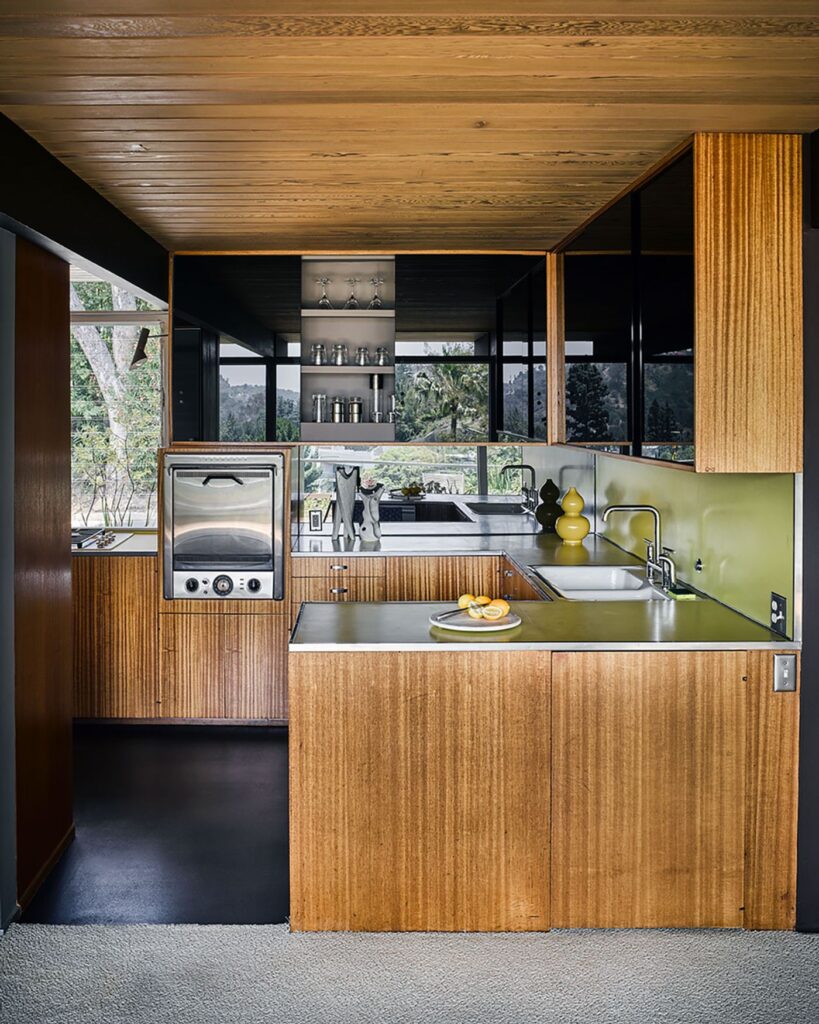
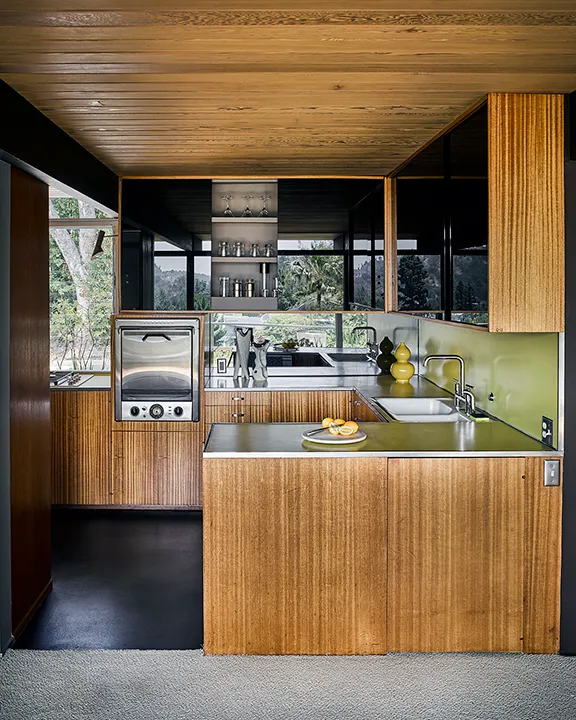
Neutra-designed modern kitchen
Contemporary exterior showcasing clean lines, open carport, and horizontal window design
Hollywood Hills house with minimalist façade, flat roof, and clerestory windows
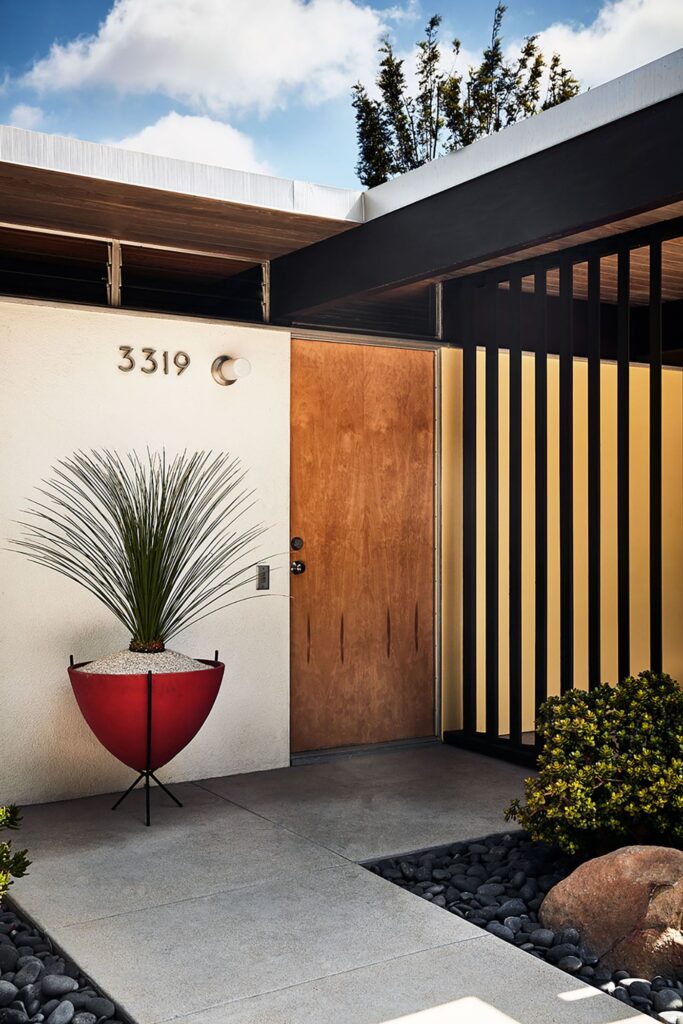
Neutra-designed modern exterior with shaded entry, sleek geometry, and natural surroundings
Modernist hillside home with wide glass walls and a flat overhanging roofline.
Exterior of a mid-century style house framed by steel beams and natural landscape
Contemporary home facade featuring clean horizontal lines, open carport, and clerestory windows
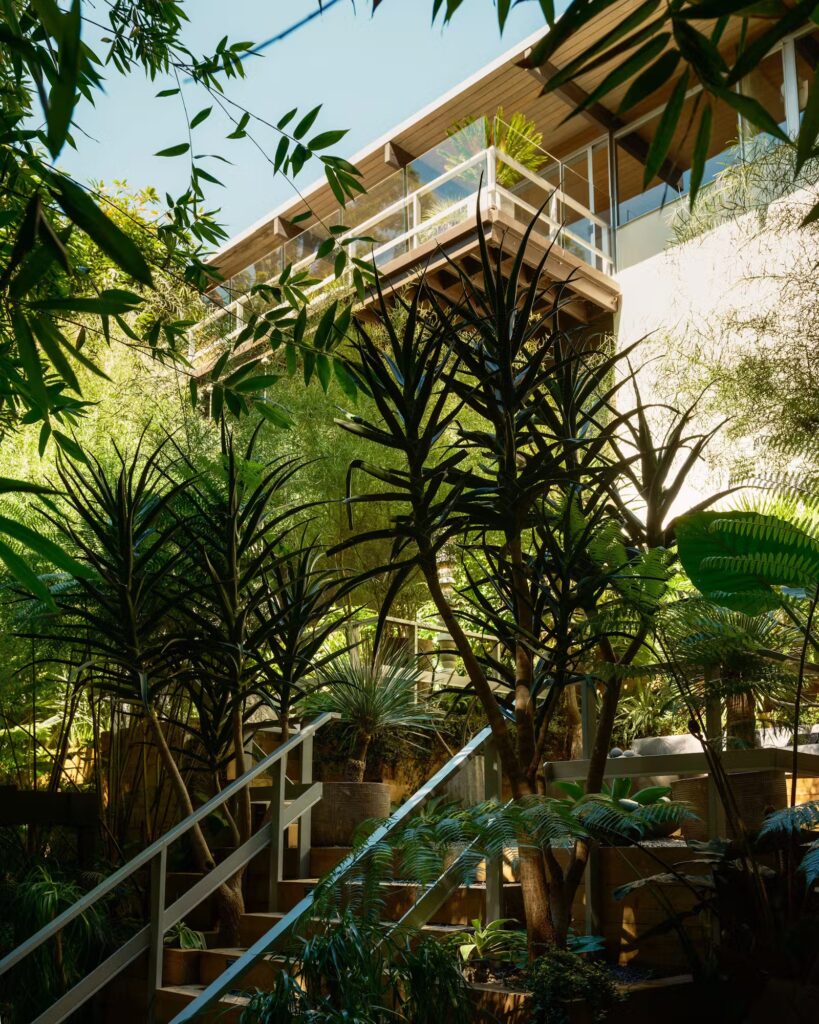
Minimalist hillside residence with cantilevered roof and seamless indoor–outdoor design
Hollywood Hills modernist house blending glass, wood, and steel against lush greenery.
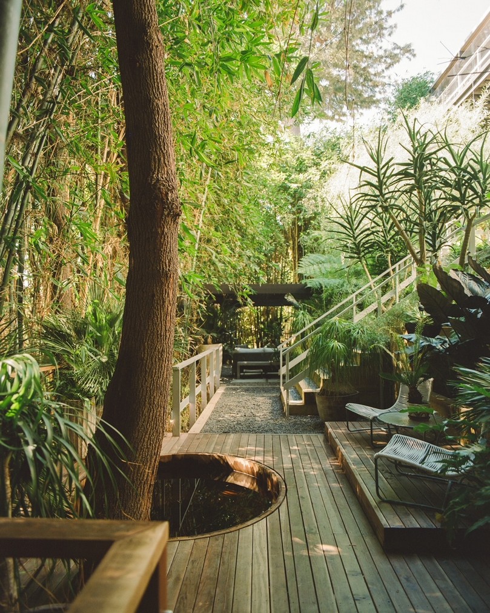
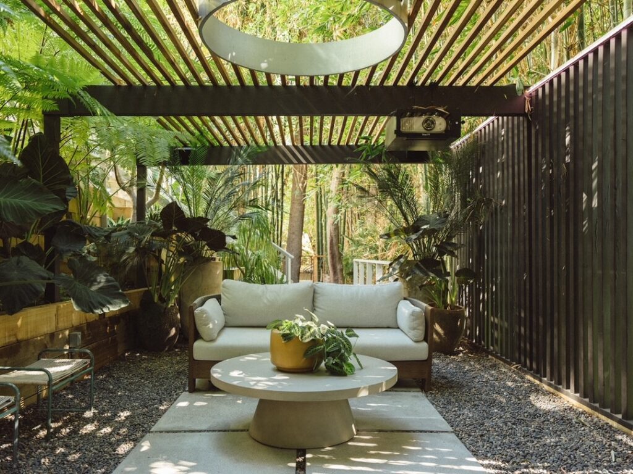
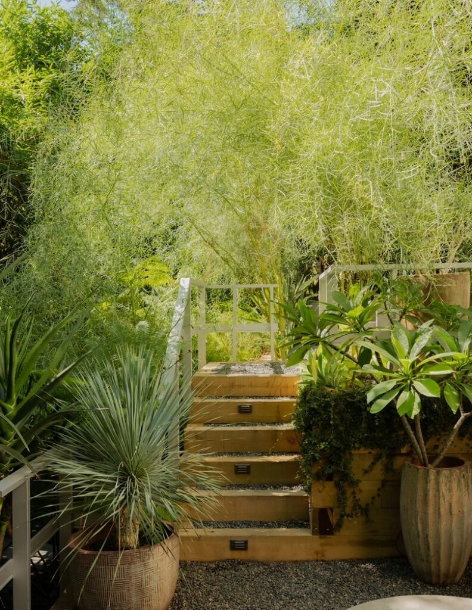
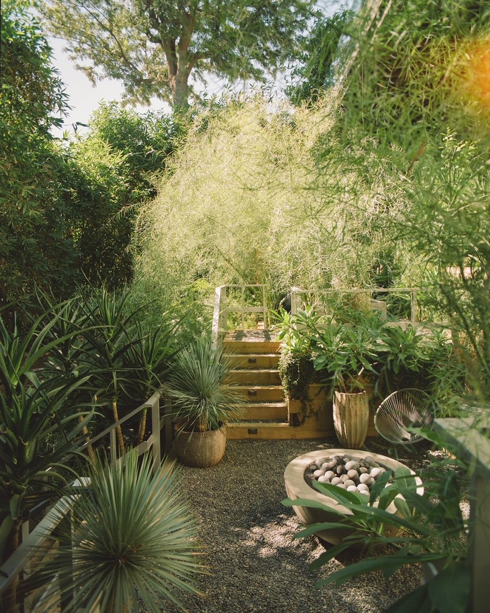
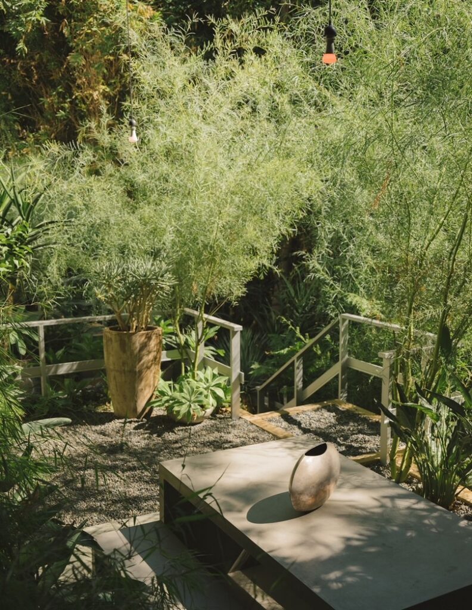
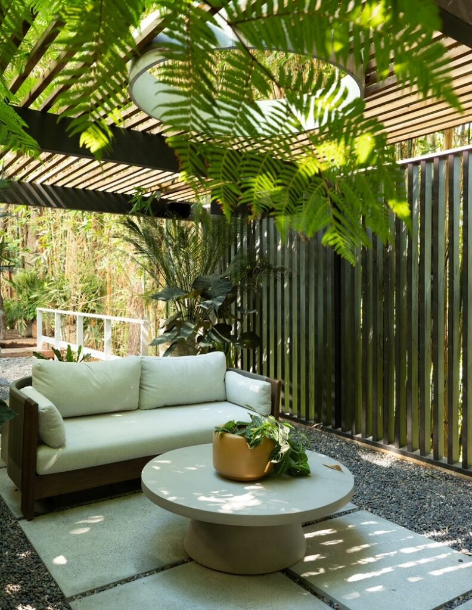
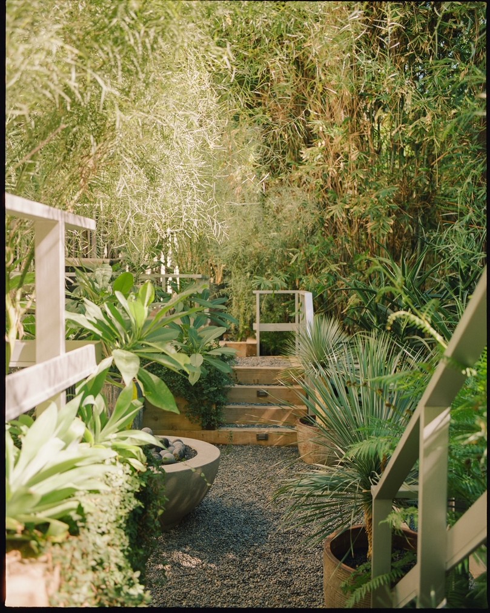
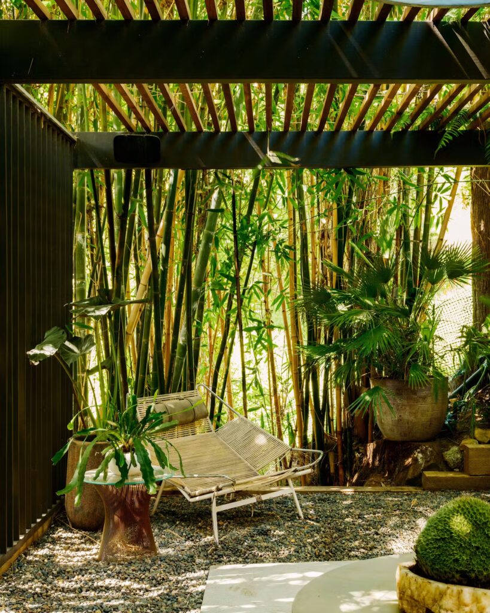
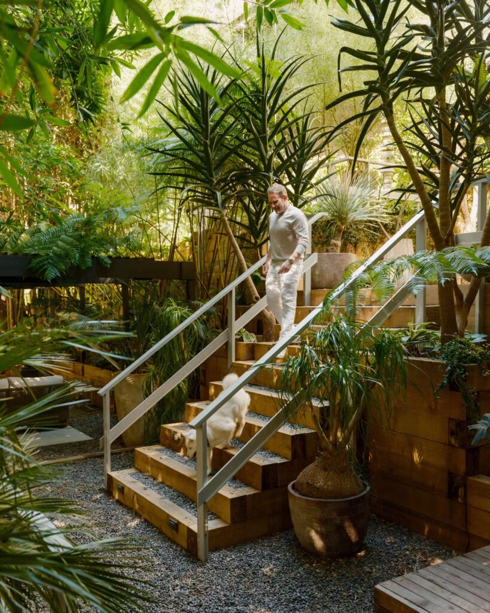
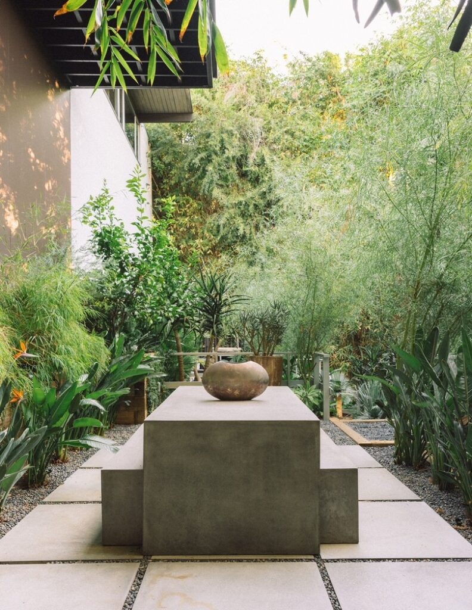
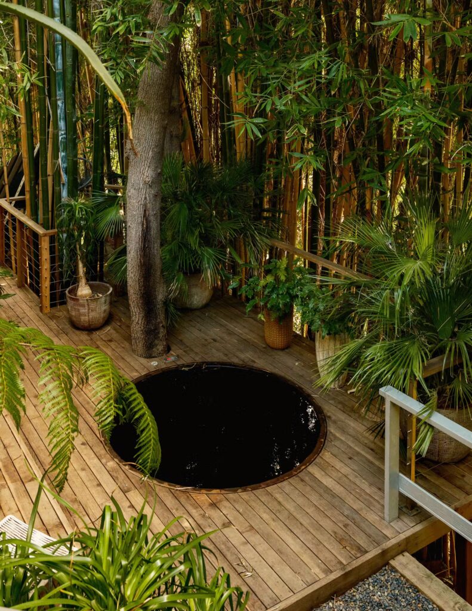
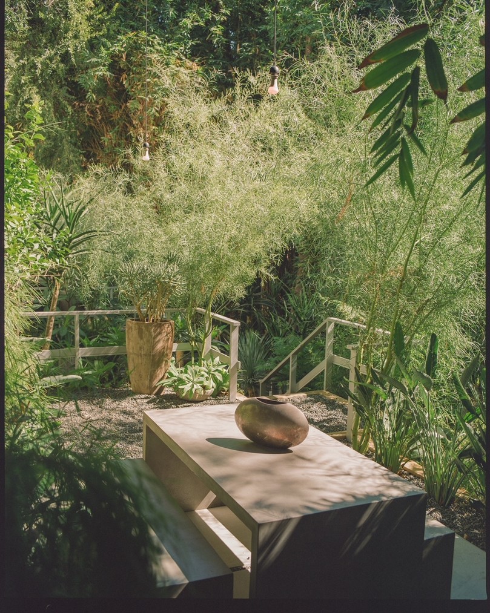
Secluded garden with gravel ground, potted plants, and wooden steps leading upward through dense greenery
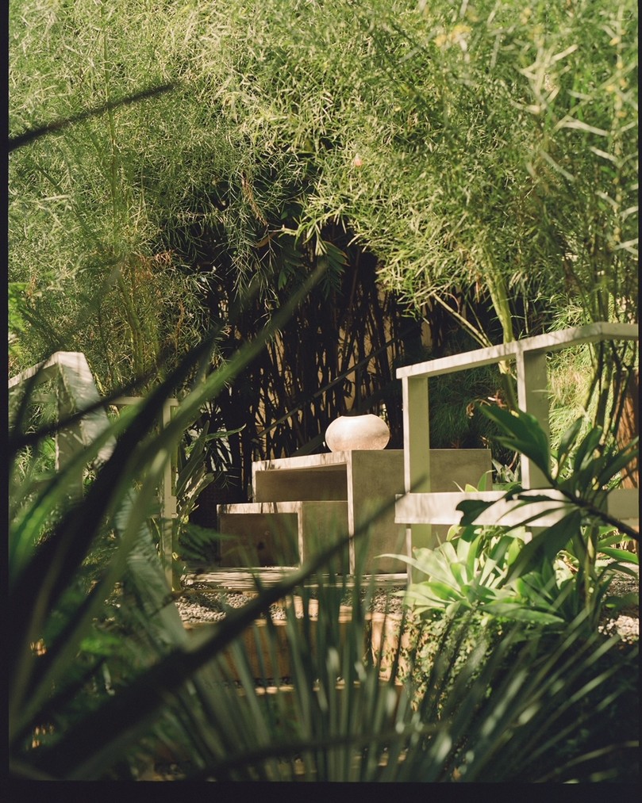
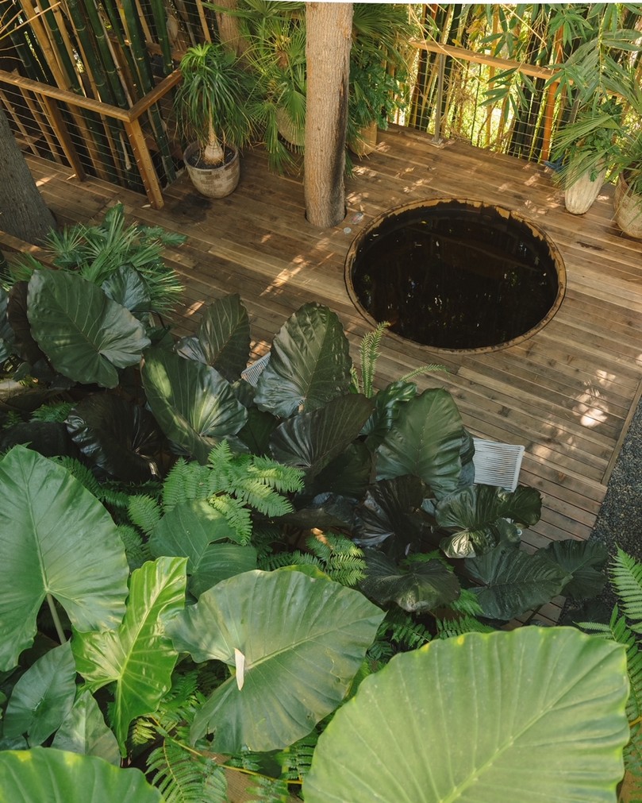
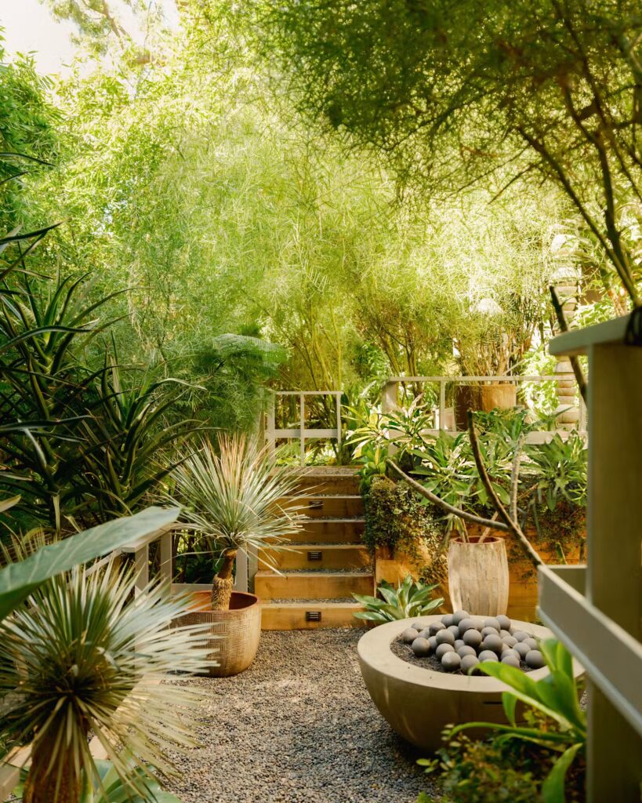
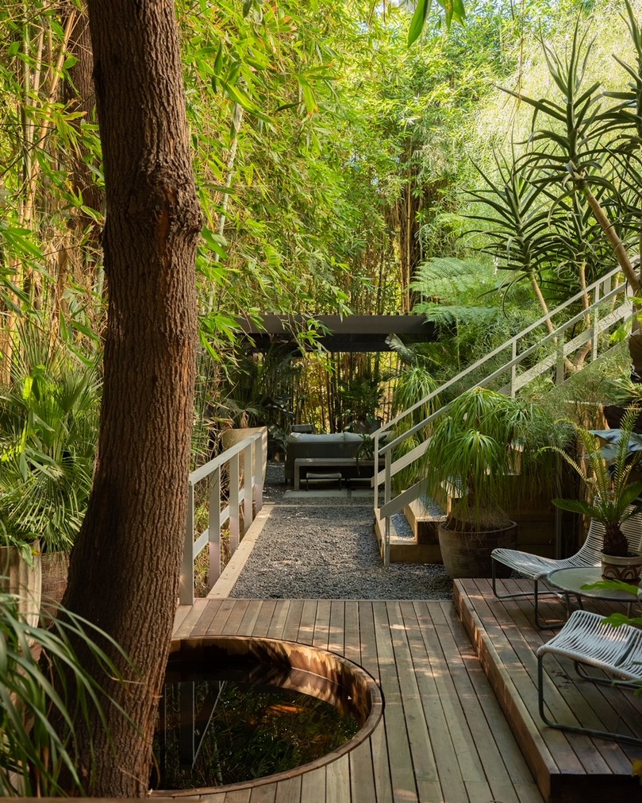
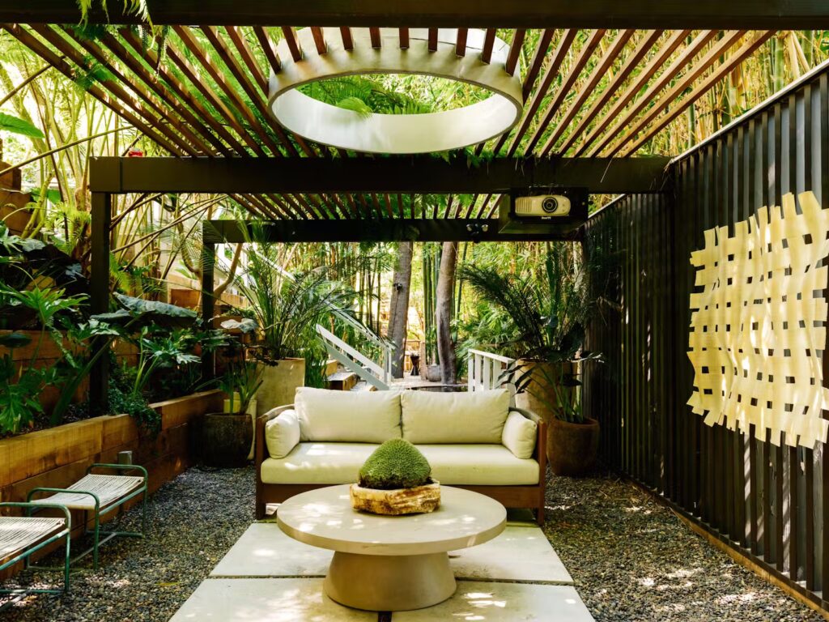
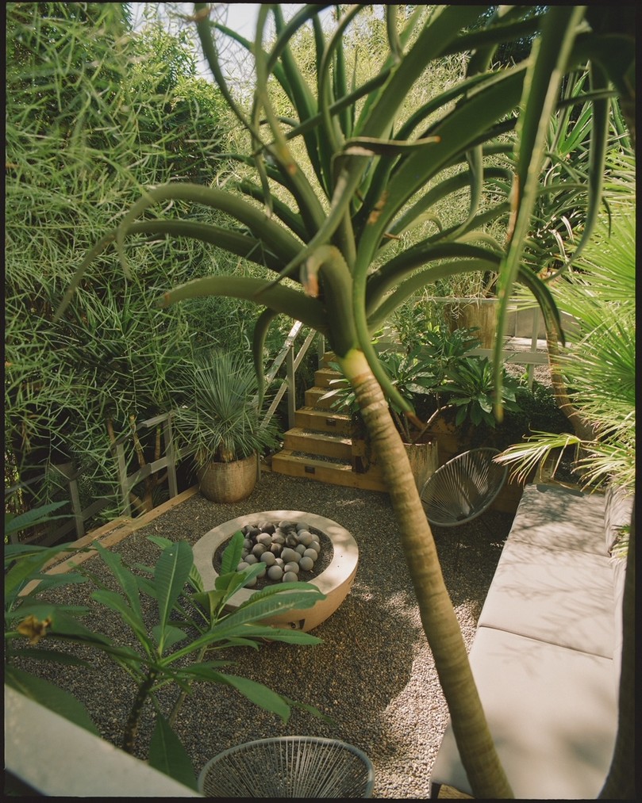
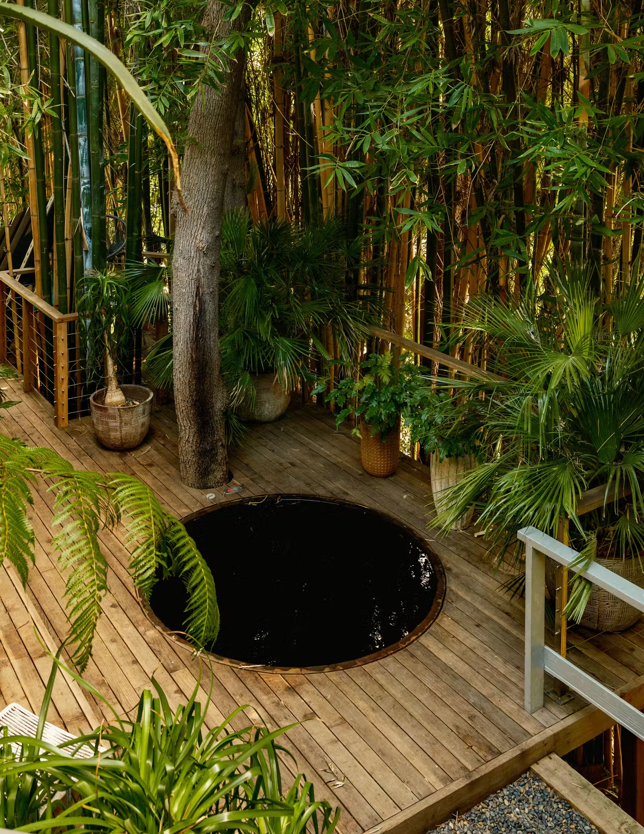
Lush outdoor space featuring layered tropical plants, stone fire pit, and wooden stairway framed by foliage
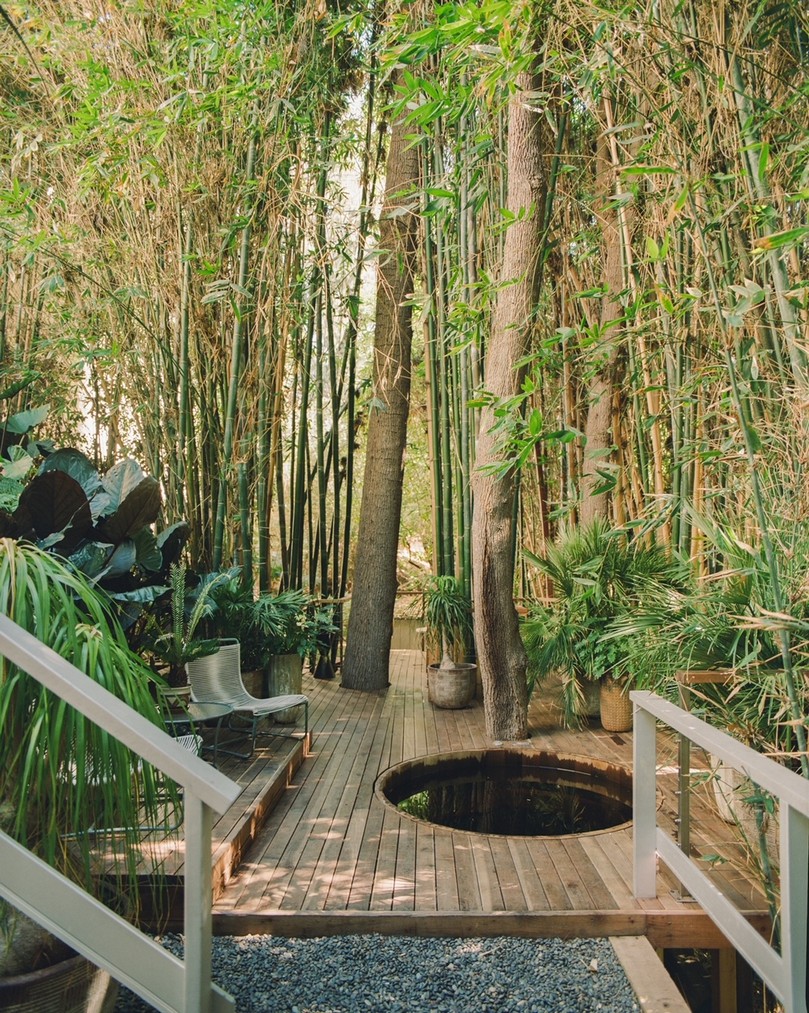
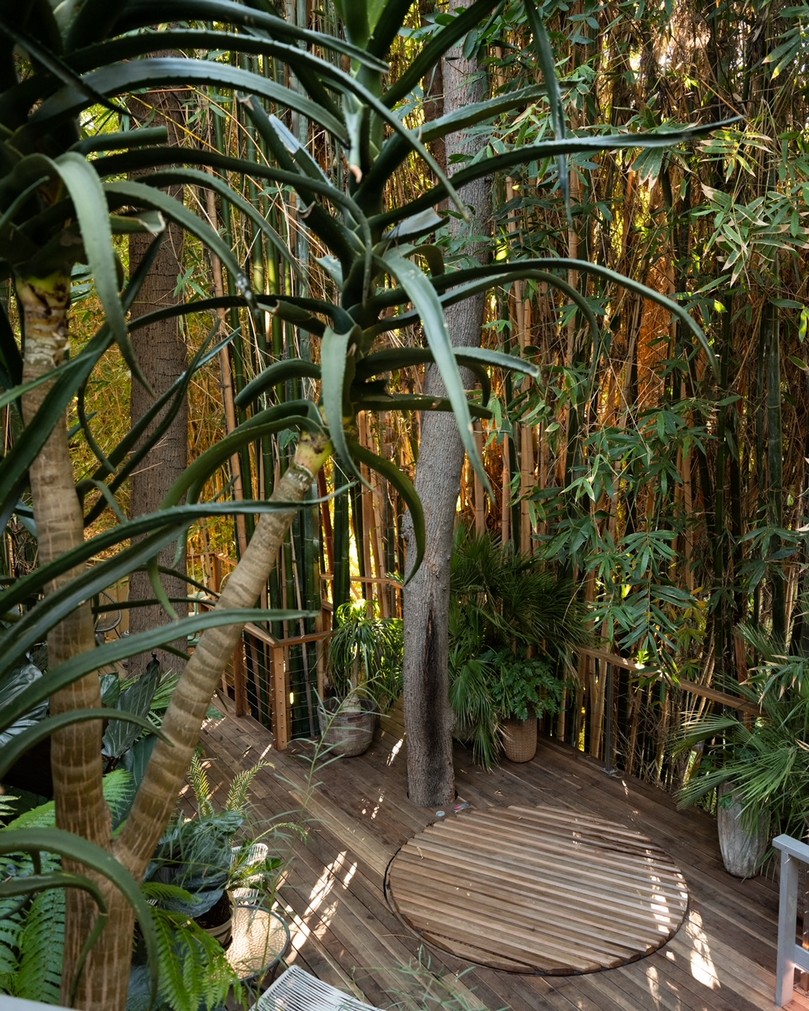
Green oasis with a mix of potted and planted greenery surrounding rustic steps and natural seating area
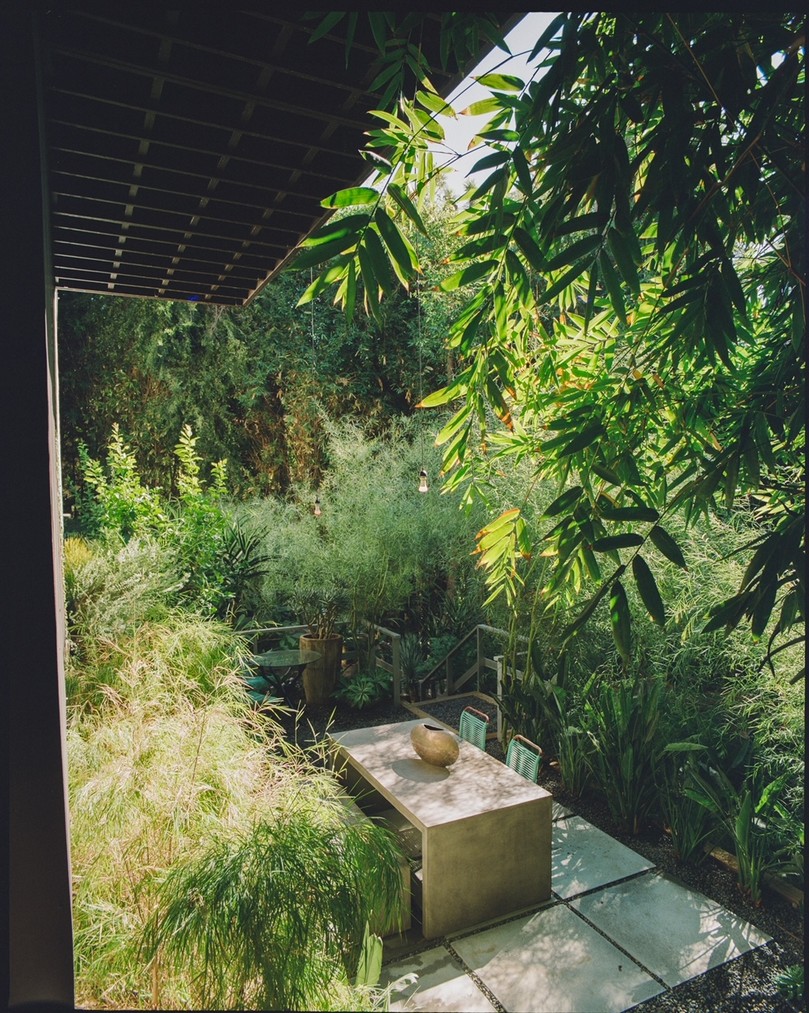
Sunlit garden retreat with gravel flooring, abundant foliage, and wood stairs hidden among plants.
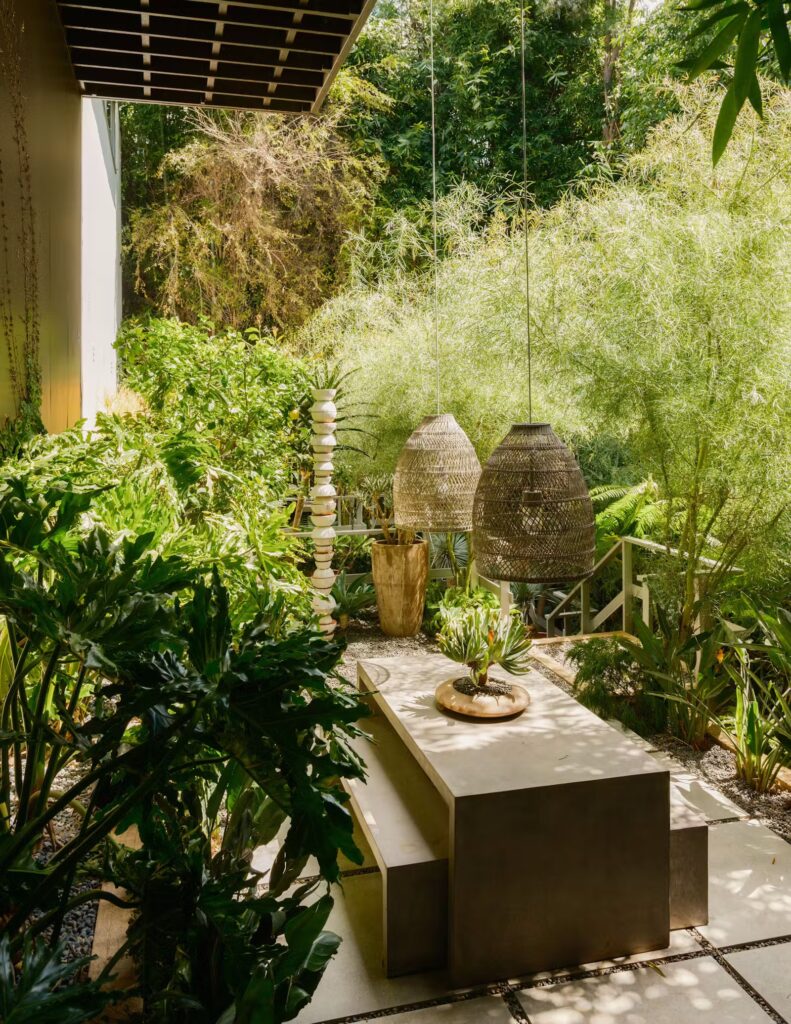
Outdoor sanctuary with sculptural planters, leafy textures, and stairs blending into dense vegetation
Outdoor sanctuary with sculptural planters
Outdoor sanctuary with sculptural planters, leafy textures
Verdant garden corner with layered foliage, potted succulents, and shaded wooden stairs
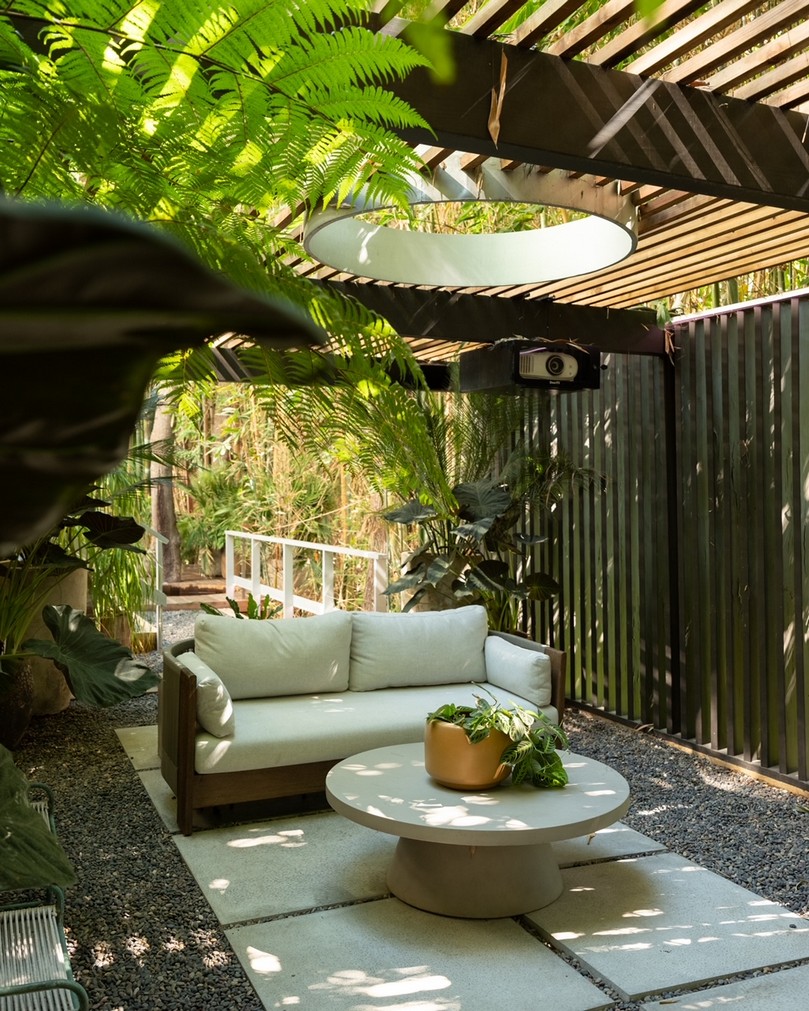
Intimate outdoor retreat surrounded by dense greenery and sculptural planters
Intimate outdoor retreat surrounded by dense greenery
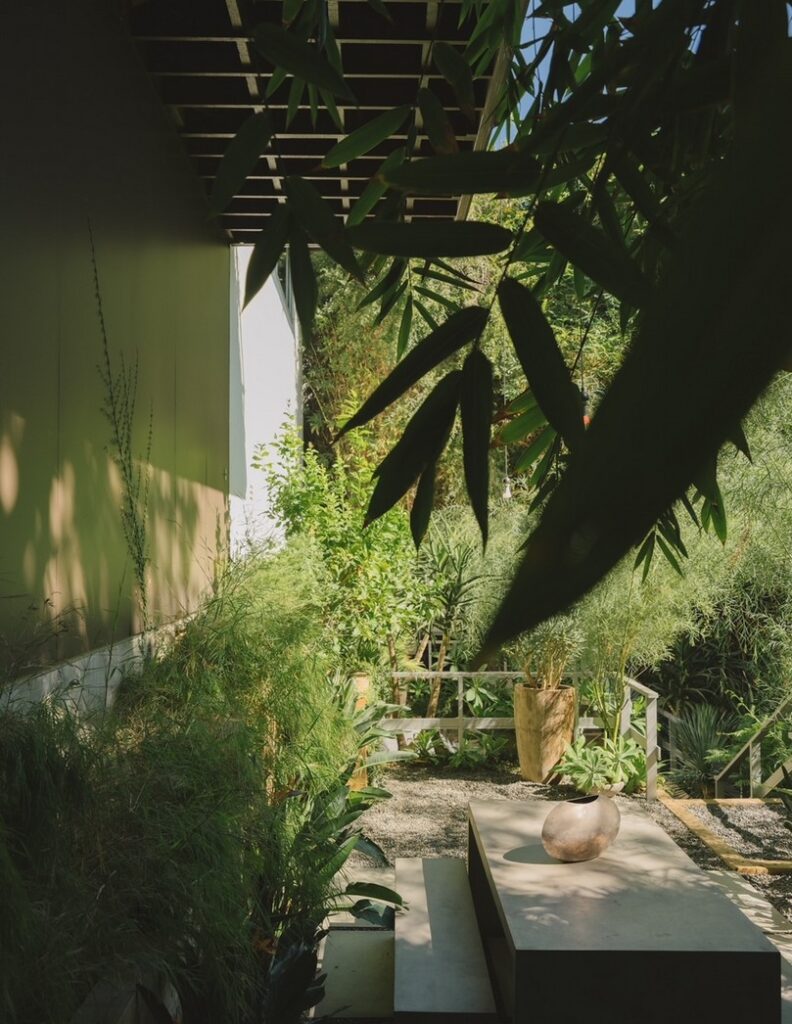
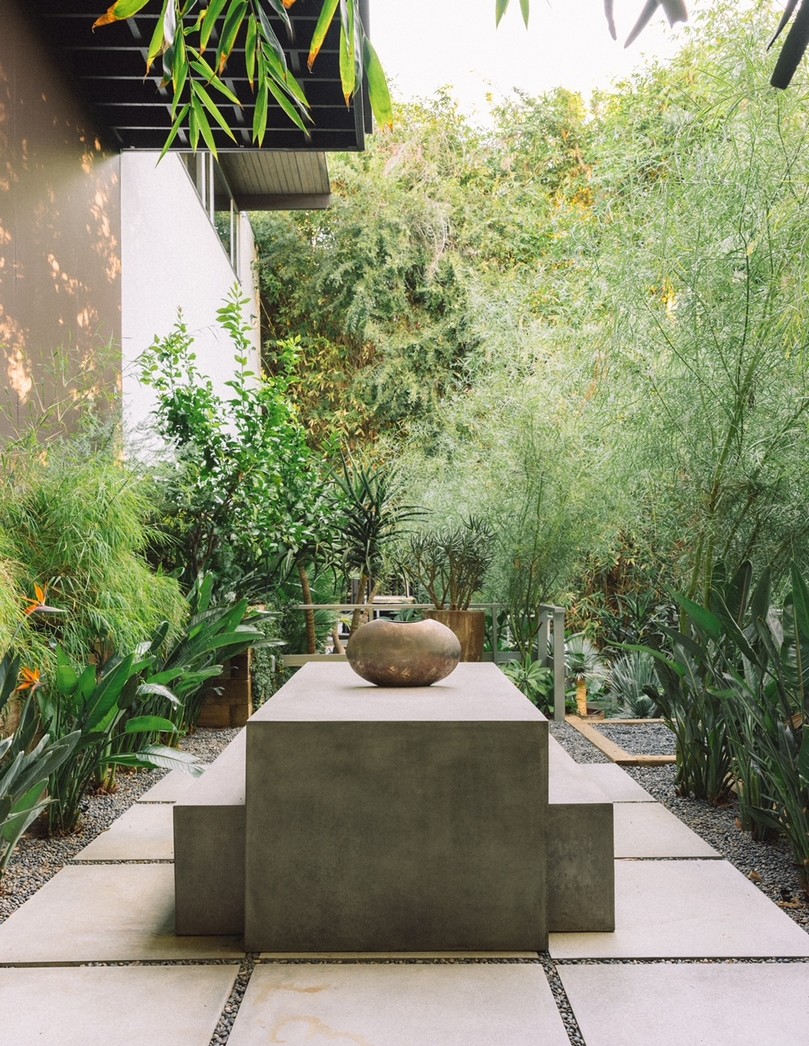
Shaded garden path with gravel, modern fire pit, and tropical plants.
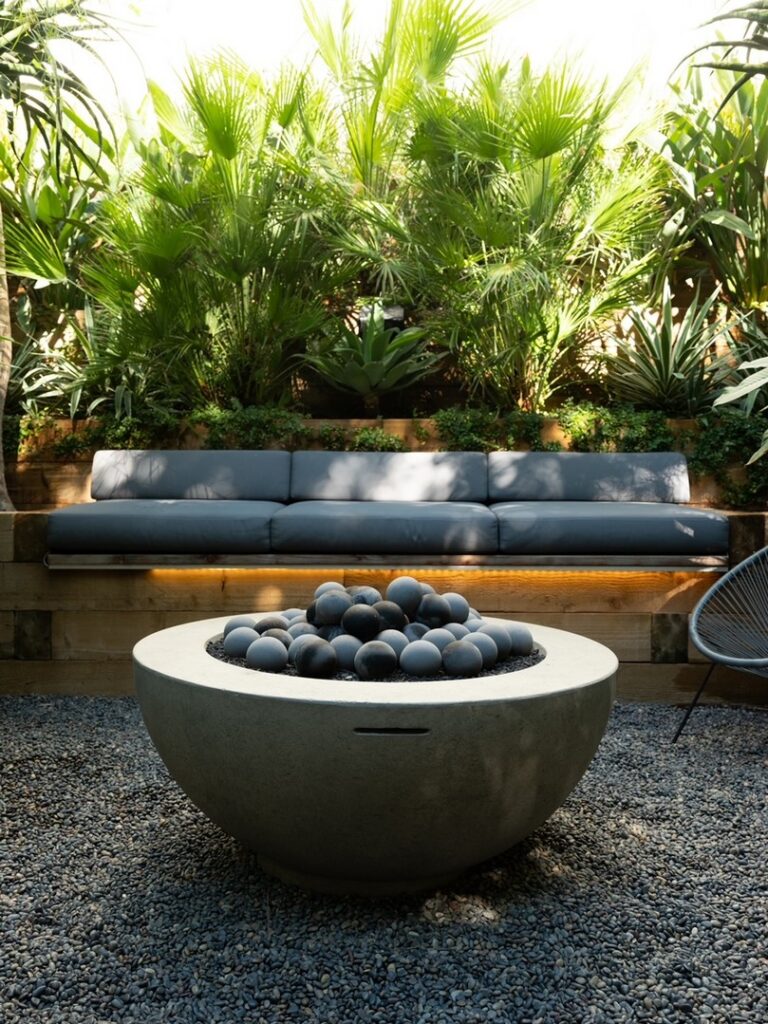
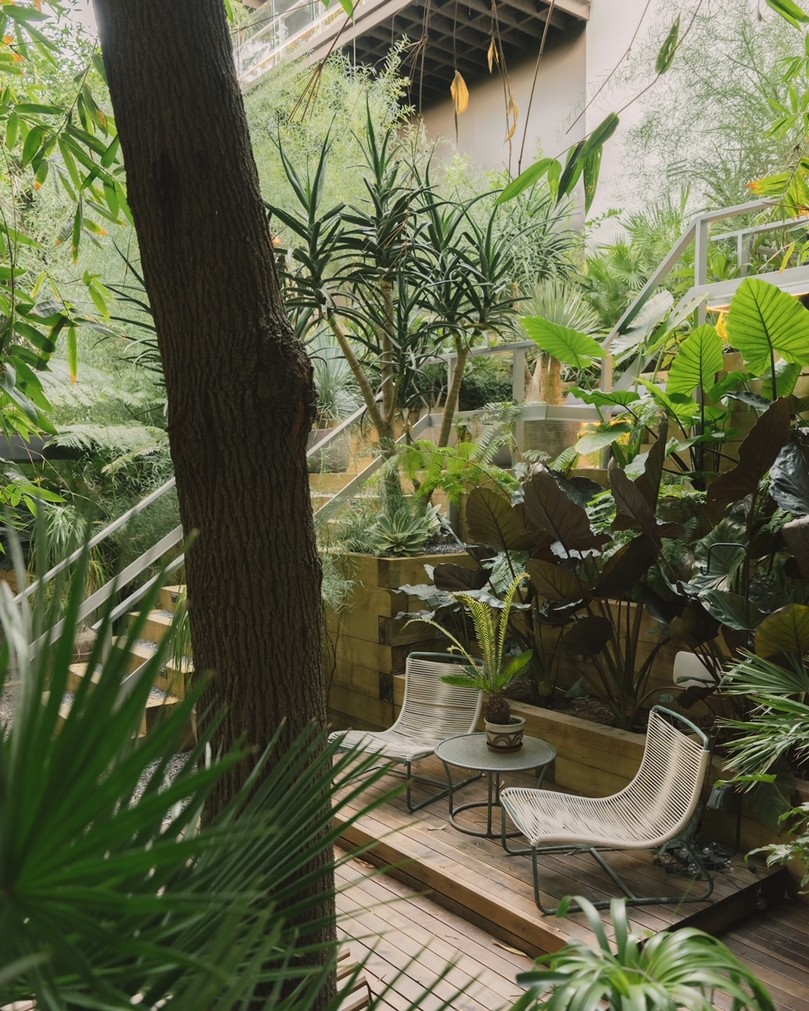
Overgrown greenery framing rustic stairs and a cozy outdoor seating area
Overgrown greenery framing rustic stairs
cozy outdoor seating area
Serene garden escape with lush plants, potted shrubs, and soft sunlight
Serene garden escape with lush plants
Serene garden
Verdant garden corner with layered foliage
Overgrown greenery framing
tropical plants