
Stafford Residence
Escondido · Other US · Photo & Film
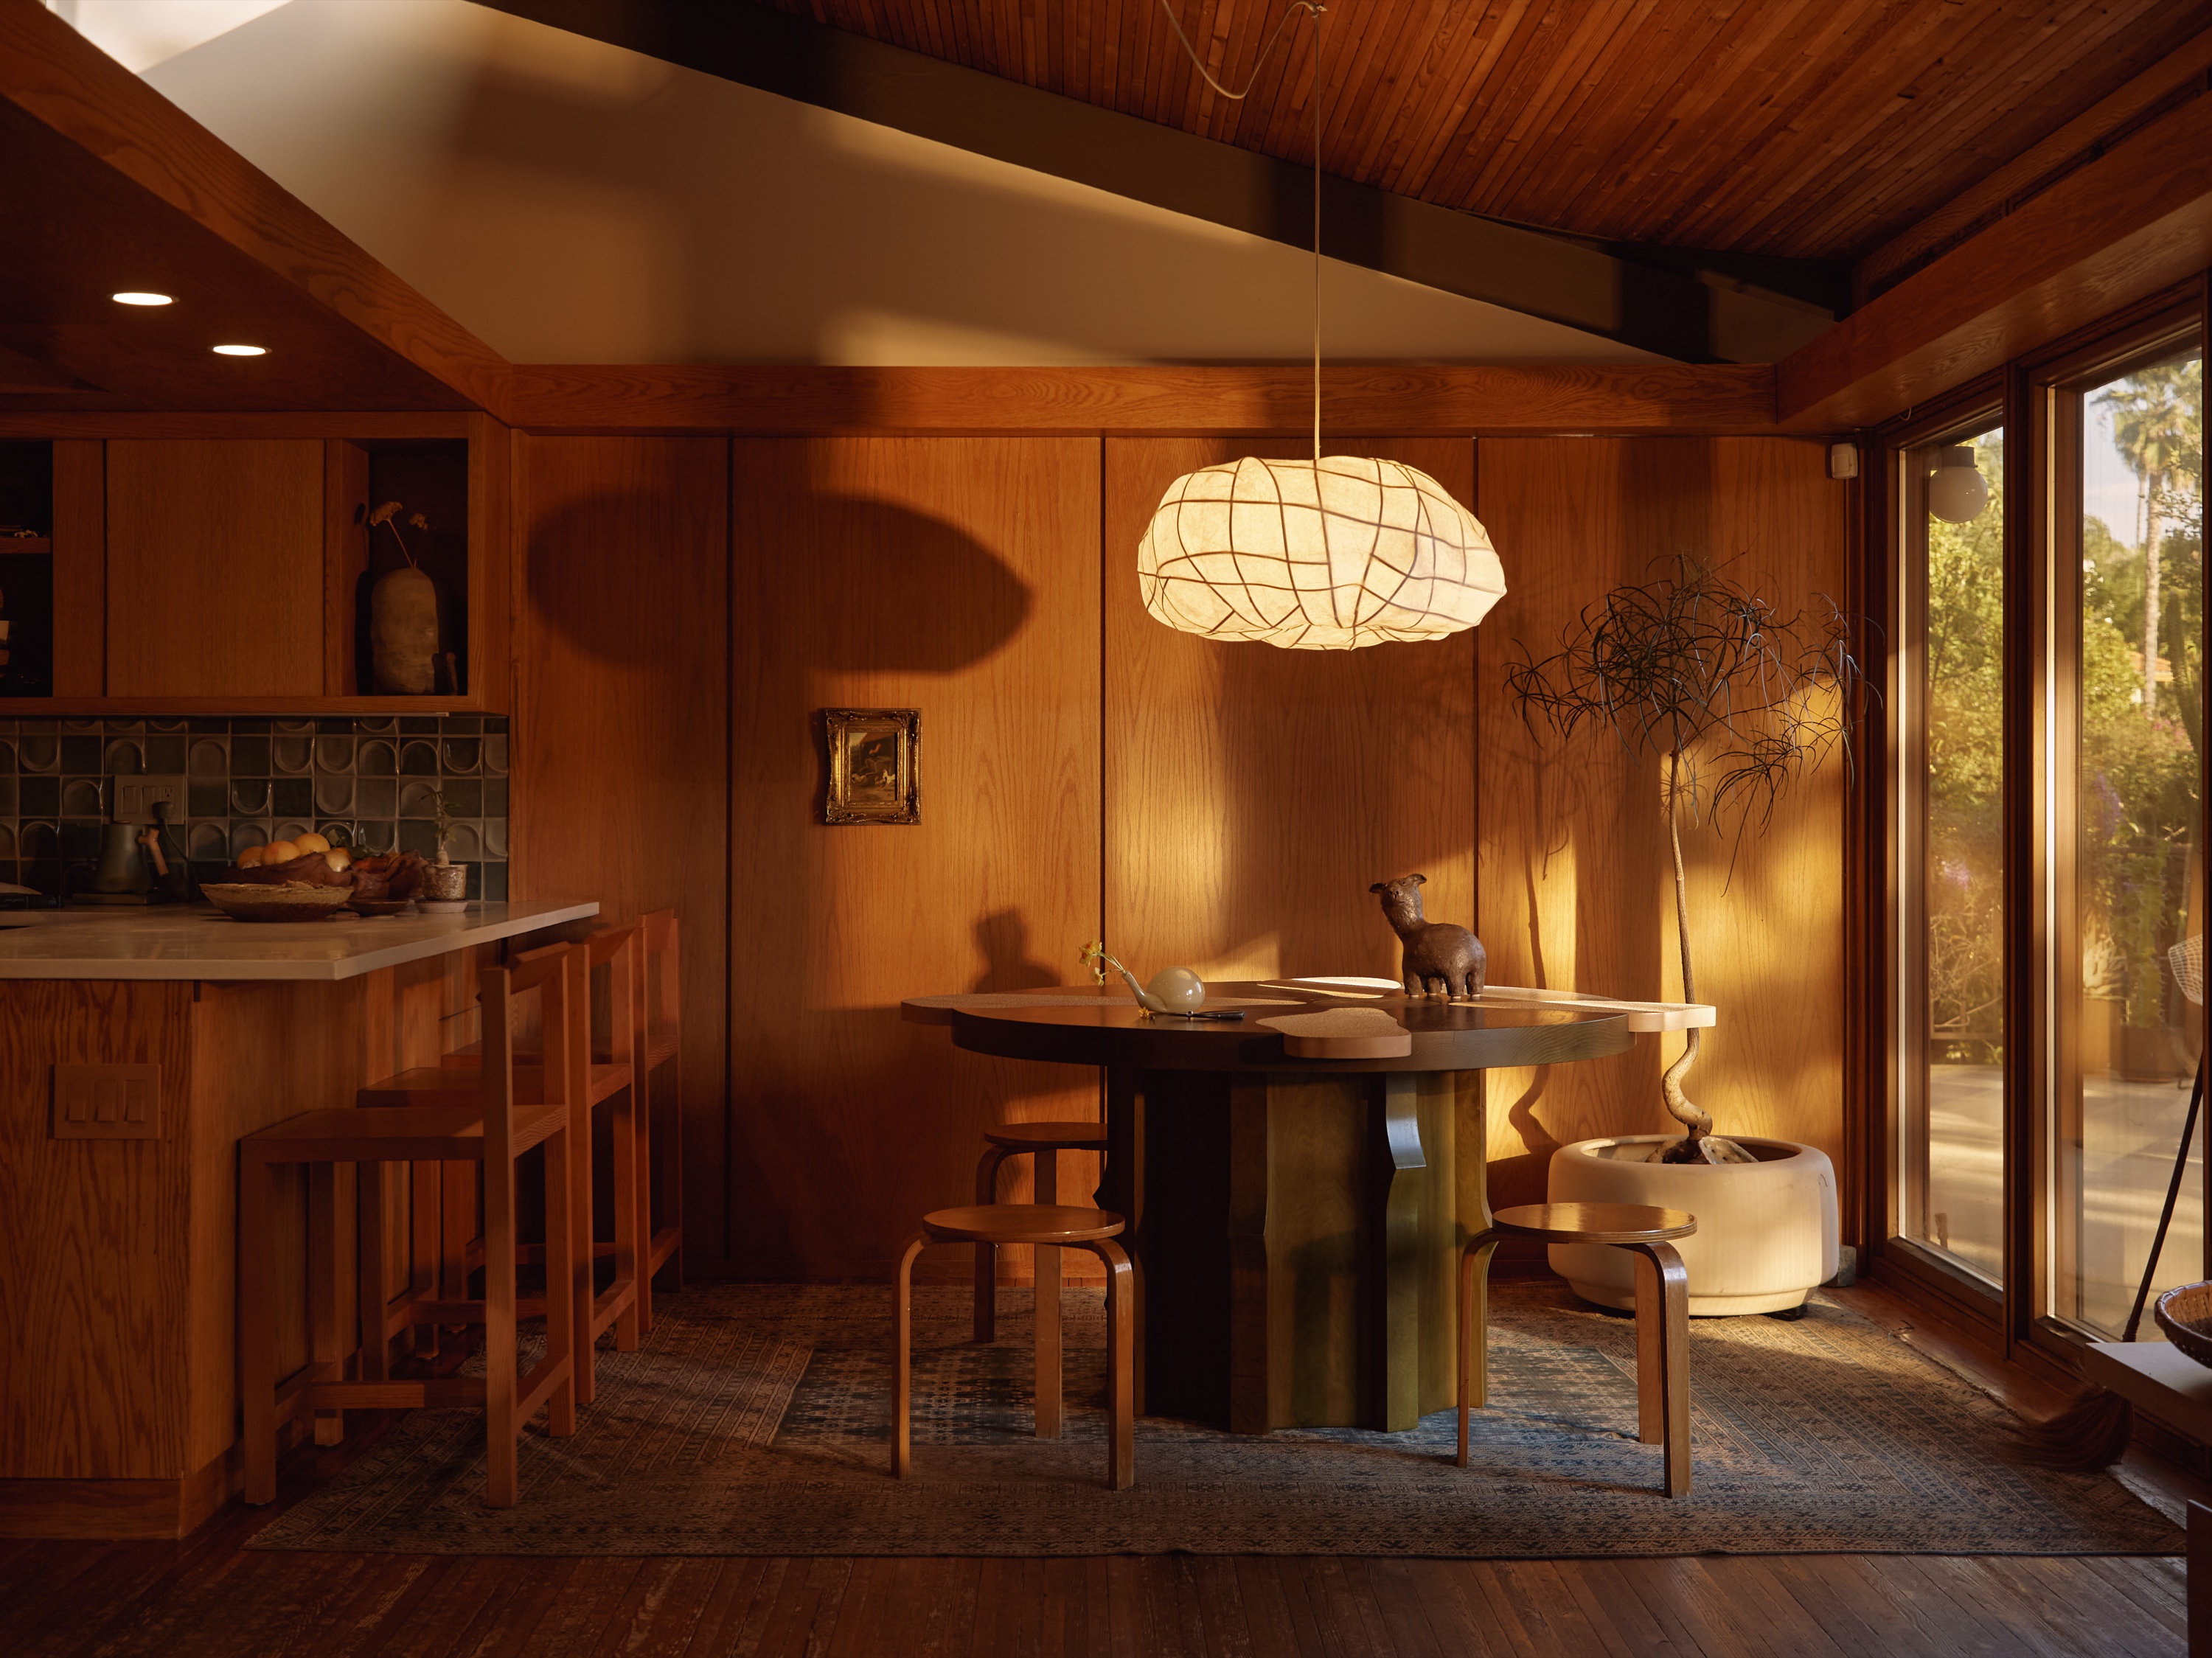
Walter S. White house · cedar & oak
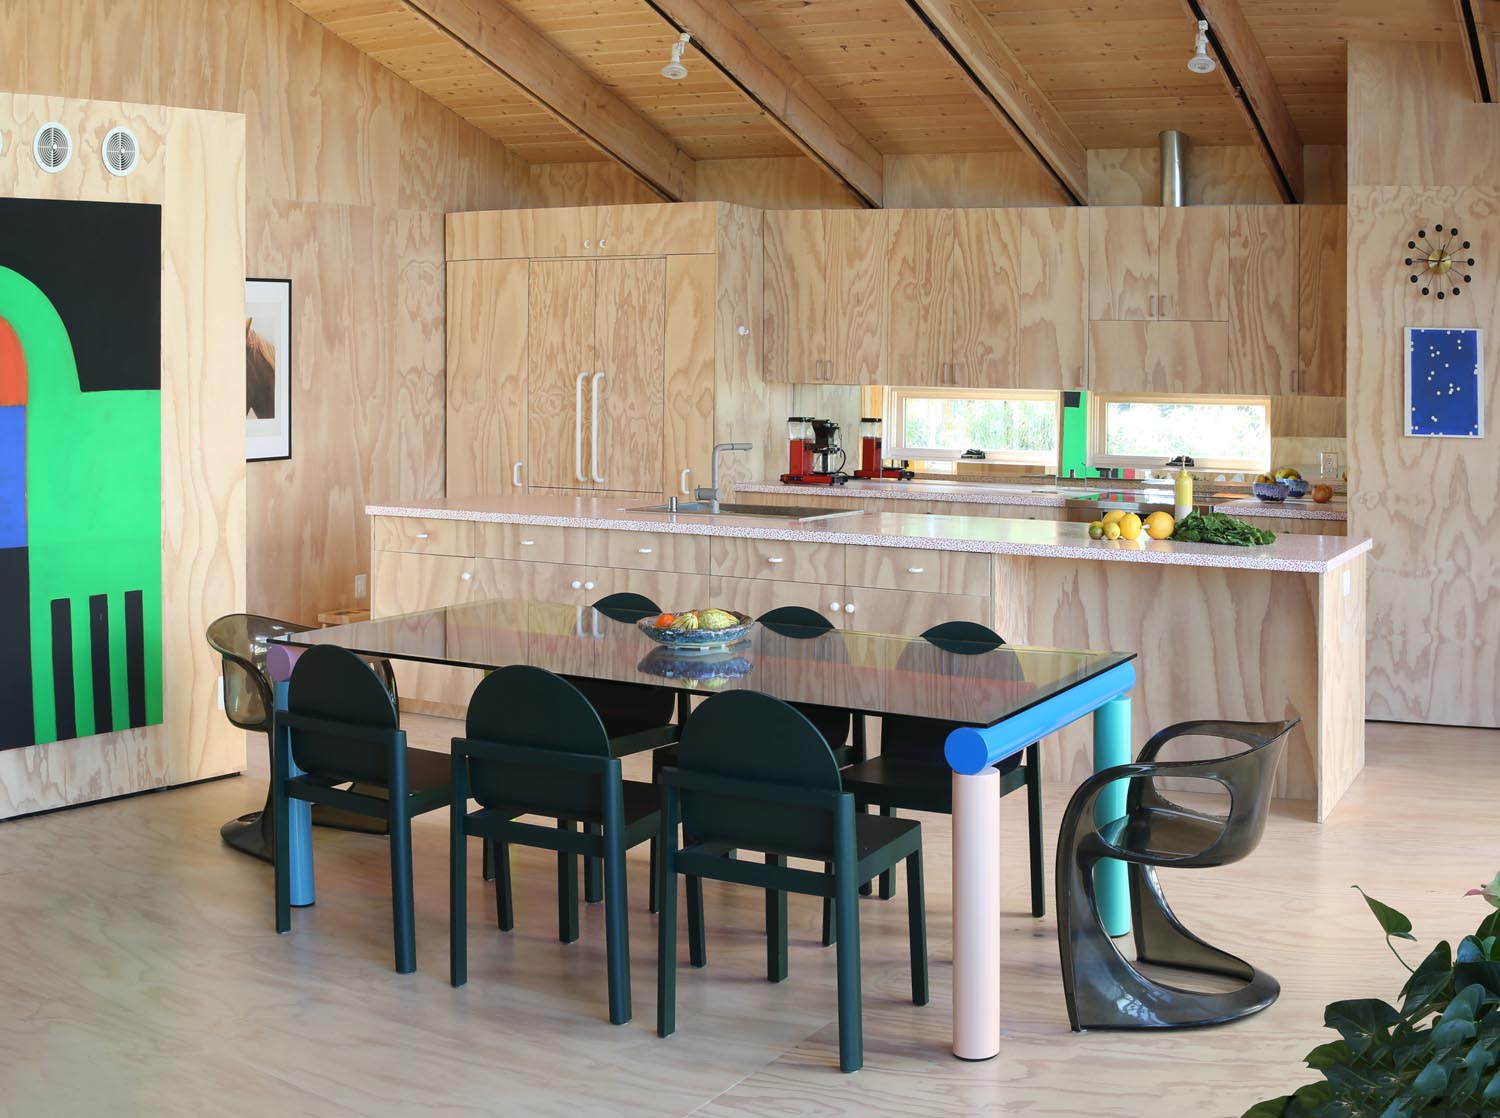
Stafford Residence is a late work by Walter S. White, the midcentury architect best known for his houses in the Coachella Valley. He designed it in Escondido for Newton and Hella Stafford, and it was completed in 1988. Tongue-and-groove cedar ceilings rise toward clerestory windows, oak panelling lines the walls, and whole sides of the house open to balconies and garden through floor-to-ceiling glass. The owner, designer Nick Pourfard, has furnished it with his own work and pieces by friends, so the rooms arrive styled: alabaster sconces by Emily Thurman, a cloud pendant by Bennet Schlesinger over a sculptural dining table, and a library dining room with floor-to-ceiling shelves. Outside, two acres hold a gravel courtyard under old oaks, a cactus and agave garden, and a brick terrace among loquat trees.
The house
- Location
- Escondido · Other US
- Rooms
- 2 bedrooms · 2.5 bathrooms
- Size
- Approx. 2,500 sq ft
- Built
- 1988 · Walter S. White
- Outdoor
- Two acres: gravel courtyard, cactus garden with circular deck, brick terrace among fruit trees, balconies.
Production
- Capacity
- Up to 30 crew
- Parking
- 10 cars on site
- Load-in
- Built into a hillside: both levels open at ground level. Trucks park on the street; looped driveway for about 10 cars plus dedicated street parking for about 5.
Why Stafford Residence
Interiors, furniture and lifestyle work that wants warmth in-camera: wood, alabaster and filtered daylight rather than white walls. The garden gives a second location on the same property, with dry desert planting, oak shade and a terrace in the trees, so a single day can move from a cedar-ceilinged interior to an exterior that reads as somewhere else entirely. It is especially strong for brands looking for an architect-designed house outside the usual Los Angeles inventory.
Stafford Residence