
Roundup
Ten Homes in Full Color, From Brooklyn to Puglia
Red lacquer in Brooklyn, a pink palazzo in Puglia, a mural dining room in the Hollywood Hills: ten homes where color is part of the design rather than an afterthought.
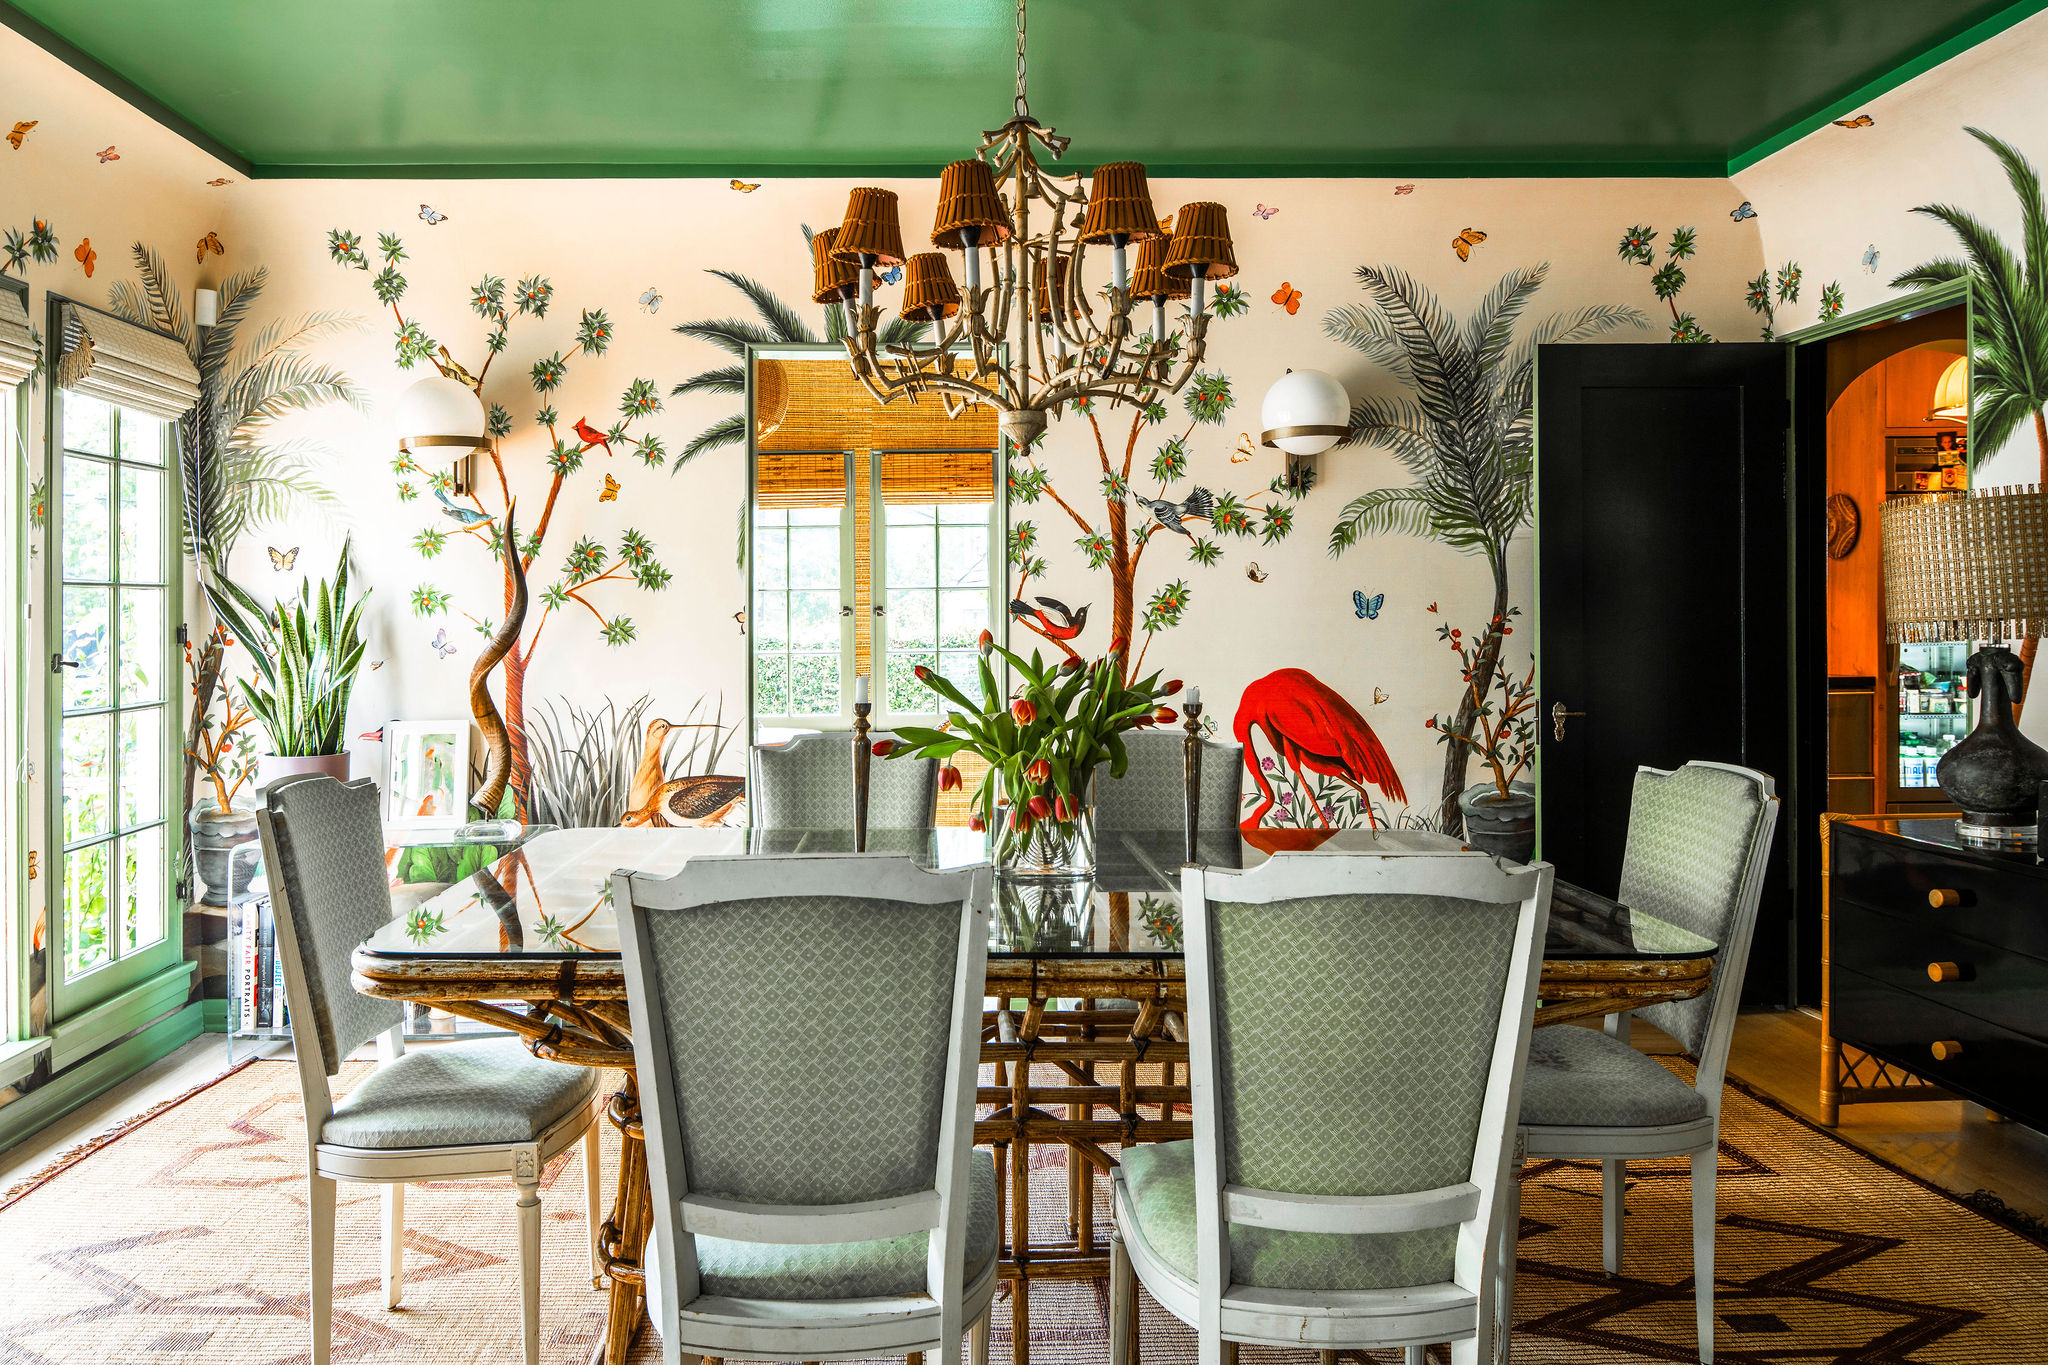
Across these ten homes, color runs from full saturation to a single considered touch. In some, every room is its own world: red lacquer in one, cobalt mosaic in the next. Others are pared back, with white walls carrying a mustard sofa or a run of orange chairs. In every case the color was chosen with the architecture, which is why it reads as intentional on camera rather than styled.
That makes them ready-made for fashion, beauty and lifestyle work that needs a strong palette. They run from Brooklyn and the West Village to Los Angeles, New Orleans, Montmartre, Puglia and the Landes coast of France, and each one is available through Witness Locations.
 01
Orley HouseRed Lacquer and Cobalt Tile in Boerum Hill
Brooklyn, New York City
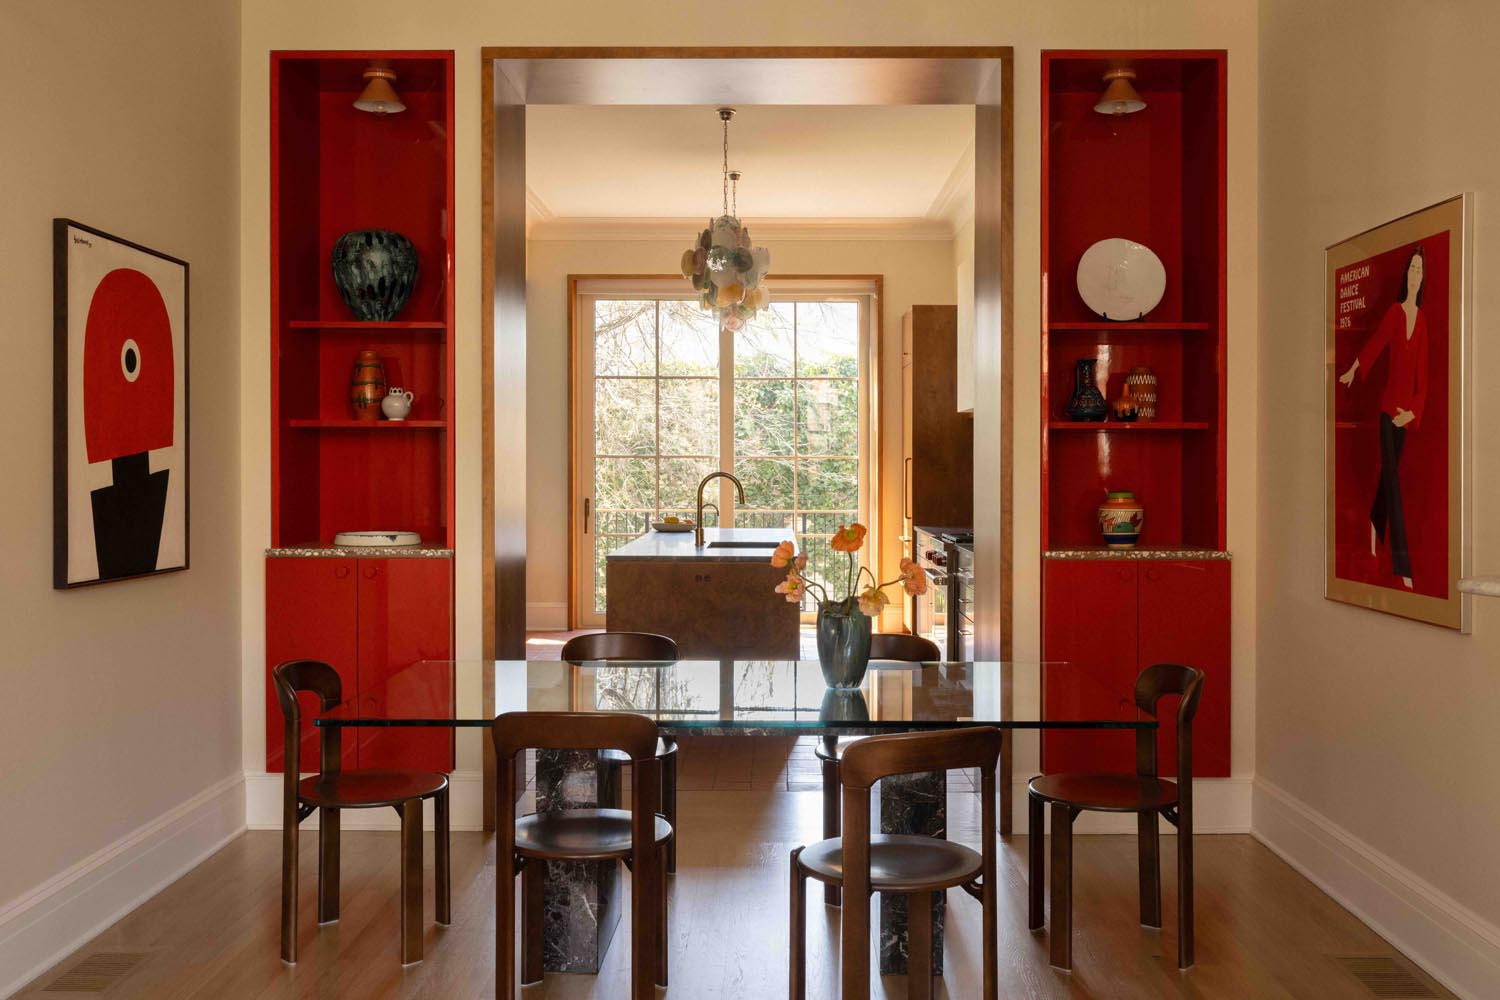
An 1852 townhouse renovated in 2023 by The Brooklyn Studio, Orley House keeps its carved marble mantels, original moldings and mahogany front door, and changes almost everything else. Green plaster wraps the kitchen and breakfast nook, saffron lacquer covers the bar, red lacquer niches frame the dining room and one bath is tiled wall to wall in cobalt mosaic. High ceilings and long sightlines from the original plan give all that color somewhere to sit, so a single shoot day can move through a new palette in every room. It reads as one house and photographs as ten.
View Orley House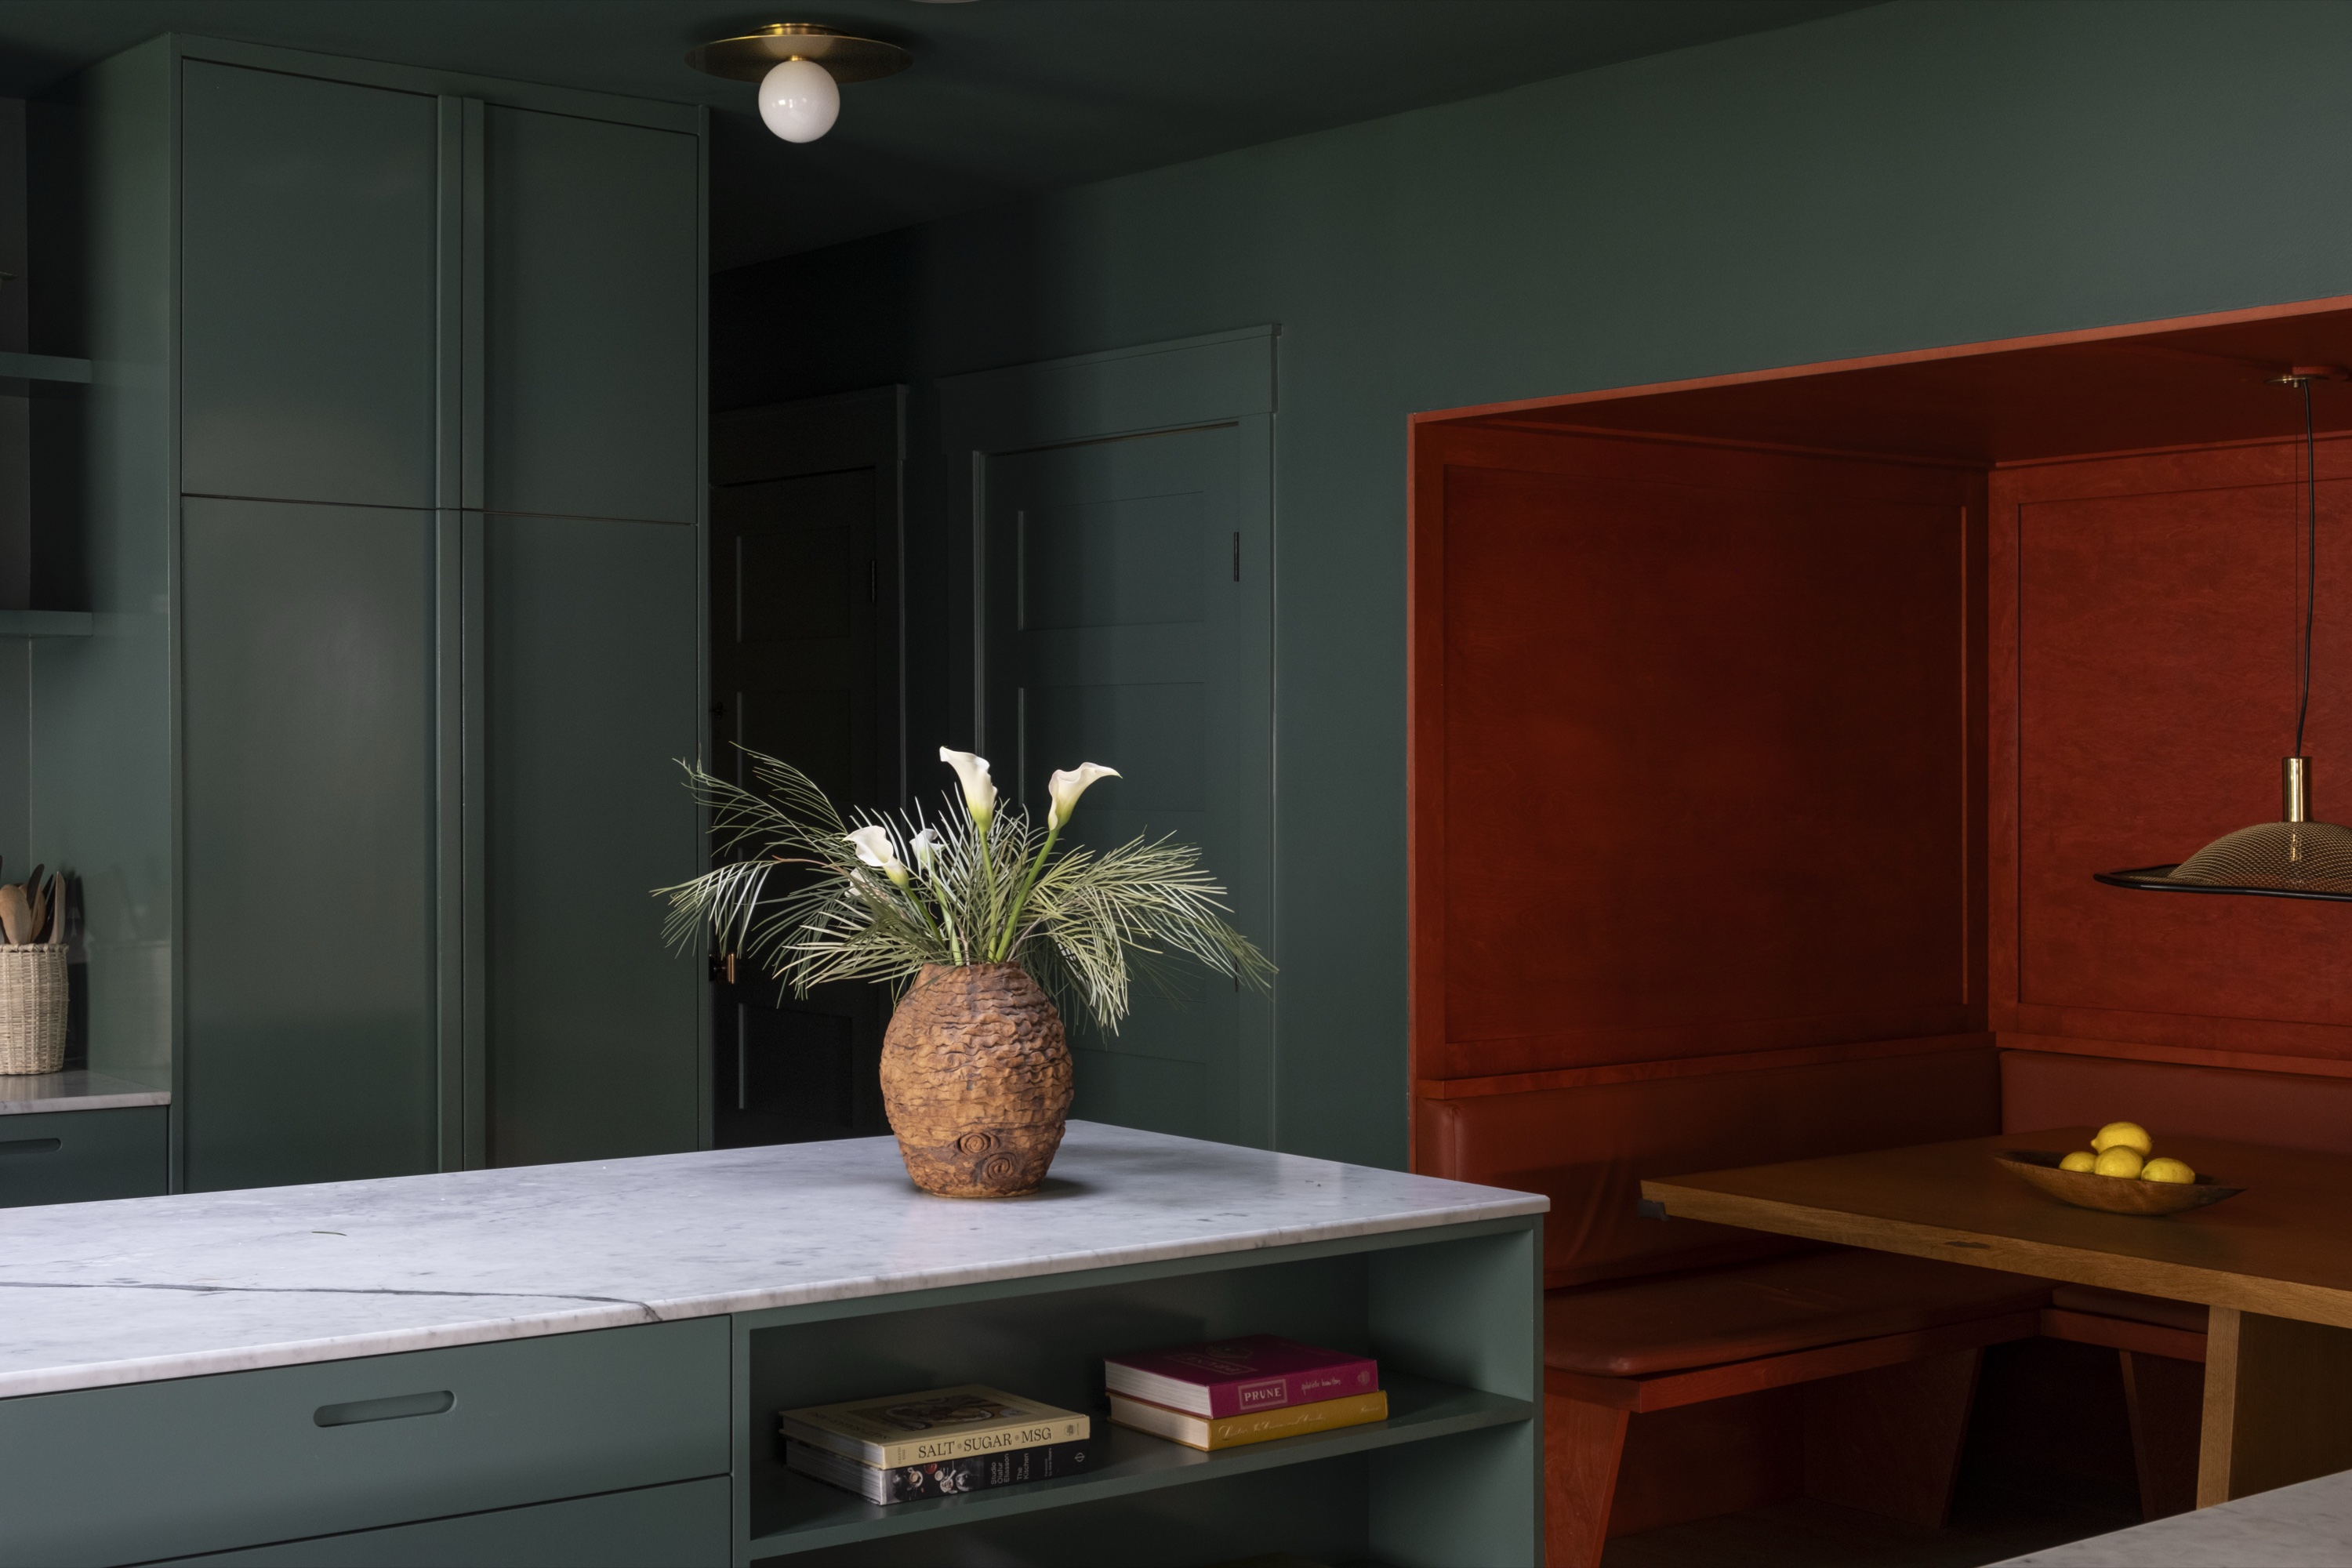 02
Bowling HouseTeal, Chili Red and Clay in West Hollywood
West Hollywood, Los Angeles
A West Hollywood duplex rebuilt from the ground up as a three-bedroom house, Bowling House is laid out as a run of rooms seen through keyhole-shaped thresholds. The deep teal kitchen, with marble counters, opens straight onto a chili-red breakfast nook, a two-color frame that holds from the island. Beyond it, sheer curtains filter daylight across a striped sectional, and the baths are clad in handmade teal zellige. Skylights and sheer curtains bring in soft, filtered light, a useful counterweight to that much color.
View Bowling House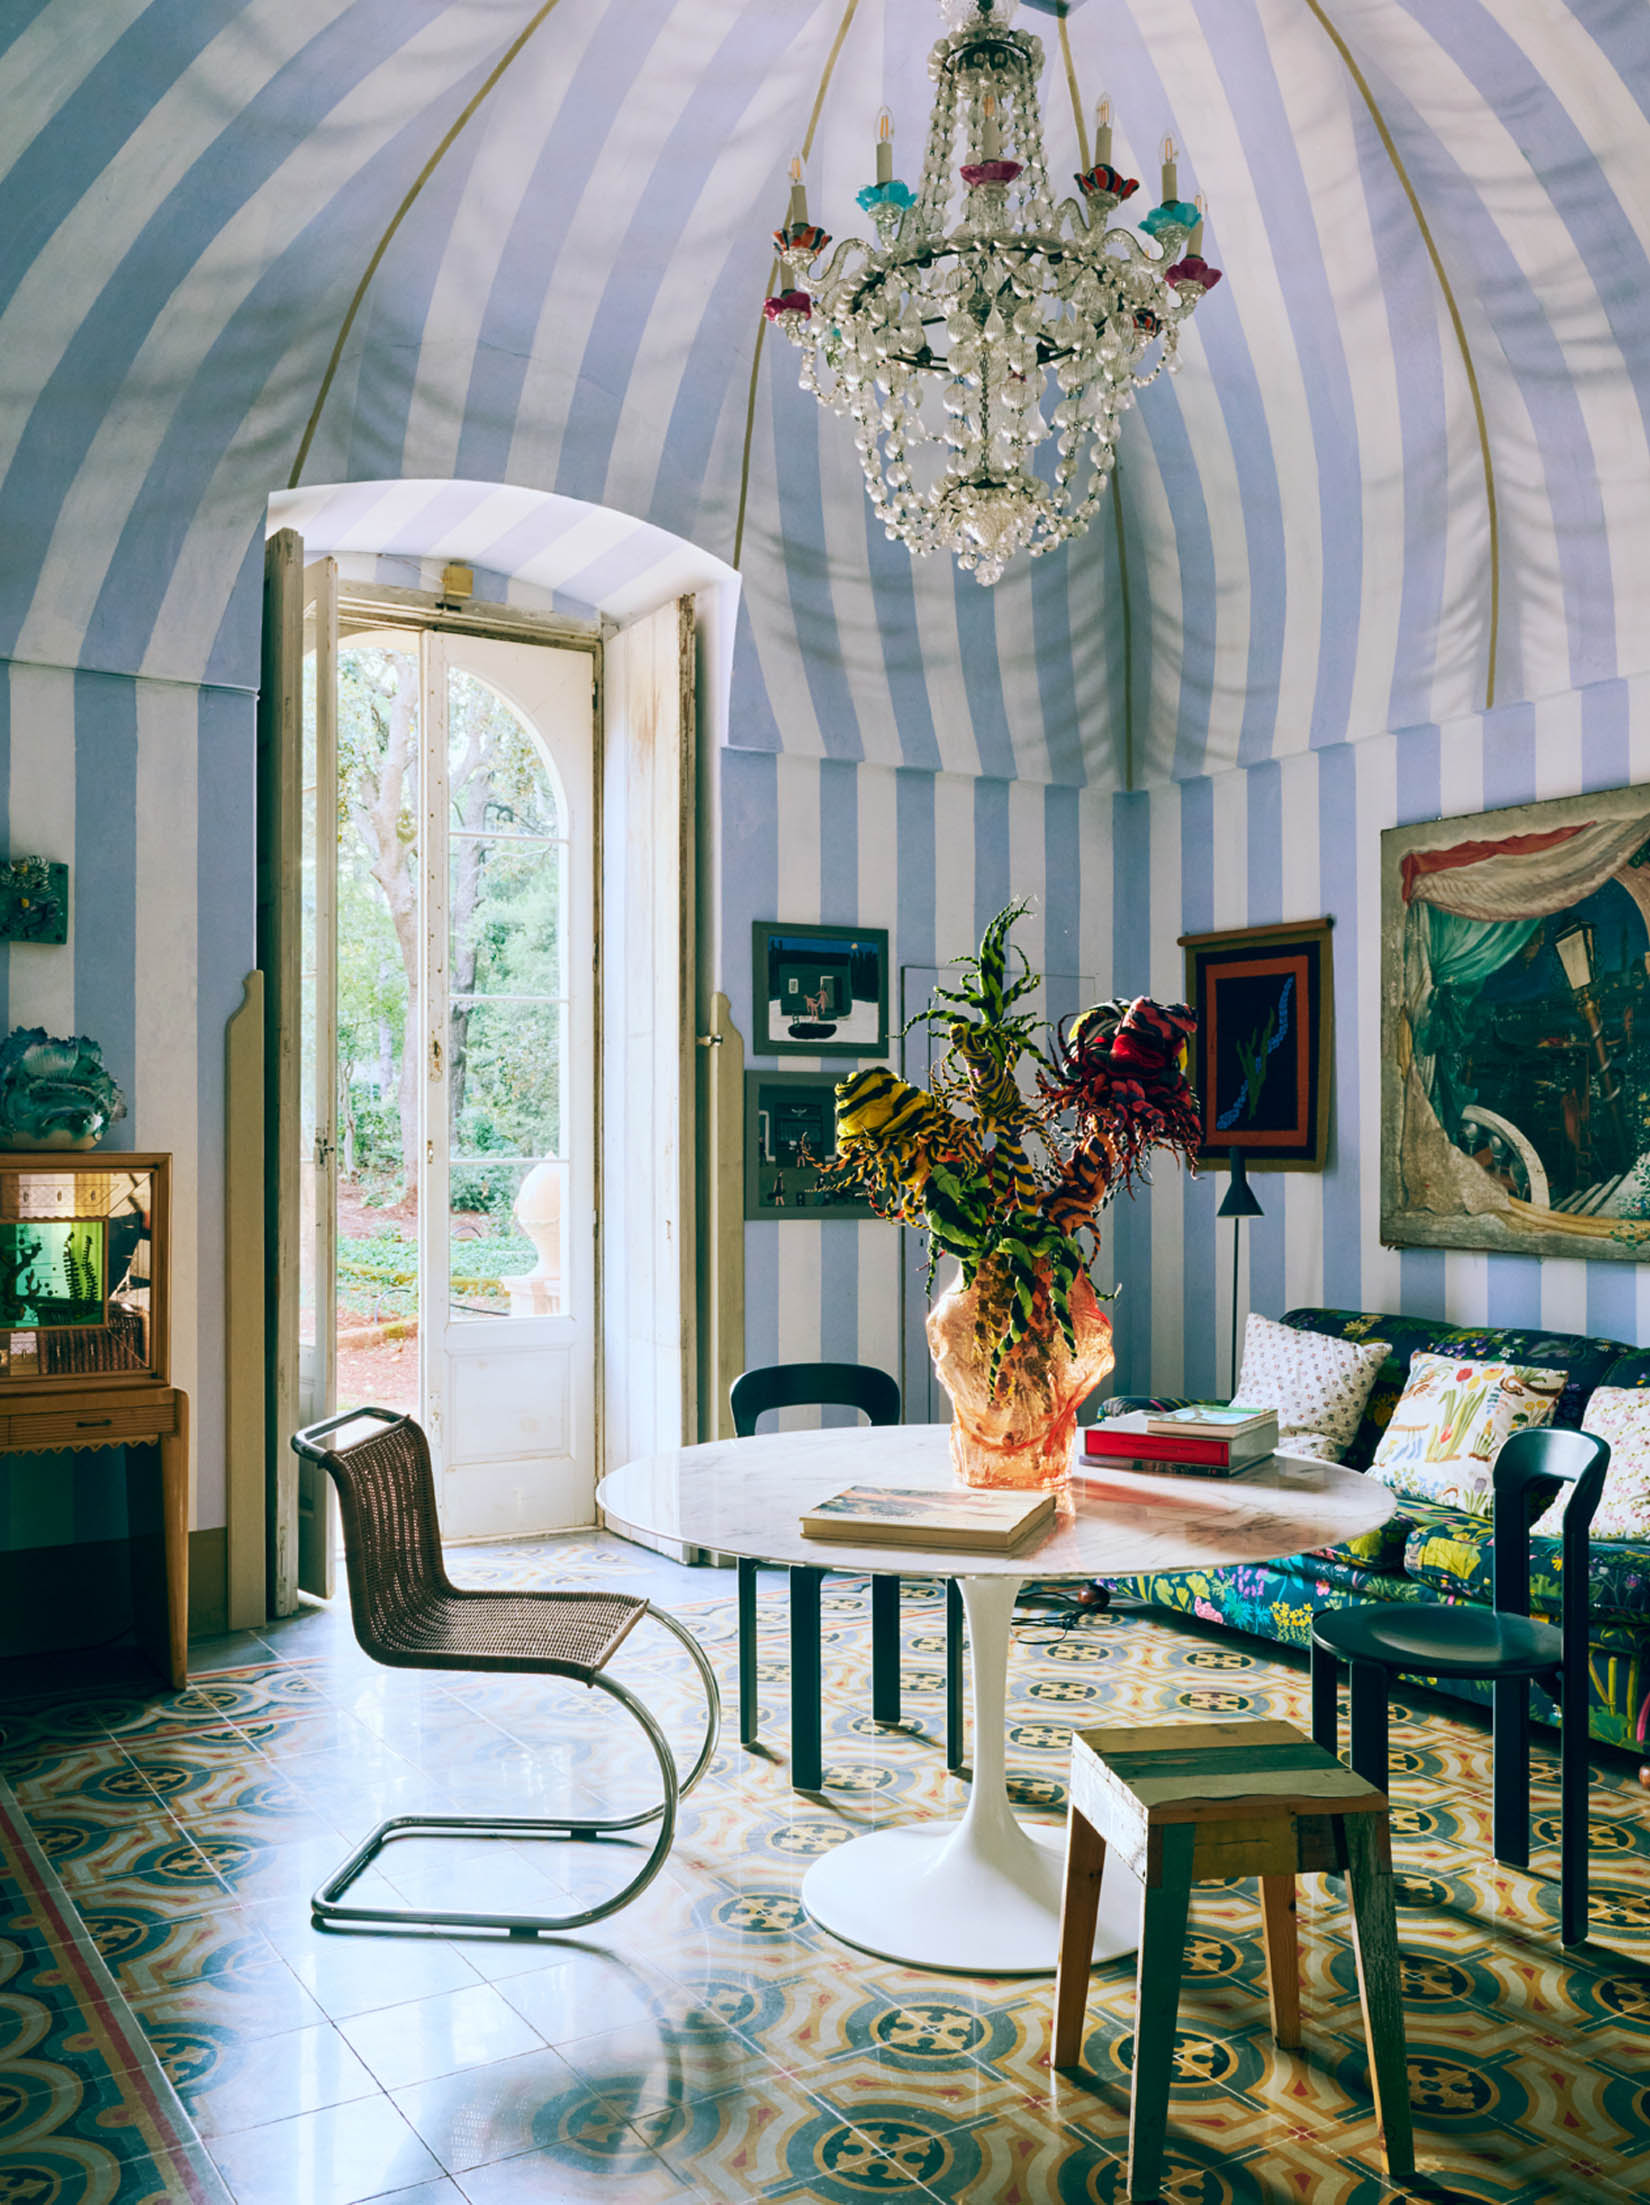 03
Palazzo SalveA Pink Palazzo in the Hills Above Fasano
Puglia, Europe
Palazzo Salve is a 19th-century palazzo in Selva di Fasano, restored by two Danish families with local artisans and hung with work by Peter Doig, Magnus Fisker and Emma Kohlmann. Color arrives room by room: a sitting room under a blue-and-white striped tented ceiling, green salons lit with neon, turquoise basins against yellow walls, and a pool that holds the pink facade in its reflection. With ten bedrooms, a trullo, terraces and 20,000 square meters of woodland, it suits campaigns that need many looks in one place, and creative retreats.
View Palazzo Salve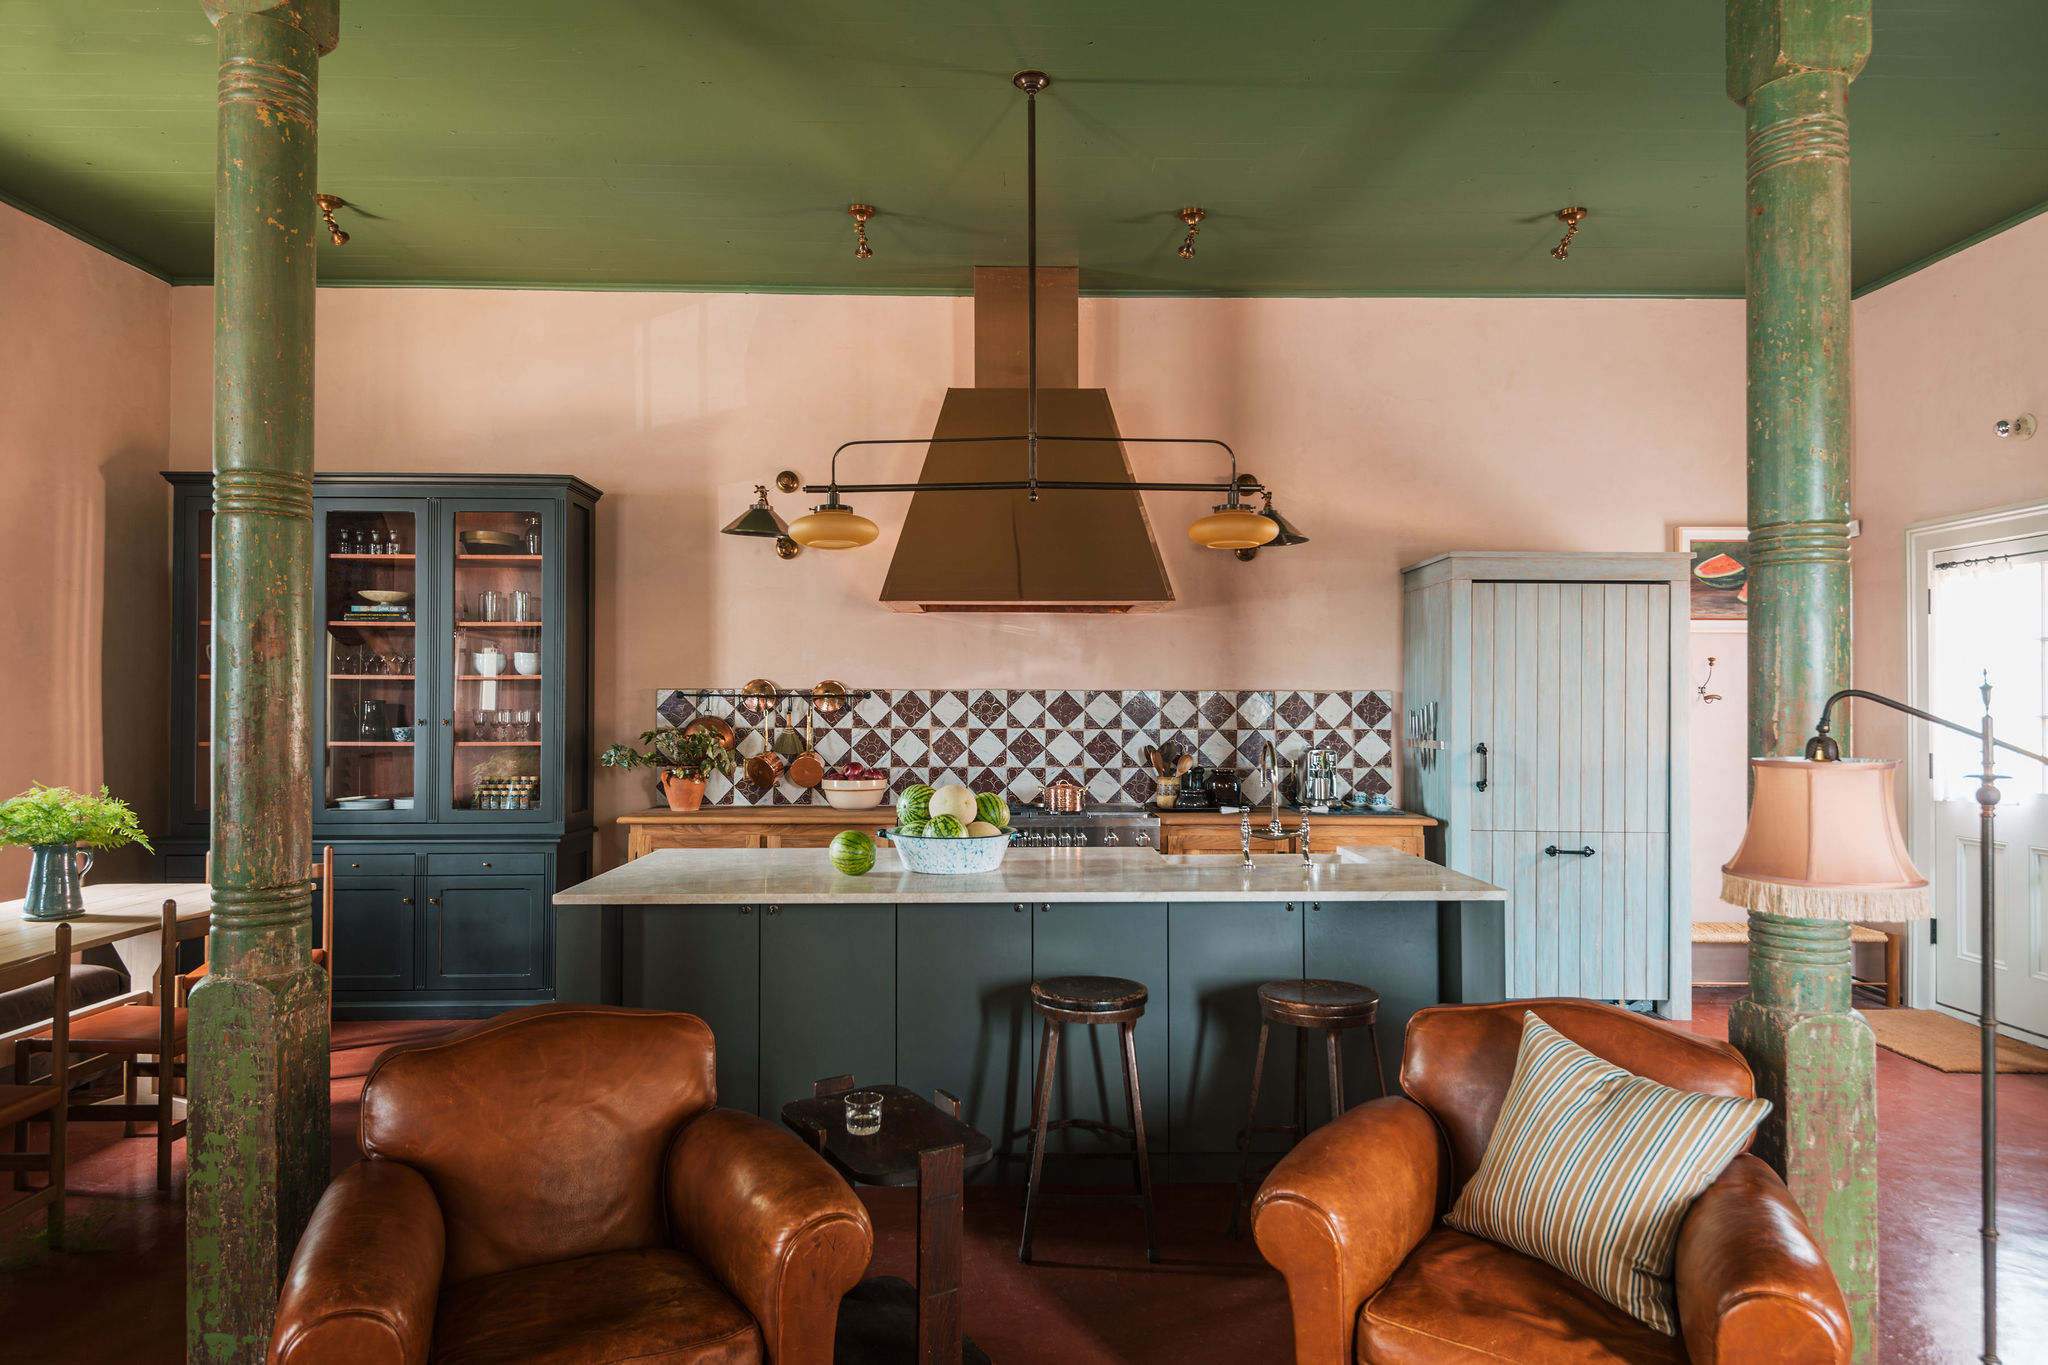 04
Maison du ConteA Storybook Compound in the Bywater
New Orleans, Other US
Maison du Conte is a 19th-century compound on a quiet stretch of Chartres Street in the Bywater: a main house and a private carriage house, with period millwork and fireplaces intact. The color is layered in rather than applied everywhere: pink walls in the sitting room, a turquoise kitchen floor under rush-seat chairs, green ceilings, and painted iron beds upstairs. A brick courtyard with a plunge pool adds an outdoor set, and the compound sleeps 12, which makes it practical for extended productions.
View Maison du Conte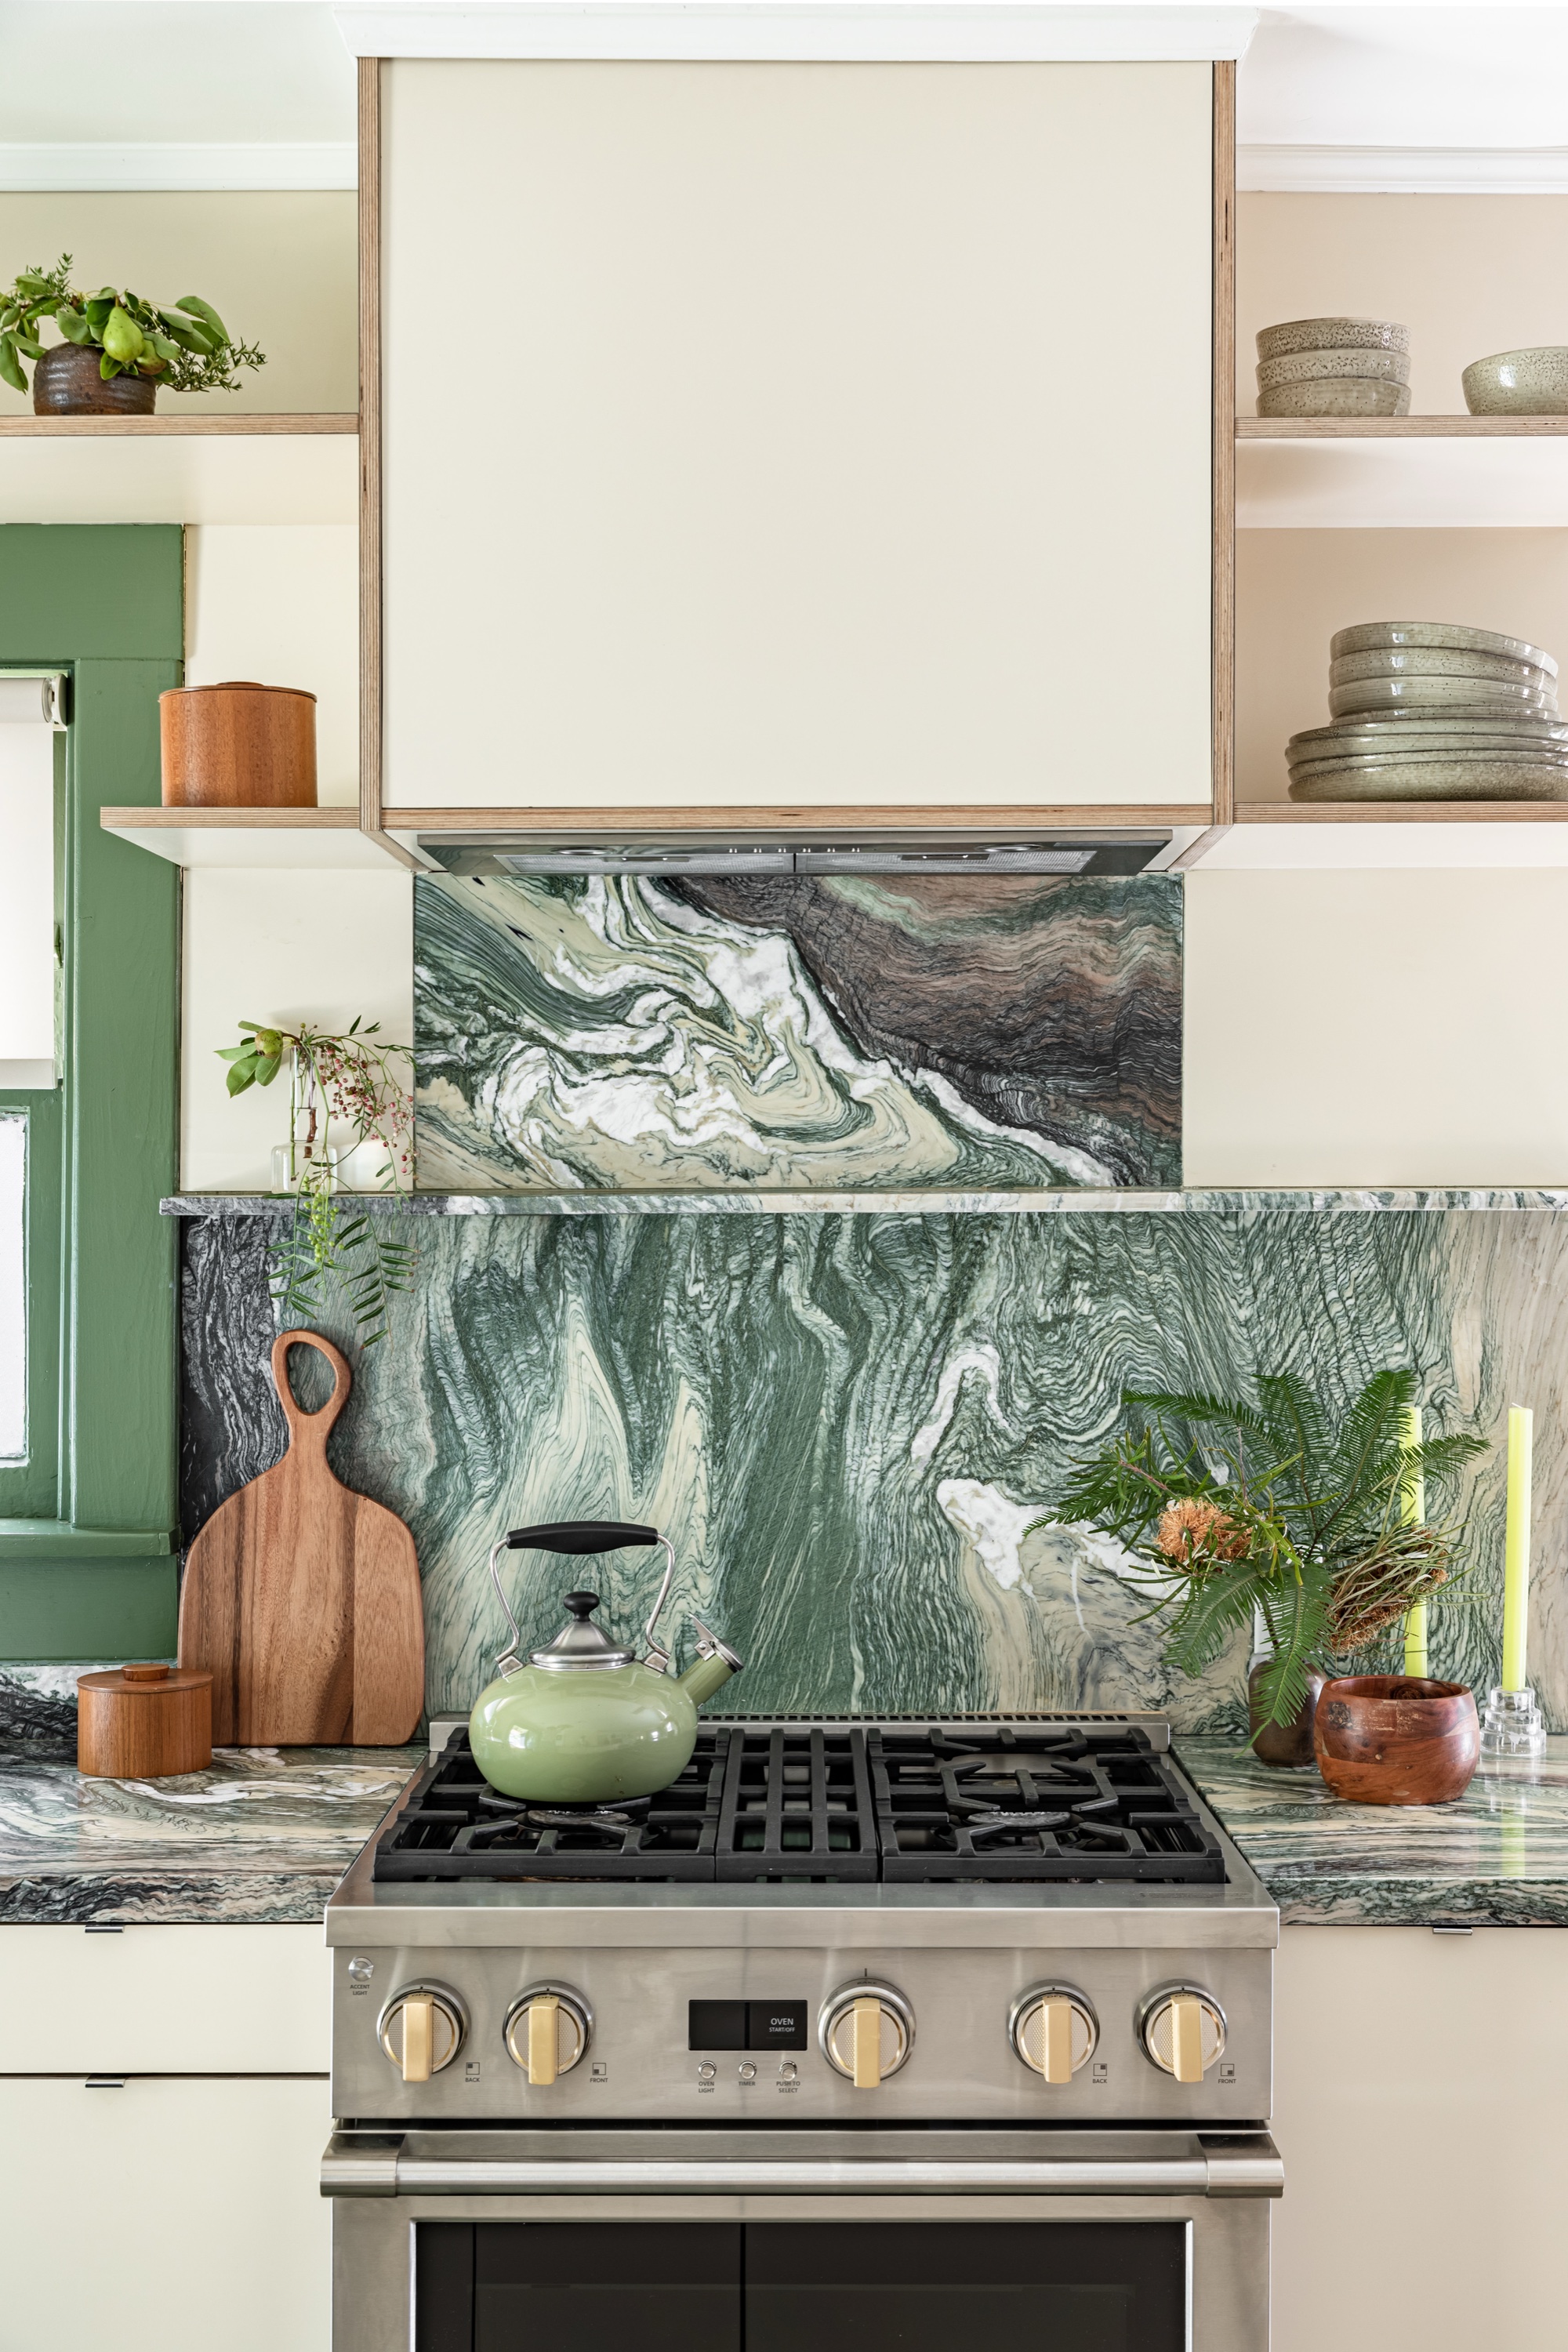 05
Bach HouseA Recolored Craftsman in Echo Park
Los Angeles, Los Angeles
Bach House is a 1921 Craftsman in Echo Park, reworked by Leah Ring of Another Human for a young art collector. The kitchen is built around a green marble backsplash, chosen after a long search, with green trim and stools to match. The living room centers on a powder-blue Arflex sectional, with art by David Shrigley and Mark Whalen on white walls, and blue and green tiled baths carry the palette through. At about 1,500 square feet, it is a compact, easy house for lifestyle, beauty and brand content.
View Bach House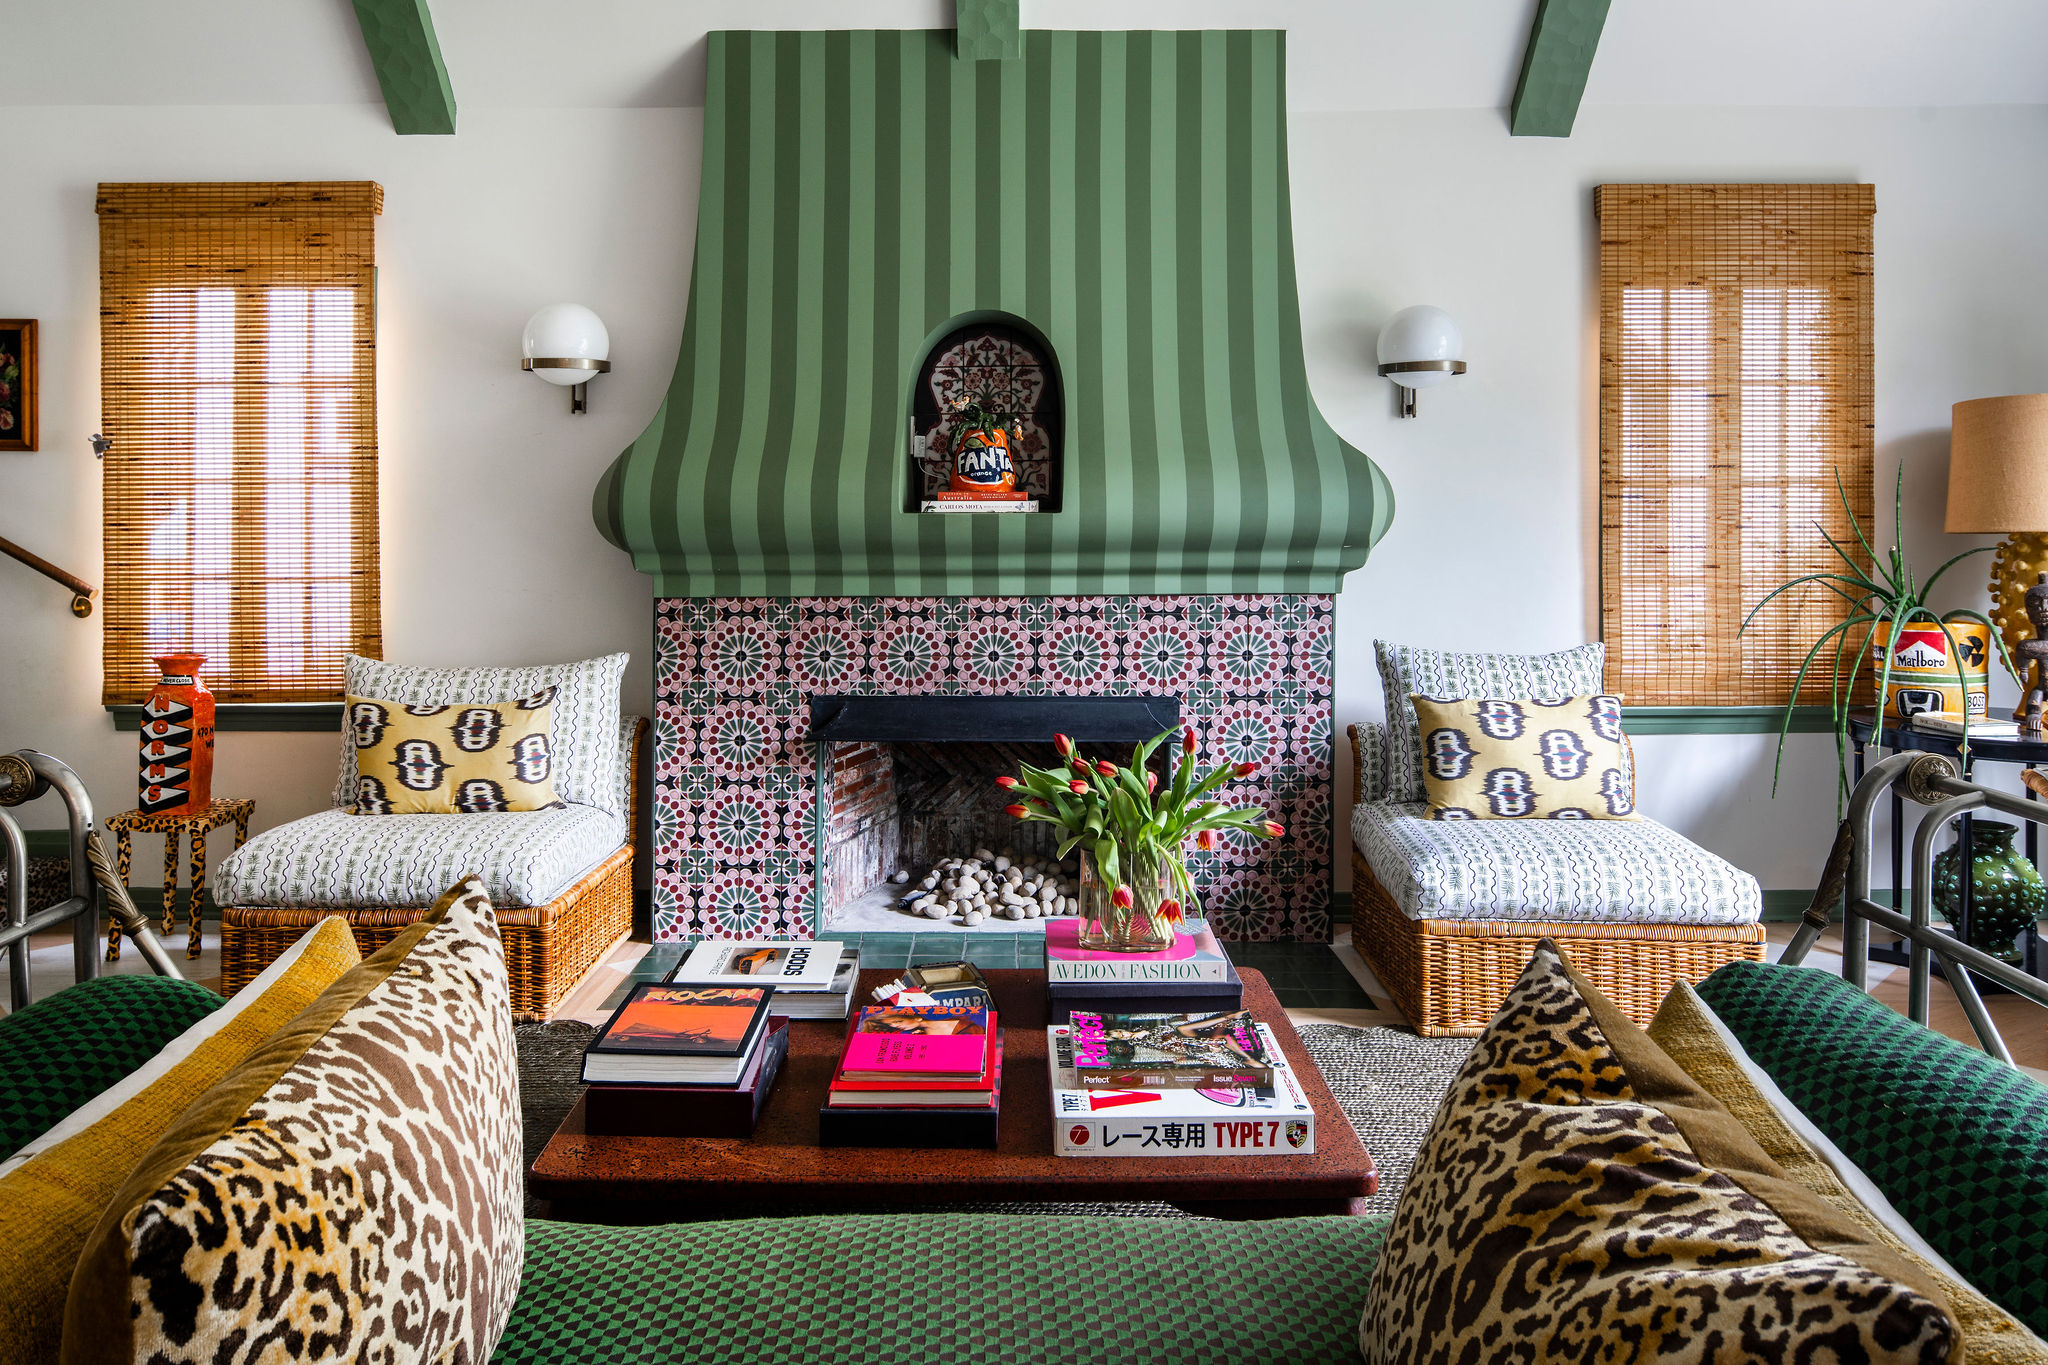 06
Casa CorazónCarlos Mota’s Painted Rooms at the Foot of the Hollywood Hills
Los Angeles, Los Angeles
Casa Corazón is a 1930s Spanish house on a flat, tree-lined street at the foot of the Hollywood Hills, with interiors by Carlos Mota that move through greens, ochre and terracotta. A mural of palms, birds and butterflies wraps the dining room beneath a green ceiling, and in the double-height living room a green-and-white striped fireplace hood anchors the space under green-trimmed arches. Upstairs, green trellis wallpaper gives way to a pink-striped primary bath. Outside, a lawn, a walled courtyard and a separate plaster guest suite extend the set.
View Casa Corazón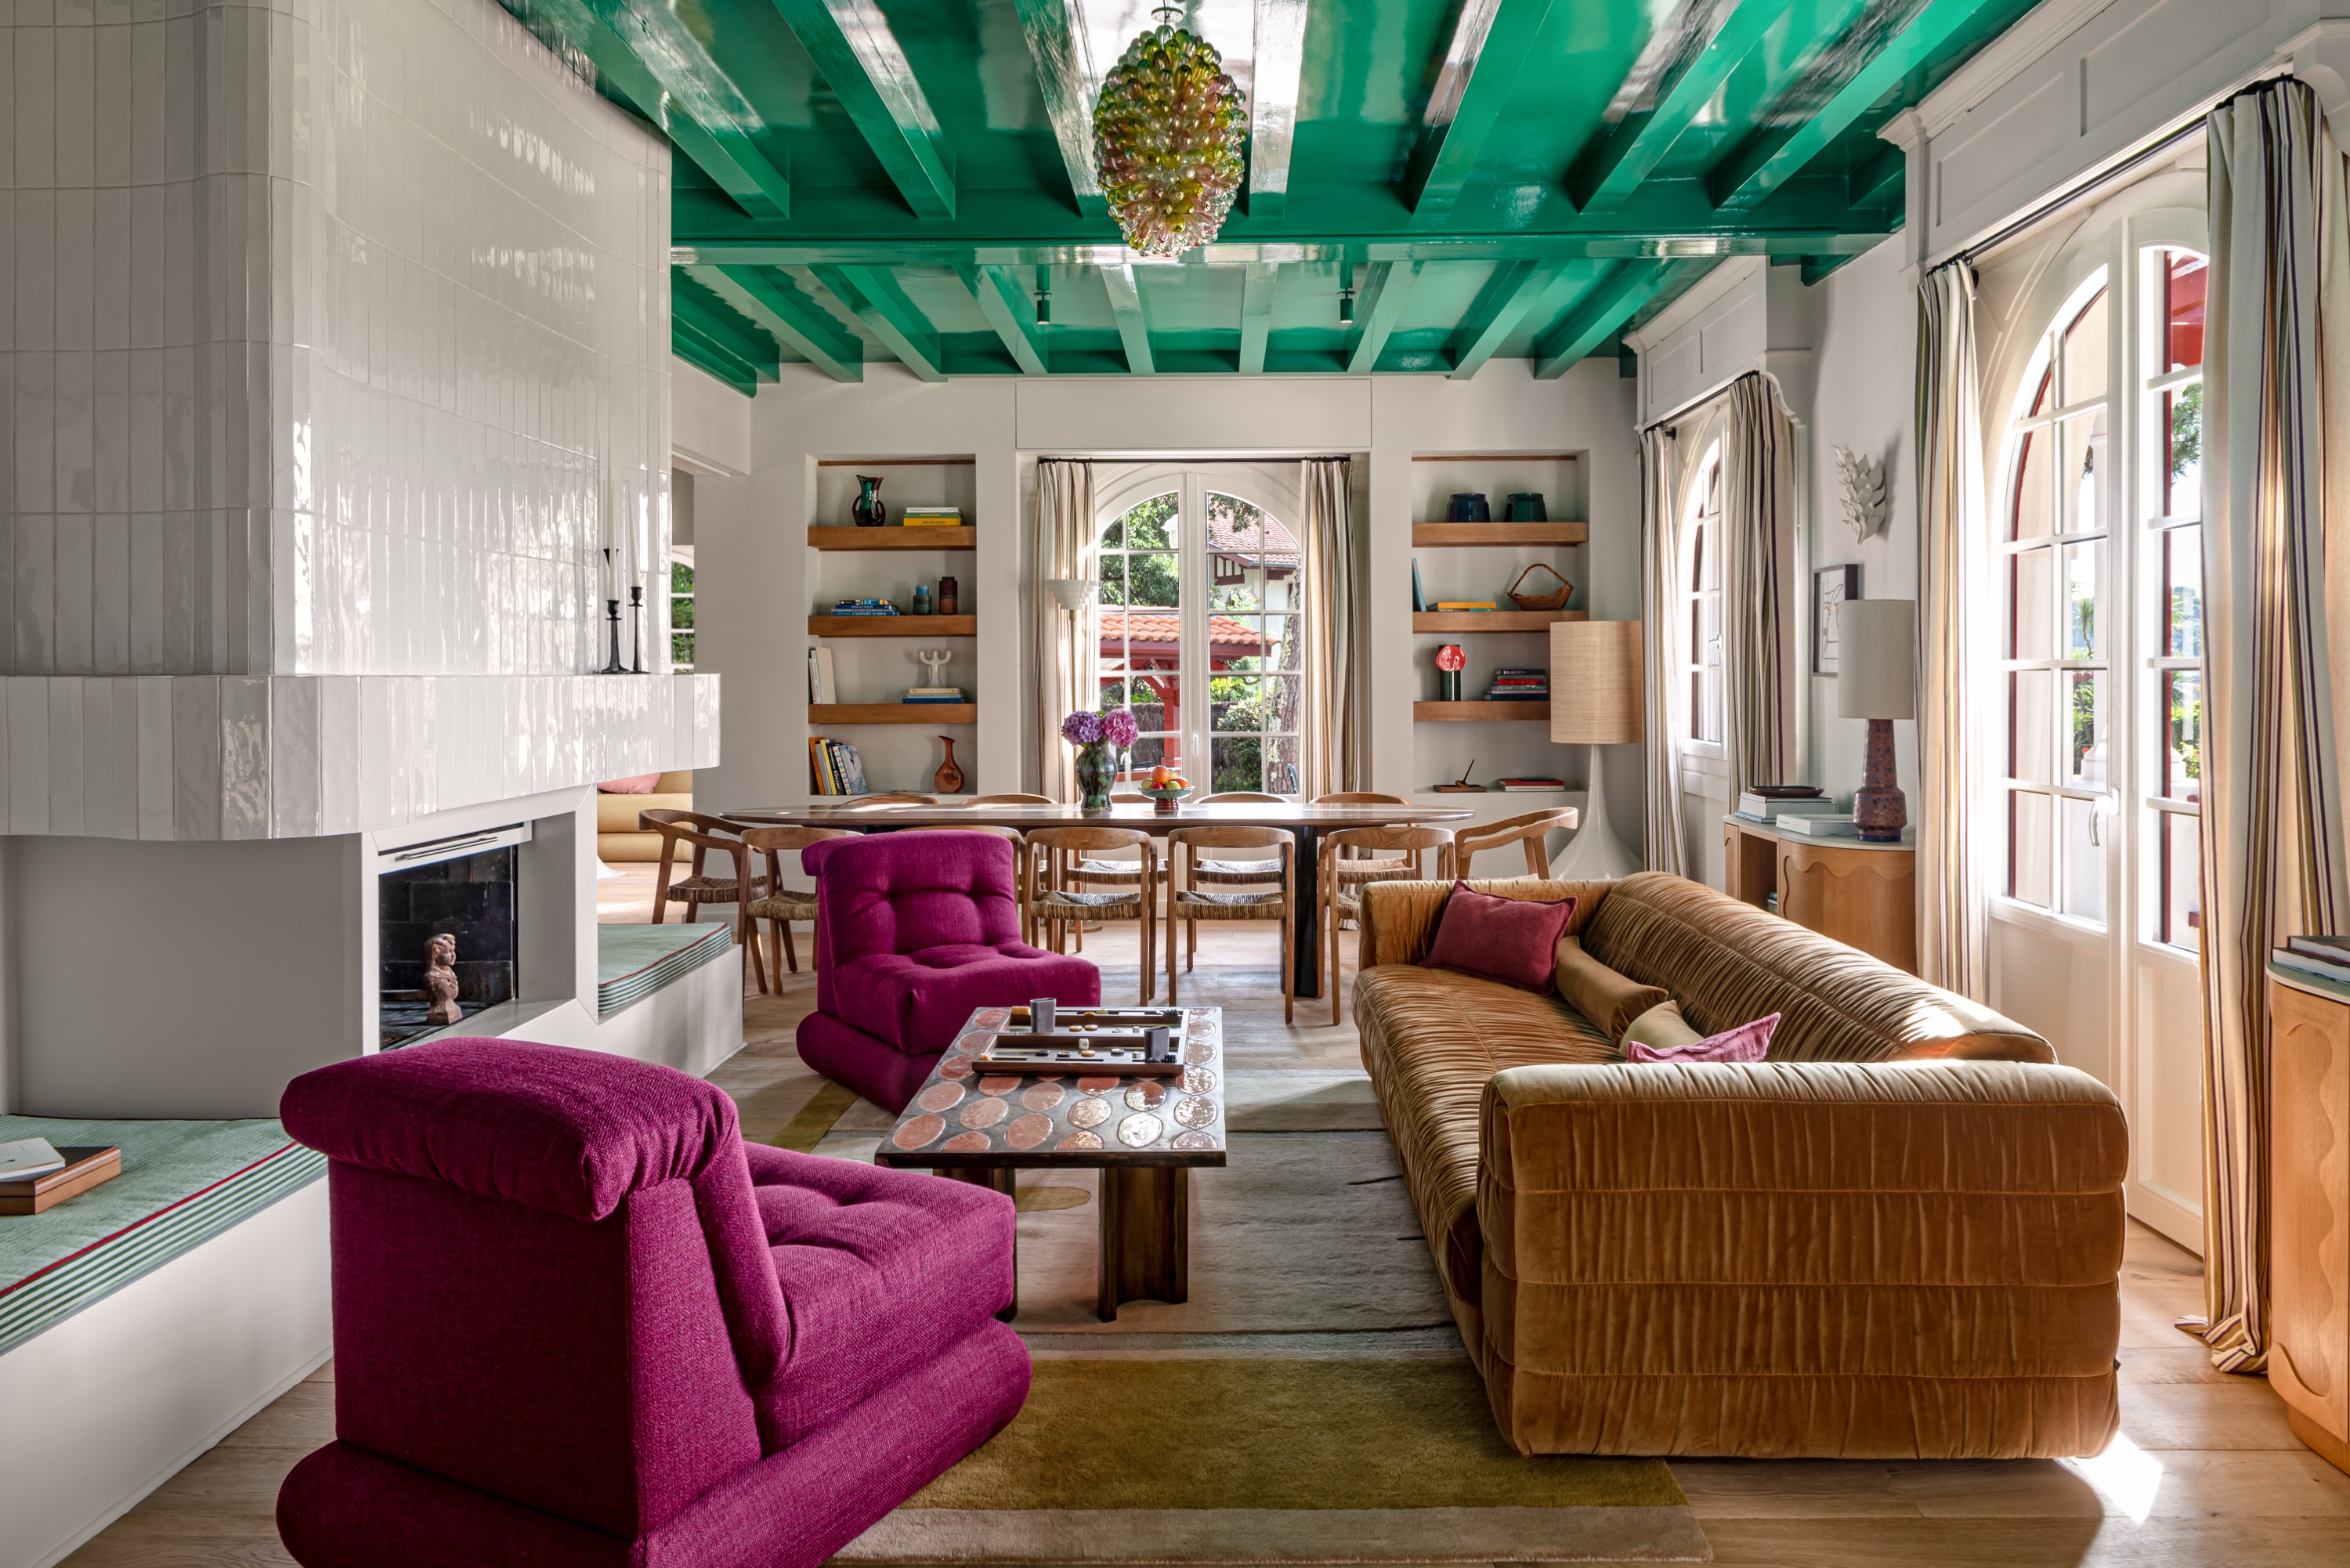 07
Les Bords du LacMagenta and Green Marble in a 1930s Basque Villa
Hossegor, Europe
Les Bords du Lac is a listed 1930s Basque-Landes villa on the marine lake at Hossegor, its red timbering and arched windows set in a garden of maritime pines. Inside, interior architect Dorothée Delaye brings color in with confidence: green-beamed ceilings over magenta armchairs, sage and yellow paneling, a bedroom upholstered in red behind a teal door, and green and blue marble bathrooms. A heated pool opens straight onto the lake, and the Atlantic beaches of the Landes coast are five minutes away.
View Les Bords du Lac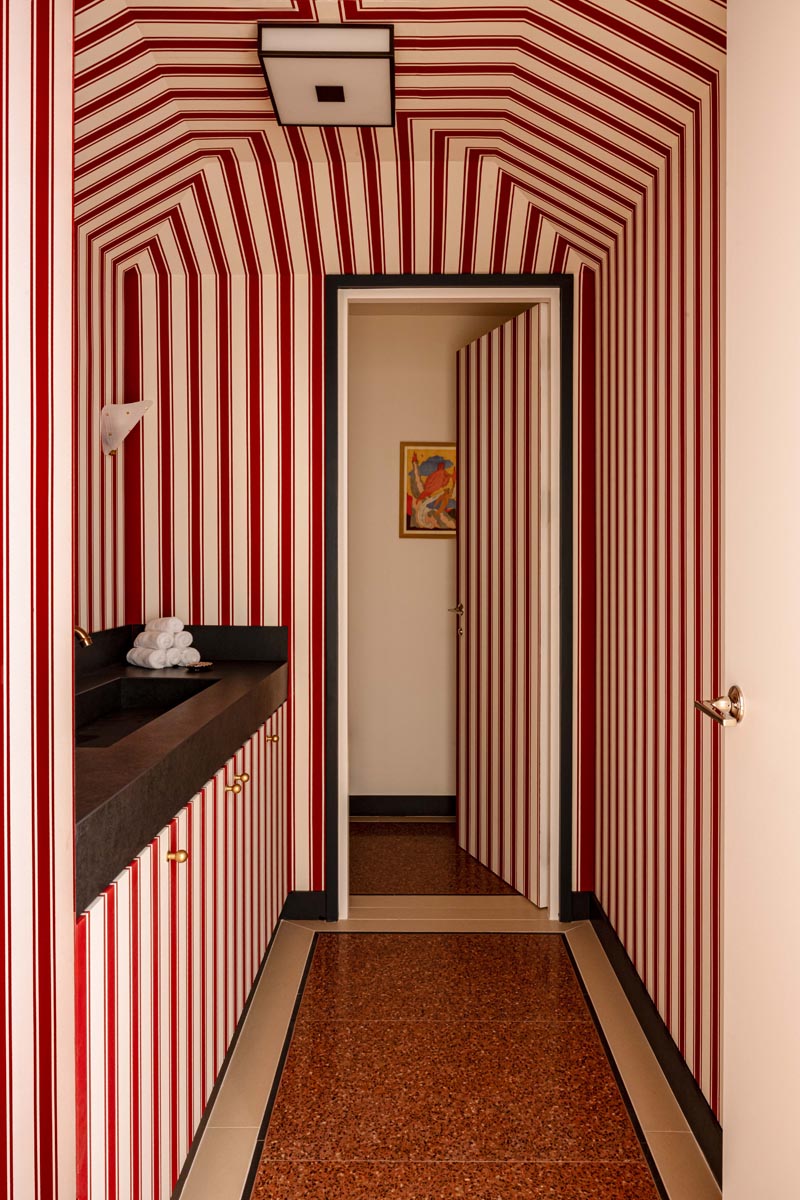 08
Villa JunotRed Stripes and Painted Skies in Montmartre
Paris, Europe
Villa Junot was built in the 1920s as a private hôtel particulier on Avenue Junot in Montmartre, and has been restored into a 710-square-meter house with Art Deco and Surrealist interiors. Its color comes as pattern and paint: a hallway wrapped in red-and-white stripes, a bar lined in blue and gold stars above a checkered floor, a bath painted with clouds over blue tile, and a children’s room under a starry blue ceiling. Arched windows bring daylight into generous rooms, and the house sleeps 12 across five suites, with its own wellness level.
View Villa Junot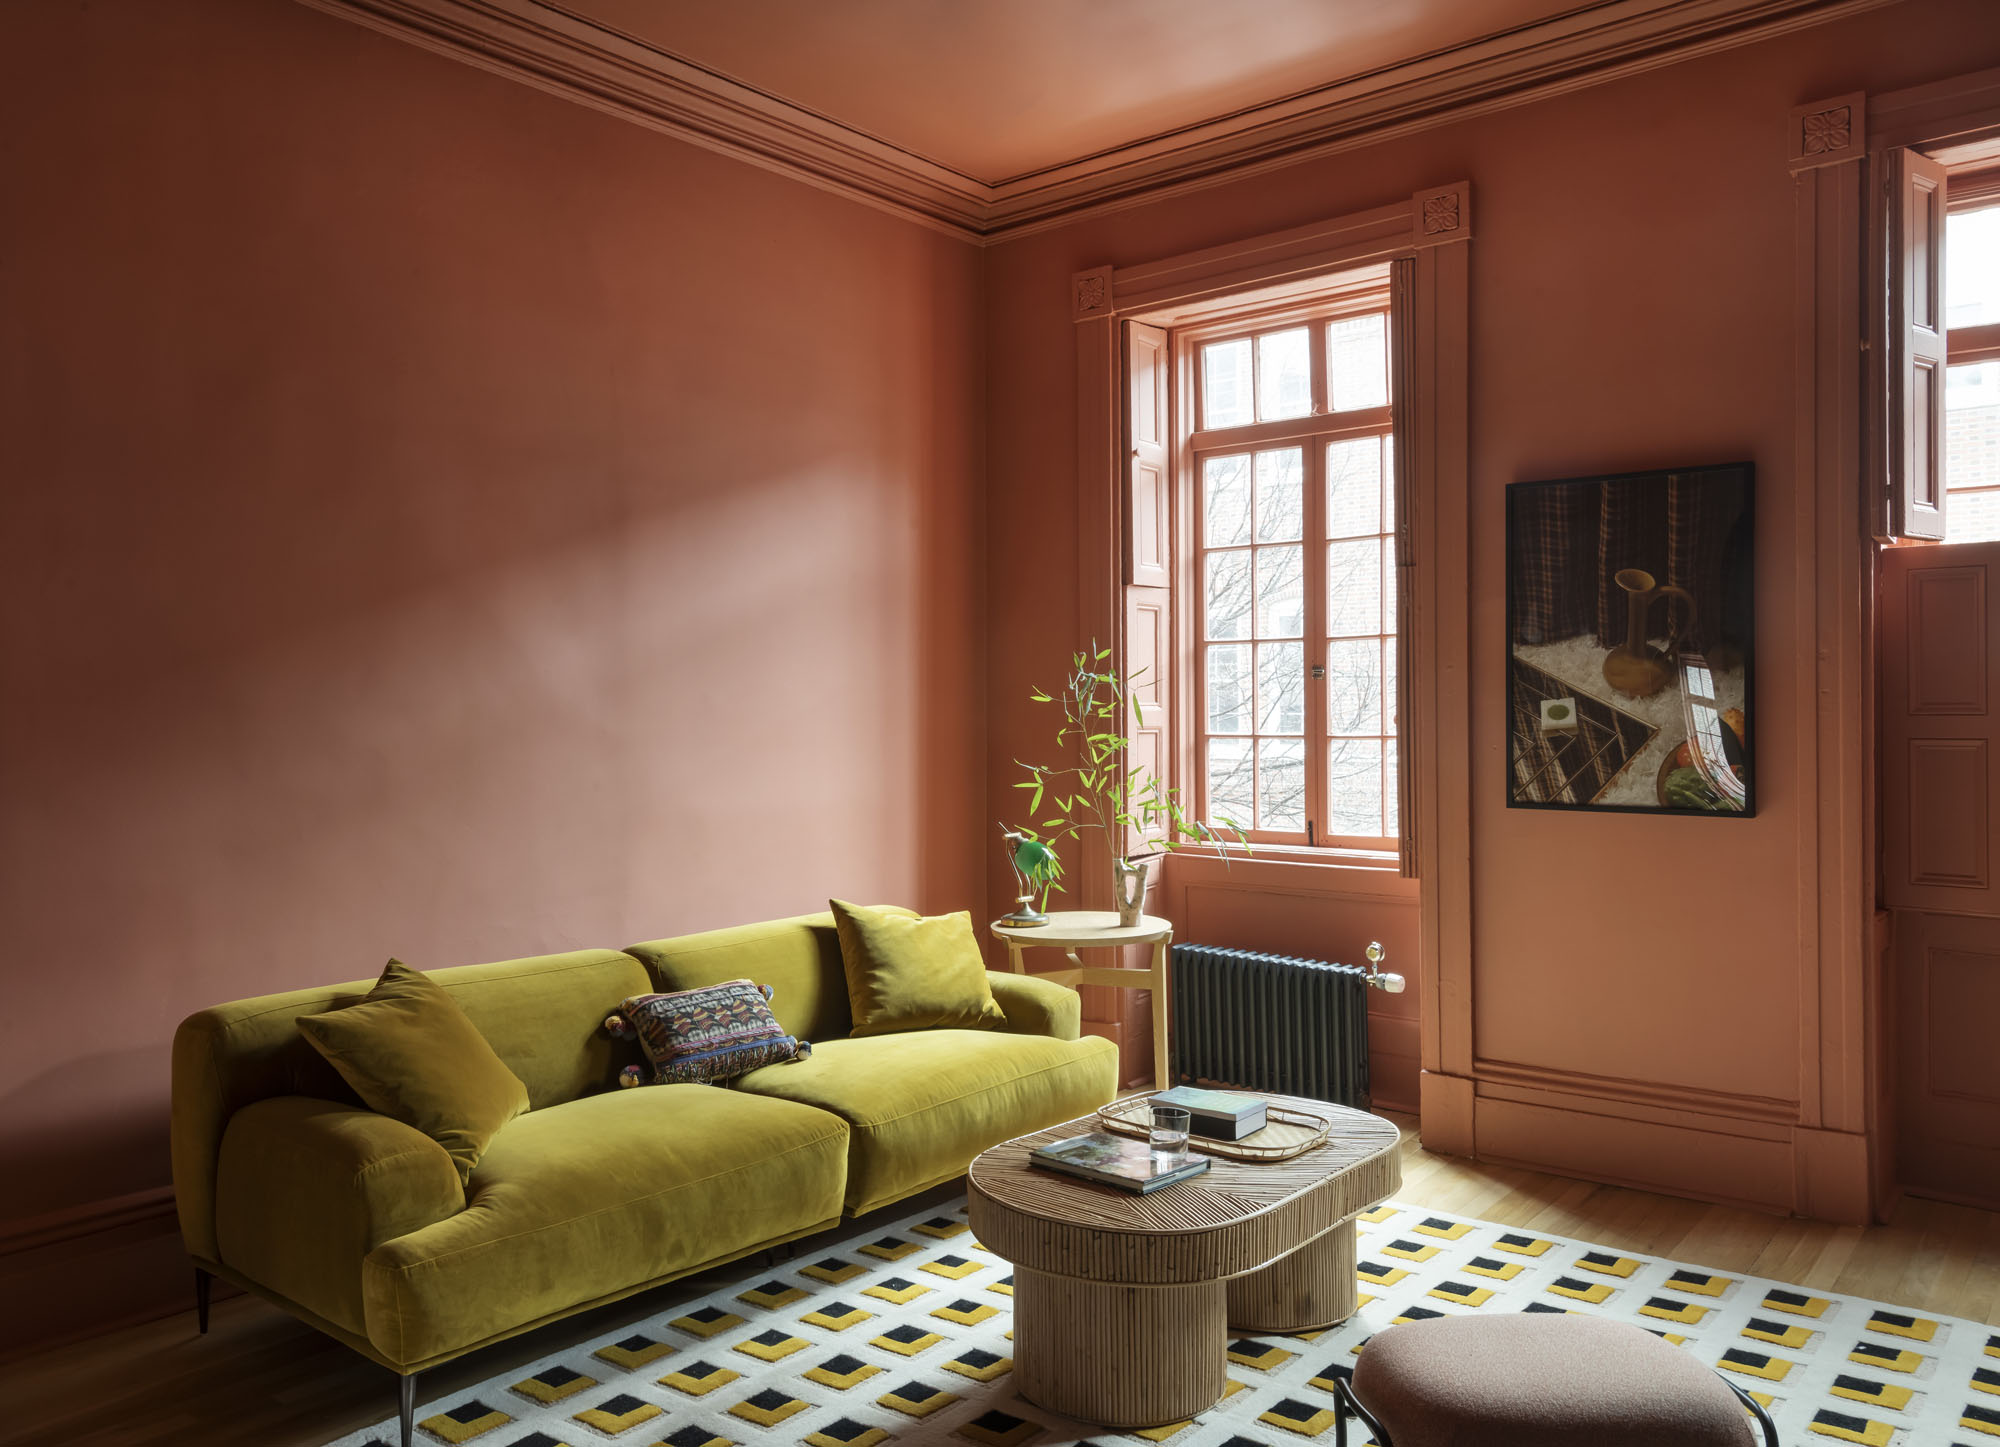 09
Terracotta RoomA Red Earth Set on Horatio Street
New York City, New York City
The Terracotta Room is a small set in a West Village townhouse on Horatio Street, painted floor to ceiling in Farrow & Ball’s Red Earth. High ceilings, original moldings and large windows let the walls shift through the day, softer in the morning and deeper toward evening, around a black marble fireplace, a mustard velvet sofa and a graphic rug. A kitchenette set into deep green walls gives a second palette a few steps away, two distinct backdrops in a compact footprint.
View Terracotta Room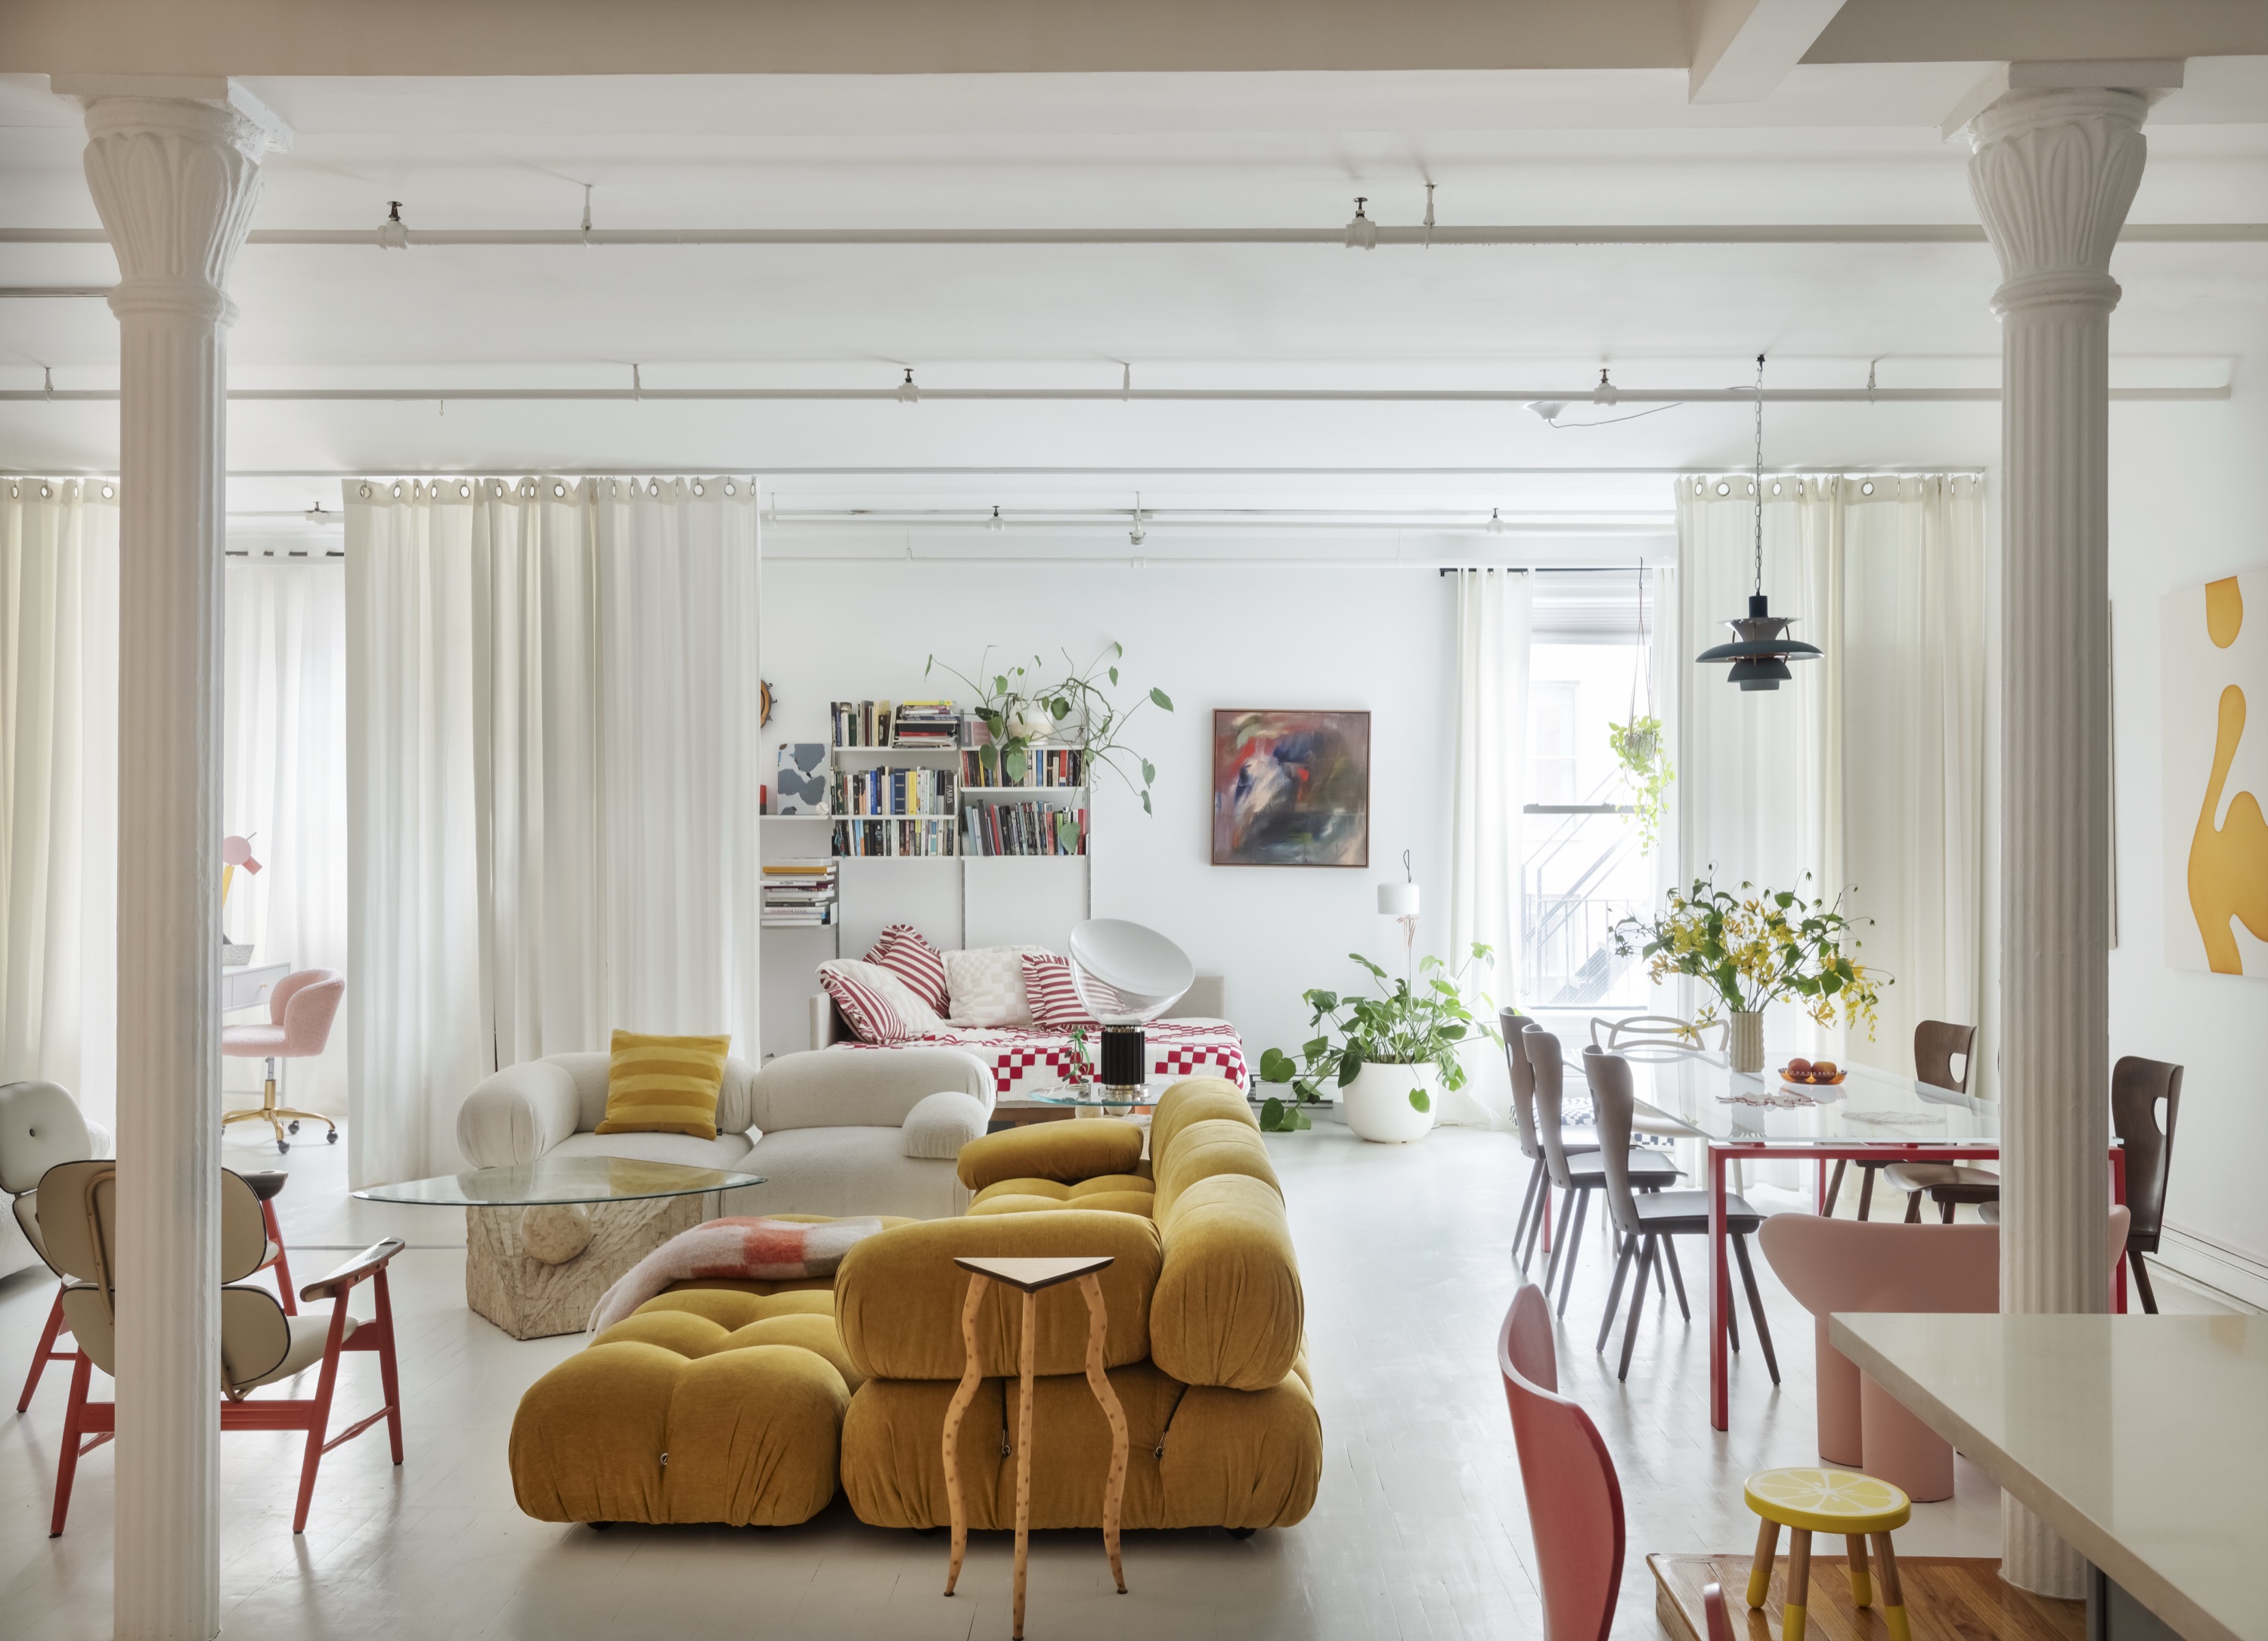 10
Wray's LoftMustard and Orange in an All-White Tribeca Loft
New York City, New York City
Wray’s Loft is the opposite case: an all-white artist’s loft in Tribeca, where color arrives in a few strong pieces. A mustard modular sofa sits between the columns, orange chairs run the length of the dining table, and canvases in pink, orange and yellow hang on white walls, alongside a Noguchi lamp and a Faye Toogood chair. In an elevator building, it suits fittings, castings and lifestyle shoots that want color without a painted wall.
View Wray's Loft